- Overview
- Description
- Property Details
- Location
- HOA Management
- Facts & Features
- Getting Around
- Nearby Homes

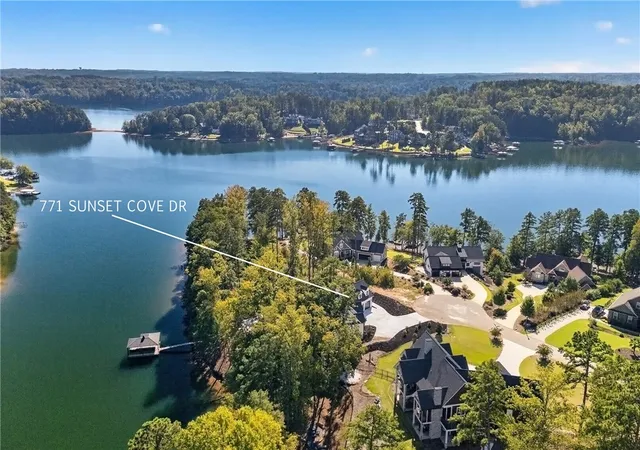


$2,395,000
Monthly Est:$11,921
 4 Beds
 4 Baths
4 full baths
 3,511sqft
771 Sunset Cvs Dr, West Union, SC 29696
$2,395,000
$11,921/moEst:
Get Pre-Approved
Single Family Residence
Built in 2026
$33.33/mo HOA
0.73 acre lot
$682/sq.ft
Description
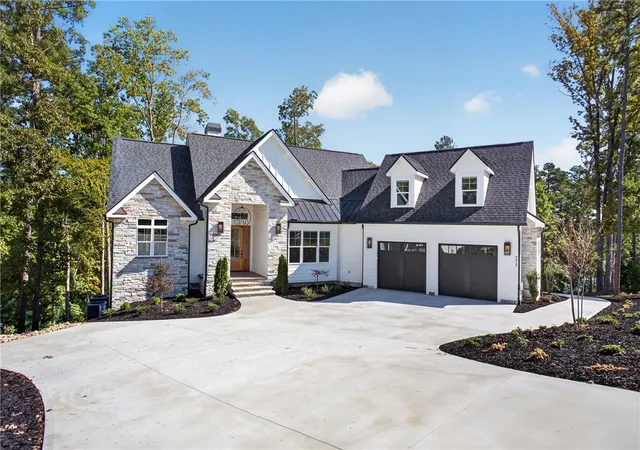
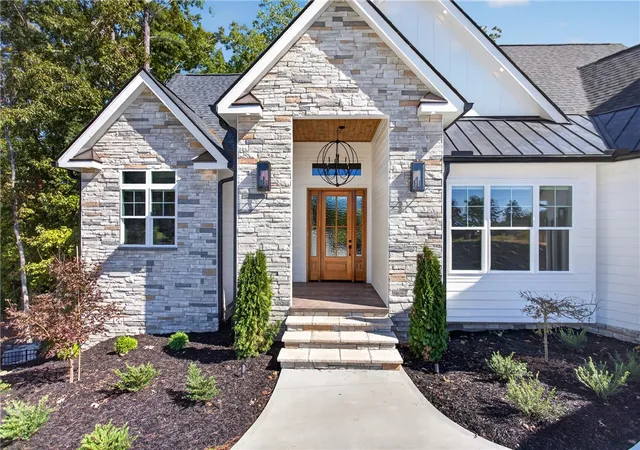
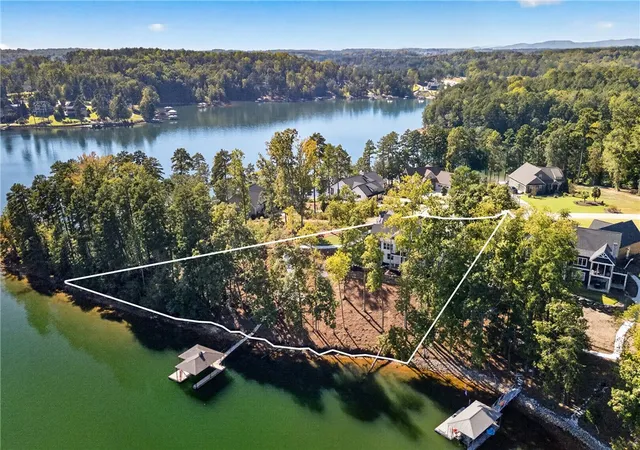
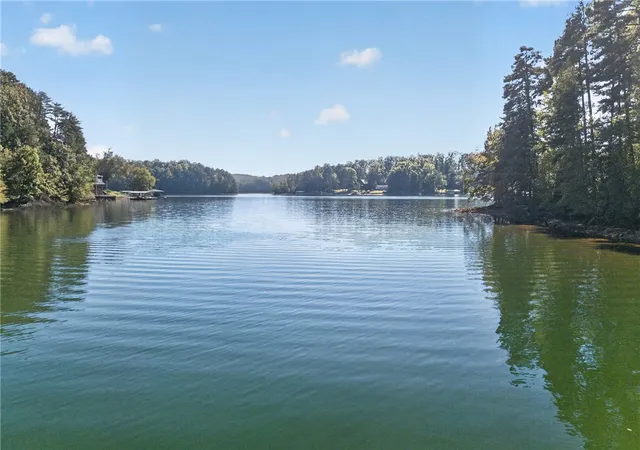
Imagine coming home to beautiful lake views of the emerald green waters of Lake Keowee. That deep breath and feeling of total relaxation. At the center of your brand new home is a Living Room that opens to a Gourmet Kitchen with top end Thermador appliances that are certain to make preparing meals for family and friends a pleasure. The oversized Kitchen island is the perfect place to gather or serve meals. If you want to bring the lake inside, open the doors onto your deck that makes the views that much more dramatic. For those slow mornings with the cup of coffee, step out onto your screened porch and take in the views of your deep water protected cove while thinking to yourself this is what I always dreamed of. The primary suite on the main level continues the theme of wide lake views and has a bath that is nothing short of having your personal spa at home. The wet area in the bath has 2 showers and an oversized soaking tub to relax and unwind at the end of a long day. A flex space on the main level is the perfect home office or guest bedroom that has access to a full bath. Upstairs is a Bonus Room that is ready to be a home gym or is prewired for a home theater for those movie nights or game days watching your favorite teams. When guests arrive, give them plenty of privacy on the lower level. High ceilings, hardwood floors, and a lake kitchen give this space a high end, comfortable feel. The two guest bedrooms and private bathrooms include incredible views of Lake Keowee. If your guest want to enjoy a slow morning they can sit on the patio over looking the lake and start at their own pace. For those cooler evenings, start a fire in the fire pit, make some smores, and enjoy the lake as the sun goes down. A cart path down to your brand new, maintenance free hip and a half covered slip dock is the ideal place for your boat to stay out of the elements. The protected cove was made for swimming or just floating around in Lake Keowee. The deep water means you never worry about water depth. All of this with a builders warranty, in a gated community with low HOA fees, and in a cul-de-sac that is positioned on a peninsula make this home one of a kind.
- Houzeo last checked: 14 minutes ago
- Listing updated: October 28, 2026 at 1:53 pm
- Listing Provided by: Les Walden (864) 985-1234 DRE #29889 | The Les Walden Team (864) 985-1234
- Source: Western Upstate MLS-SC | MLS#: 20307152

Property Details
Status
Active Under Contract
Type
Single Family Residence
No. of Stories
-
County
City
Neighborhood
--
Year Built
2026
HOA Fees
$33.33/mo
Finished Area
3,511 sqft
Lot Size
0.73 acre lot
Basement Area
- sqft
MLS Name
Western Upstate MLS
MLS Number
20307152
MLS Status
ActiveUnderContract
Days on Market
12
Cumulative Days on Market
12

Continue Your Journey in App
Find your dream home, receive real-time updates, and many more!
Continue Your Journey in App
Find your dream home, receive real-time updates, and many more!
Location
HOA Management
N/A
HOA Fees
$400/ Annually
Amenities
 Amenities and services may be covered by one or multiple associations and service providers.
 StreetLights
Disclaimer: Amenities are based on third-party information and may vary; buyers must independently verify all amenities, as information is deemed reliable but not guaranteed.
Facts & Features
Rooms
Bedrooms & bathrooms
Bedrooms: 4
Bathrooms: 4
Garage
Level: Main
Area: 750.00 Square Feet
Dimensions: 25'0" x 30'7"
Bedroom3
Level: Lower
Area: 144.00 Square Feet
Dimensions: 12'10" x 12'0"
Kitchen
Level: Lower
Area: 336.00 Square Feet
Dimensions: 24'4" x 14'9"
LivingRoom
Level: Lower
Area: 224.00 Square Feet
Dimensions: 16'0" x 14'9"
BonusRoom
Level: Upper
Area: 528.00 Square Feet
Dimensions: 22'10" x 24'10"
ScreenedPorch
Level: Main
Area: 180.00 Square Feet
Dimensions: 12'1" x 15'1"
DiningRoom
Level: Main
Area: 143.00 Square Feet
Dimensions: 13'1" x 11'10"
Kitchen
Level: Main
Area: 130.00 Square Feet
Dimensions: 10'5" x 13'3"
Bedroom4
Level: Lower
Area: 144.00 Square Feet
Dimensions: 12'11" x 12'7"
Laundry
Level: Main
Area: 63.00 Square Feet
Dimensions: 7'1" x 9'3"
Bedroom2
Level: Main
Area: 182.00 Square Feet
Dimensions: 14'3" x 13'3"
Bathroom
Level: Lower
Area: 32.00 Square Feet
Dimensions: 8'4" x 4'11"
PrimaryBathroom
Level: Main
Area: 144.00 Square Feet
Dimensions: 9'8" x 16'1"
PrimaryBedroom
Level: Main
Area: 208.00 Square Feet
Dimensions: 13'5" x 16'1"
LivingRoom
Level: Main
Area: 576.00 Square Feet
Dimensions: 24'11" x 24'5"
Interior
Cooling
Central Air, Electric, Zoned
Window Features
Blinds, Insulated Windows, Tilt In Windows, Vinyl
Exterior Features
Deck, Fence, Irrigation Sprinklers, Landscape Lights, Porch, Patio
Flooring
Carpet, Ceramic Tile, Hardwood
Sewer
Septic Tank
Heating
Central, Gas, Natural Gas, Zoned
Interior Features
Wet Bar, Bookcases, Built In Features, Tray Ceilings, Ceiling Fans, Cathedral Ceilings, Dual Sinks, Entrance Foyer, Fireplace, Garden Tub Roman Tub, High Ceilings, Bath In Primary Bedroom, Main Level Primary, Smooth Ceilings, Solid Surface Counters, Vaulted Ceilings, Walk In Closets, Walk In Shower, Window Treatments, Breakfast Area
Appliances
Dishwasher, Disposal, Gas Oven, Gas Range, Microwave, Refrigerator, Tankless Water Heater, Plumbed For Ice Maker
Construction
Year Built
Year Built: 2026
Home type
Single Family Residence
Property Condition
New Construction, Never Occupied
Roof
Architectural, Metal, Shingle
Architectural Style
Craftsman
Construction Materials
Cement Siding, Stone
Foundation Details
Basement
Utilities & Energy
Water Source
Public
Basement
Daylight, Full, Finished, Heated, Interior Entry, Walk Out Access
Parking Features
Attached, Garage, Driveway, Garage Door Opener
Security Features
Gated Community, Smoke Detectors
Utilities
Electricity Available, Natural Gas Available, Phone Available, Septic Available, Water Available, Underground Utilities
Fireplace Features
Gas Log
Laundry Features
Washer Hookup, Electric Dryer Hookup, Sink
Other Features
Disclosures
Accepting Backup Offers
Lot Features
Cul De Sac, Outside City Limits, Subdivision, Trees
Community Features
Gated, Short Term Rental Allowed
Patio And Porch Features
Deck, Front Porch, Patio, Porch, Screened
Subdivision Name
Sunset Cove
Price History
| Date | Event | Price |
|---|---|---|
10/28/2026 Source: | Contingent (Active Under Contract) | $2,395,000 $682/sqft |
10/16/2026 Source: | Listed for Sale | $2,395,000 $682/sqft |

Nearby Homes




Find Homes by Property Features in West Union, SC
Nearby New Homes For Sale

Based on information from the Western Upstate MLS through Oct 29, 2026, 03:00AM. This information is deemed reliable, but not guaranteed. Neither the Western Upstate Association of REALTORS® Inc. or the Western Upstate MLS of South Carolina Inc., nor the listing broker, nor their agents are responsible for the accuracy of the information. The buyer is responsible for verifying all information. This information is provided by the Western Upstate Association of REALTORS® Inc. and the Western Upstate MLS of South Carolina Inc. for use by its members and is not intended for the use for any other purpose. The data relating to real estate for sale on this website comes in part from the Broker Reciprocity Program of the Western Upstate Association of REALTORS® Inc. and the Western Upstate MLS of South Carolina Inc. © 2026 Western Upstate MLS of South Carolina Inc. All Rights Reserved.
 Advertising Broker: Nicholas Huscroft | Chosen Realty
