- Overview
- Description
- Property Details
- Location
- HOA Management
- Facts & Features
- Getting Around
- Nearby Homes


$895,000
Monthly Est:$4,455
 4 Beds
 4 Baths
3 full baths + 1 half bath
 2,727sqft
927 Coachman Trl, West Union, SC 29696
$895,000
$4,455/moEst:
Get Pre-Approved
Single Family Residence
Built in 2026
$104.17/mo HOA
1.05 acres lot
$328/sq.ft
Description
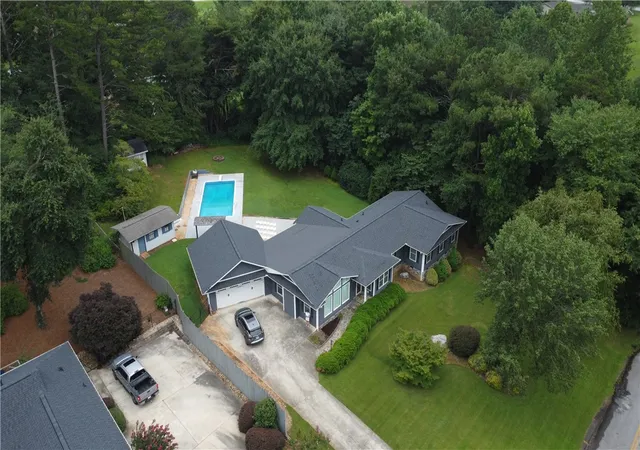
New construction with a deeded boat slip on beautiful Lake Keowee! Situated on a private, wooded 1-acre lot, this thoughtfully designed home offers an open floor plan, main-level living, and a desirable split-bedroom layout. The main level features four bedrooms, or three bedrooms plus a dedicated office, providing flexibility to fit your needs. An additional bonus room with a full bath offers the perfect space for an additional bedroom, guest suite, or recreation room. At the heart of the home is a spacious kitchen featuring a large center island, breakfast area, high-end Forno appliances, a six-burner gas range, and a walk-in butler's pantry. The open living area is centered around a gas fireplace and flows seamlessly to the covered back porch overlooking the peaceful, wooded backyard. The spacious primary suite features a beautifully appointed bath with dual vanities, a walk-in shower, soaking tub, and private water closet. A generous walk-in closet provides convenient access to the laundry room, thoughtfully positioned between the primary suite and mudroom. A welcoming entryway and main-level powder room complete the home's functional layout. Located in a gated Lake Keowee community, this home offers privacy on a wooded 1-acre lot along with a deeded boat slip just down the street. The community also features a private boat ramp with easy access to the main channel. With your own boat slip, you can enjoy all that Lake Keowee has to offer at a fraction of the cost of waterfront living.
- Houzeo last checked: 12 minutes ago
- Listing updated: October 16, 2026 at 4:36 pm
- Listing Provided by: Melanie Dietterick (864) 723-6164 DRE #45567 | Howard Hanna Allen Tate - Lake Keowee Seneca (864) 882-1166
- Source: Western Upstate MLS-SC | MLS#: 20307265

Property Details
Status
Active
Type
Single Family Residence
No. of Stories
-
County
City
Neighborhood
--
Year Built
2026
HOA Fees
$104.17/mo
Finished Area
2,727 sqft
Lot Size
1.05 acres lot
Basement Area
- sqft
MLS Name
Western Upstate MLS
MLS Number
20307265
MLS Status
Active
Days on Market
3
Cumulative Days on Market
3

Continue Your Journey in App
Find your dream home, receive real-time updates, and many more!
Download App
Continue Your Journey in App
Find your dream home, receive real-time updates, and many more!
Location
HOA Management
N/A
HOA Fees
$1,250/ Annually
Disclaimer: Amenities are based on third-party information and may vary; buyers must independently verify all amenities, as information is deemed reliable but not guaranteed.
Facts & Features
Rooms
Bedrooms & bathrooms
Bedrooms: 4
Bathrooms: 4
Bedroom4
Level: Upper
Area: 259.00 Square Feet
Dimensions: 17.5x14.8
Office
Level: Main
Area: 161.06 Square Feet
Dimensions: 12.11x13.3
Bedroom3
Level: Main
Area: 135.70 Square Feet
Dimensions: 11.8x11.5
Bedroom2
Level: Main
Area: 202.24 Square Feet
Dimensions: 15.8x12.8
PrimaryBedroom
Level: Main
Area: 265.49 Square Feet
Dimensions: 13.9x19.1
DiningRoom
Level: Main
Area: 102.03 Square Feet
Dimensions: 11.2x9.11
LivingRoom
Level: Main
Area: 298.03 Square Feet
Dimensions: 18.5x16.11
Interior
Interior Features
Dual Sinks, Fireplace, Granite Counters, Garden Tub Roman Tub, Bath In Primary Bedroom, Main Level Primary, Smooth Ceilings, Separate Shower, Walk In Closets, Walk In Shower
Exterior Features
Porch, Patio
Flooring
Luxury Vinyl Plank
Sewer
Septic Tank
Appliances
Dishwasher, Electric Water Heater, Gas Oven, Gas Range, Refrigerator
Heating
Heat Pump
Cooling
Heat Pump
Window Features
Insulated Windows
Construction
Year Built
Year Built: 2026
Home type
Single Family Residence
Construction Materials
Cement Siding
Architectural Style
Craftsman
Property Condition
New Construction, Never Occupied
Foundation Details
Crawlspace
Roof
Architectural, Shingle
Utilities & Energy
Laundry Features
Sink
Basement
None, Crawl Space
Parking Features
Attached, Garage, Driveway, Garage Door Opener
Fireplace Features
Gas, Option
Other Features
Subdivision Name
Wilderness Cove
Patio And Porch Features
Front Porch, Patio, Porch
Lot Features
Outside City Limits, Subdivision, Interior Lot
Community Features
Lake
Price History
| Date | Event | Price |
|---|---|---|
10/13/2026 Source: | Listed for Sale | $895,000 $328/sqft |

Nearby Homes


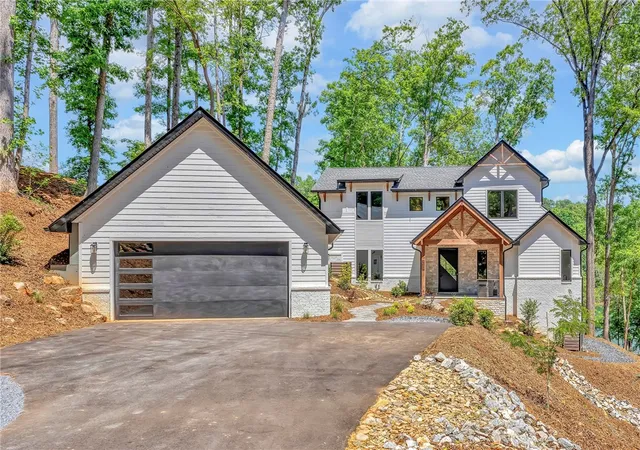

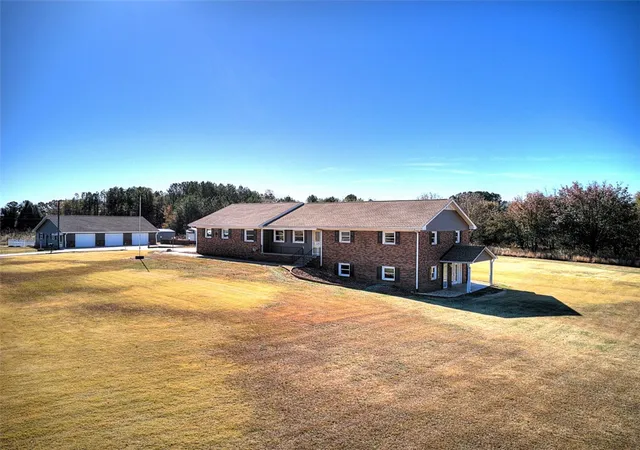

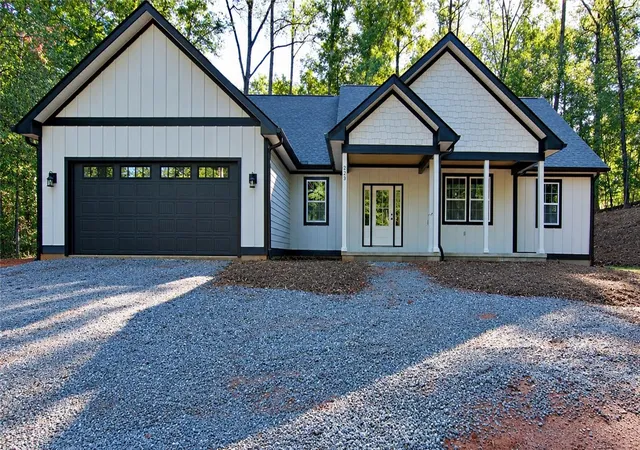
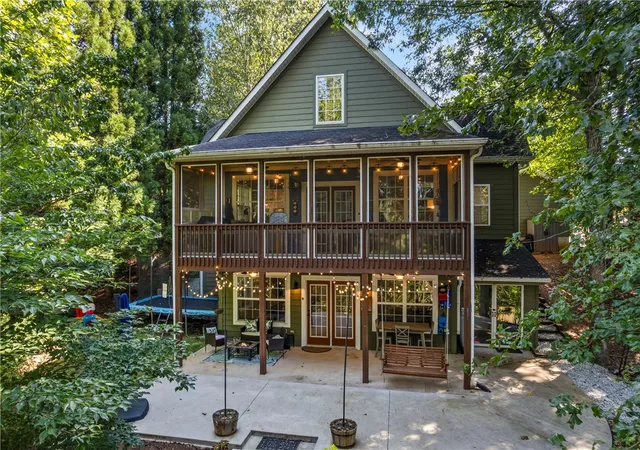

Find Homes by Property Features in West Union, SC
Nearby New Homes For Sale

Based on information from the Western Upstate MLS through Oct 17, 2026, 05:00AM. This information is deemed reliable, but not guaranteed. Neither the Western Upstate Association of REALTORS® Inc. or the Western Upstate MLS of South Carolina Inc., nor the listing broker, nor their agents are responsible for the accuracy of the information. The buyer is responsible for verifying all information. This information is provided by the Western Upstate Association of REALTORS® Inc. and the Western Upstate MLS of South Carolina Inc. for use by its members and is not intended for the use for any other purpose. The data relating to real estate for sale on this website comes in part from the Broker Reciprocity Program of the Western Upstate Association of REALTORS® Inc. and the Western Upstate MLS of South Carolina Inc. © 2026 Western Upstate MLS of South Carolina Inc. All Rights Reserved.
 Advertising Broker: Nicholas Huscroft | Chosen Realty
