- Overview
- Description
- Property Details
- Location
- Facts & Features
- Getting Around
- Nearby Homes
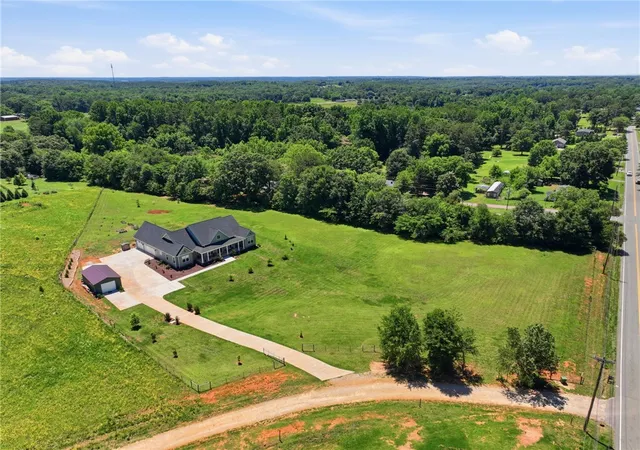

Street View
$725,000
Monthly Est:$3,609
 4 Beds
 4 Baths
4 full baths
 2,909sqft
216 Burnt Tanyard Rd, West Union, SC 29696
$725,000
$3,609/moEst:
Get Pre-Approved
Single Family Residence
Built in 2023
$-- HOA
3.47 acres lot
$249/sq.ft
Description
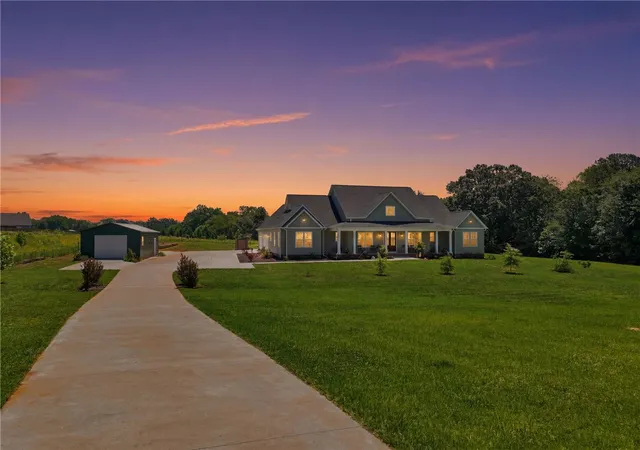
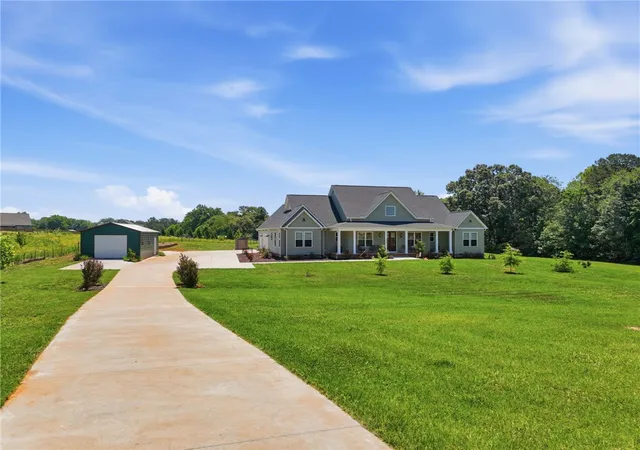
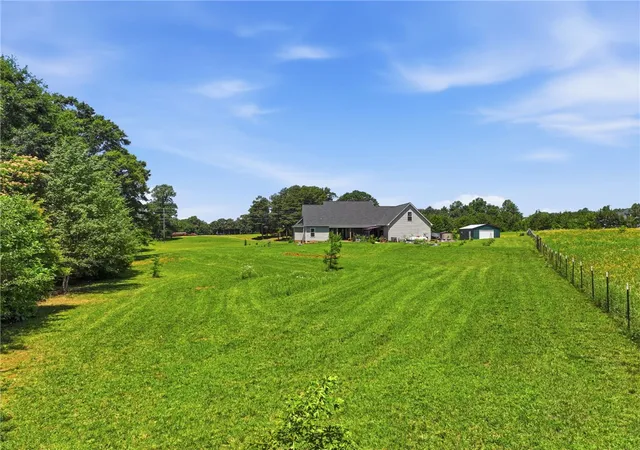
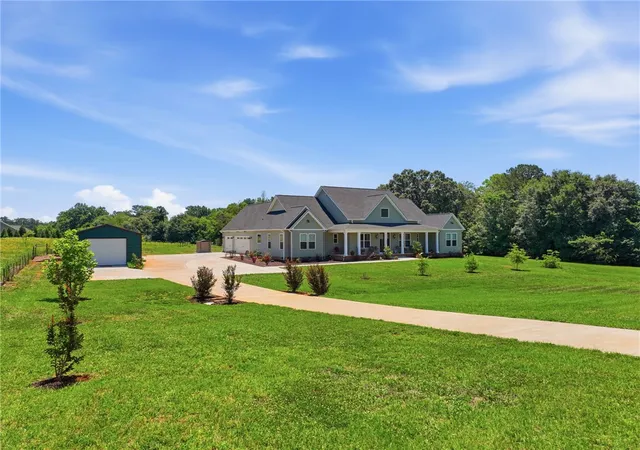
Built in 2023 and thoughtfully designed for the lifestyle you've been searching for, this custom home offers the rare combination of modernfinishes, one-level living, usable acreage, and the freedom of no HOA. Situated on just under 3.5 fully fenced acres, the property provides aprivate retreat surrounded by nature while still offering all the conveniences of newer construction. Inside, the open-concept floor plan is filledwith natural light and showcases durable luxury vinyl plank flooring throughout. The vaulted great room is anchored by a charming freestandingpropane stove with a marble surround, creating a warm and inviting focal point for gathering with family and friends. The chef's kitchen wasdesigned to impress, featuring Fantasy Brown marble countertops, a gas range, pot filler, hood vent, stainless appliances, a deep farmhousesink, oversized island with seating, walk-in pantry, and a dedicated coffee bar complete with a wine cooler. Whether hosting holiday dinners orcasual brunches, you'll appreciate both the formal dining room and the sunlit office overlooking the beautiful front yard. The primary suite offersa peaceful retreat with a vaulted ceiling, dual vanities with marble countertops, a freestanding soaking tub, separate shower, and walk-in closet.The front two bedrooms share a jack and jill bathroom, and third has a hall bath. The spacious laundry room includes a utility sink for addedconvenience. Looking for room to grow? The second floor is already equipped with a hallway and full bath and is ready to be finished into amedia room, home office, guest suite, hobby space, or whatever best fits your lifestyle. Step outside and discover what truly makes this propertyspecial. A sprawling covered porch with propane hook up in place overlooks raised garden beds bursting with herbs, blueberry and strawberryplants, and peach, plum and fig trees. An 18x30 drive-through storage building provides exceptional flexibility for equipment, hobbies, oradditional storage, while ample parking accommodates guests, recreational vehicles, and more. Additional features include a whole-houseGenerac generator with approximately eight years remaining on the warranty, on-demand hot water, high-end lighting throughout, andaccessibility ramps that can convey if desired. Some properties offer a home. This one offers a lifestyle. Welcome Home.
- Houzeo last checked: 14 minutes ago
- Listing updated: August 27, 2026 at 8:12 pm
- Listing Provided by: Josh Wiseman (864) 567-5402 DRE #98961 | Nest Realty (864) 915-8110
- Source: Western Upstate MLS-SC | MLS#: 20303063

Property Details
Status
Active
Type
Single Family Residence
No. of Stories
1
County
City
Neighborhood
--
Year Built
2023
HOA Fees
-
Finished Area
2,909 sqft
Lot Size
3.47 acres lot
Basement Area
- sqft
MLS Name
Western Upstate MLS
MLS Number
20303063
MLS Status
Active
Days on Market
108
Cumulative Days on Market
65

Continue Your Journey in App
Find your dream home, receive real-time updates, and many more!
Download App
Continue Your Journey in App
Find your dream home, receive real-time updates, and many more!
Location
Facts & Features
Rooms
Bedrooms & bathrooms
Bedrooms: 4
Bathrooms: 4
Interior
Cooling
Central Air, Electric
Heating
Central, Electric
Flooring
Luxury Vinyl, Luxury Vinyl Tile
Interior Features
Bathtub, Ceiling Fans, Cathedral Ceilings, Dual Sinks, Fireplace, Garden Tub Roman Tub, Handicap Access, High Ceilings, Bath In Primary Bedroom, Main Level Primary, Other, Permanent Attic Stairs, See Remarks, Smooth Ceilings, Separate Shower, Cable Tv, Walk In Closets
Appliances
Dishwasher, Gas Oven, Gas Range, Gas Water Heater, Microwave, Plumbed For Ice Maker
Window Features
Tilt In Windows
Sewer
Septic Tank
Exterior Features
Fence, Handicap Accessible, Porch, Patio
Construction
Year Built
Year Built: 2023
Home type
Single Family Residence
Architectural Style
Craftsman, Ranch, Traditional
Roof
Architectural, Shingle
Foundation Details
Slab
Construction Materials
Vinyl Siding
Utilities & Energy
Water Source
Public
Parking Features
Attached, Garage, Driveway, Garage Door Opener
Basement
None
Fireplace Features
Gas Log
Security Features
Smoke Detectors
Laundry Features
Washer Hookup, Electric Dryer Hookup, Sink
Utilities
Cable Available
Other Features
Patio And Porch Features
Front Porch, Patio
Lot Features
Level, Not In Subdivision, Outside City Limits, Trees
Price History
| Date | Event | Price |
|---|---|---|
06/23/2026 Source: | Price Decreased | $725,000 -2.01% $0/sqft |
06/23/2026 Source: | Listed for Sale | $739,900 $0/sqft |

Nearby Homes




Find Homes by Property Features in West Union, SC
Nearby New Homes For Sale

Based on information from the Western Upstate MLS through Oct 10, 2026, 06:15PM. This information is deemed reliable, but not guaranteed. Neither the Western Upstate Association of REALTORS® Inc. or the Western Upstate MLS of South Carolina Inc., nor the listing broker, nor their agents are responsible for the accuracy of the information. The buyer is responsible for verifying all information. This information is provided by the Western Upstate Association of REALTORS® Inc. and the Western Upstate MLS of South Carolina Inc. for use by its members and is not intended for the use for any other purpose. The data relating to real estate for sale on this website comes in part from the Broker Reciprocity Program of the Western Upstate Association of REALTORS® Inc. and the Western Upstate MLS of South Carolina Inc. © 2026 Western Upstate MLS of South Carolina Inc. All Rights Reserved.
 Advertising Broker: Nicholas Huscroft | Chosen Realty