- Overview
- Description
- Property Details
- Location
- Facts & Features
- Getting Around
- Nearby Homes
 Price Drop: $10K (10/25)


Street View
$399,900
Monthly Est:$1,990
 3 Beds
 2 Baths
2 full baths
 1,782sqft
130 Red River Rd, Easley, SC 29640
$399,900
$1,990/moEst:
Get Pre-Approved
Single Family Residence
Built in 2018
$-- HOA
-- sqft lot
$224/sq.ft
Description
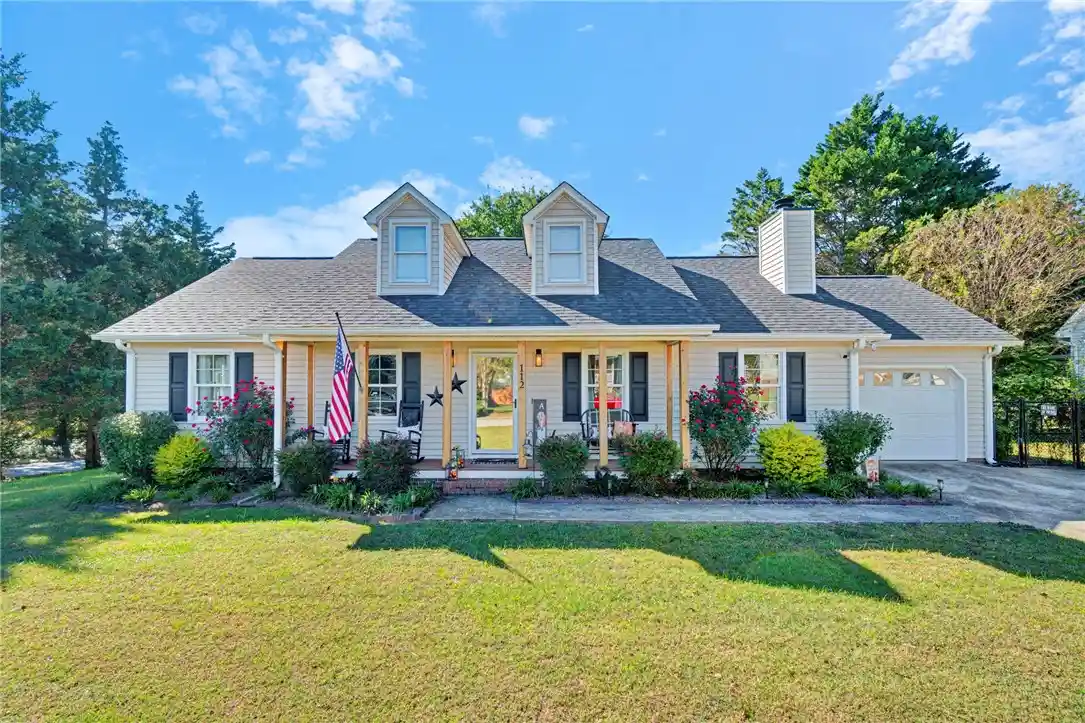
PRICE IMPROVEMENT! Welcome to 130 Red River Road, where peaceful country living meets modern comfort. Perfectly situated on almost an acre with beautifulmountain views and surrounding pastures, this meticulously maintained home offers the ideal blend of privacy, functionality, and timeless style.Inside you'll find a thoughtfully designed floor plan featuring three bedrooms, two full bathrooms, and an open concept living space that's perfectfor both everyday living and entertaining. The kitchen serves as the heart of the home with a large center island, quartz countertops, abundantcabinetry, and seamless flow into the dining and living areas. The spacious primary suite offers a relaxing retreat with a generous walk-throughcloset that connects directly to the laundry room, a dual vanity, and an oversized walk-in shower with dual shower heads. Outside, you'll appreciate the care this property has received, including fresh landscaping that enhances the already beautiful curb appeal. The backyard is designed for enjoying every season, complete with a covered patio, deck, fire pit area tucked near the woods, and plenty of space to relax or entertain. Car enthusiasts, boat owners, and hobbyists will love the two epoxy floor garages, including an oversized garage with an exterior access door. Additional highlights include an extra parking pad, a lofted storage shed, a fully lit walk-in crawlspace for exceptional storage, six-inch gutters with gutter guards, underground downspouts, and Bermuda sod throughout the property. Beautifully maintained and move-in ready, this home offers the space, quality, and peaceful setting you've been looking for, all just a short drive from everyday conveniences. Schedule your private showing today!
- Houzeo last checked: 3 minutes ago
- Listing updated: October 25, 2026 at 7:50 pm
- Listing Provided by: Christy Vogel (864) 421-4886 DRE #120776 | Marchant Real Estate. Inc. (864) 467-0085
- Source: Western Upstate MLS-SC | MLS#: 20305153

Property Details
Status
Pending
Type
Single Family Residence
No. of Stories
1
County
City
Neighborhood
--
Year Built
2018
HOA Fees
-
Finished Area
1,782 sqft
Lot Size
-- sqft lot
Basement Area
- sqft
MLS Name
Western Upstate MLS
MLS Number
20305153
MLS Status
Pending
Days on Market
71
Cumulative Days on Market
69

Continue Your Journey in App
Find your dream home, receive real-time updates, and many more!
Continue Your Journey in App
Find your dream home, receive real-time updates, and many more!
Location
Facts & Features
Rooms
Bedrooms & bathrooms
Bedrooms: 3
Bathrooms: 2
Laundry
Level: Main
Area: 30.00 Square Feet
Dimensions: 5x6
Bedroom3
Level: Main
Area: 144.00 Square Feet
Dimensions: 12x12
Bedroom2
Level: Main
Area: 132.00 Square Feet
Dimensions: 12x11
BonusRoom
Level: Main
Area: 132.00 Square Feet
Dimensions: 11x12
Kitchen
Level: Main
Area: 231.00 Square Feet
Dimensions: 21x11
DiningRoom
Level: Main
Area: 260.00 Square Feet
Dimensions: 20x13
LivingRoom
Level: Main
Area: 195.00 Square Feet
Dimensions: 15x13
Interior
Sewer
Septic Tank
Exterior Features
Deck, Porch
Cooling
Central Air, Electric
Appliances
Dryer, Dishwasher, Electric Oven, Electric Range, Microwave, Refrigerator, Washer
Interior Features
Ceiling Fans, Cathedral Ceilings, Dual Sinks, High Ceilings, Bath In Primary Bedroom, Main Level Primary, Quartz Counters, Shower Only, Walk In Closets
Heating
Central, Electric, Forced Air
Construction
Year Built
Year Built: 2018
Home type
Single Family Residence
Foundation Details
Crawlspace
Architectural Style
Craftsman
Construction Materials
Vinyl Siding
Roof
Architectural, Shingle
Utilities & Energy
Security Features
Smoke Detectors
Water Source
Public
Basement
None, Crawl Space
Parking Features
Attached, Garage
Other Features
Patio And Porch Features
Deck, Front Porch
Lot Features
Not In Subdivision, Outside City Limits
Price History
| Date | Event | Price |
|---|---|---|
10/25/2026 Source: | Pending | $399,900 $0/sqft |
10/25/2026 Source: | Contingent (Active Under Contract) | $399,900 $0/sqft |
09/25/2026 Source: | Price Decreased | $399,900 -2.44% $0/sqft |
09/09/2026 Source: | Price Decreased | $409,900 -3.53% $0/sqft |
08/17/2026 Source: | Listed for Sale | $424,900 +10.36% $0/sqft |


Show more
Nearby Homes




Find Homes by Property Features in Easley, SC
Nearby New Homes For Sale
Nearby Pre-Owned Homes For Sale

Based on information from the Western Upstate MLS through Oct 28, 2026, 11:00AM. This information is deemed reliable, but not guaranteed. Neither the Western Upstate Association of REALTORS® Inc. or the Western Upstate MLS of South Carolina Inc., nor the listing broker, nor their agents are responsible for the accuracy of the information. The buyer is responsible for verifying all information. This information is provided by the Western Upstate Association of REALTORS® Inc. and the Western Upstate MLS of South Carolina Inc. for use by its members and is not intended for the use for any other purpose. The data relating to real estate for sale on this website comes in part from the Broker Reciprocity Program of the Western Upstate Association of REALTORS® Inc. and the Western Upstate MLS of South Carolina Inc. © 2026 Western Upstate MLS of South Carolina Inc. All Rights Reserved.
 Advertising Broker: Nicholas Huscroft | Chosen Realty
