- Overview
- Description
- Property Details
- Location
- HOA Management
- Facts & Features
- Getting Around

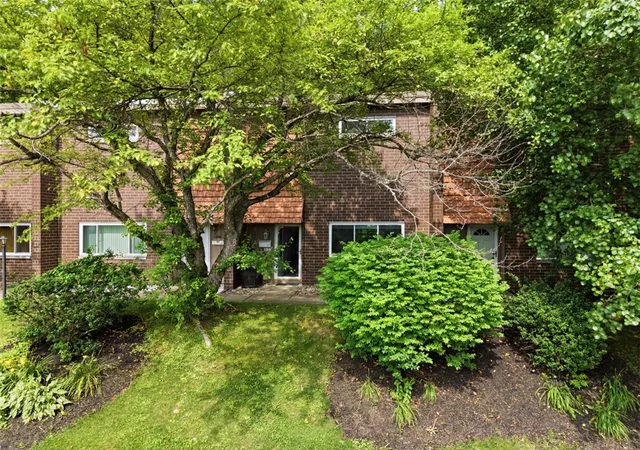
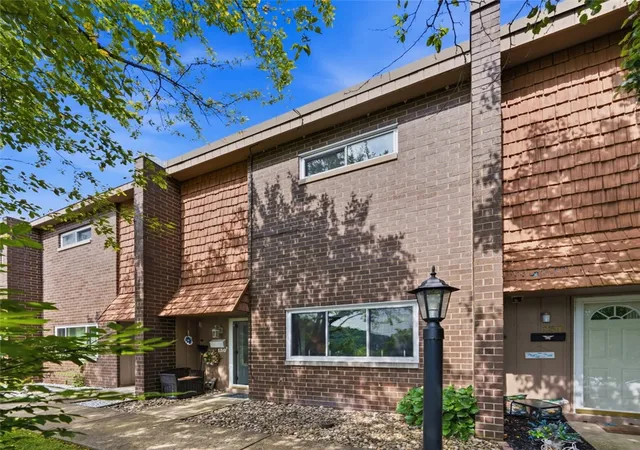
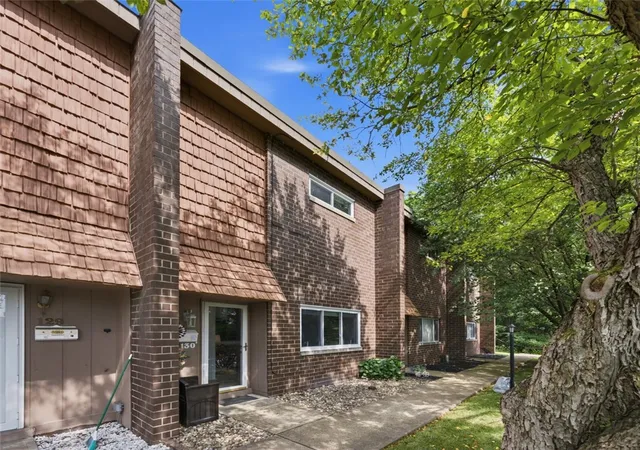
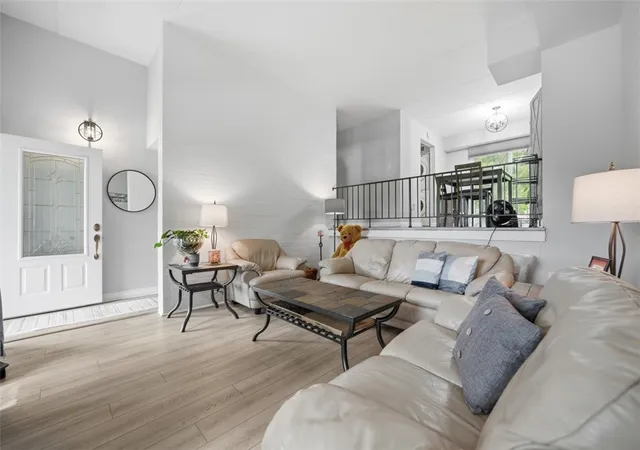


$155,000
Monthly Est:$771
 2 Beds
 2 Baths
1 full bath + 1 half bath
 1,324sqft
130 Rivermont Ct, Harmar, PA 15024
$155,000
$771/moEst:
Get Pre-Approved
Townhouse
Built in 1973
$135/mo HOA
-- sqft lot
$117/sq.ft
Description
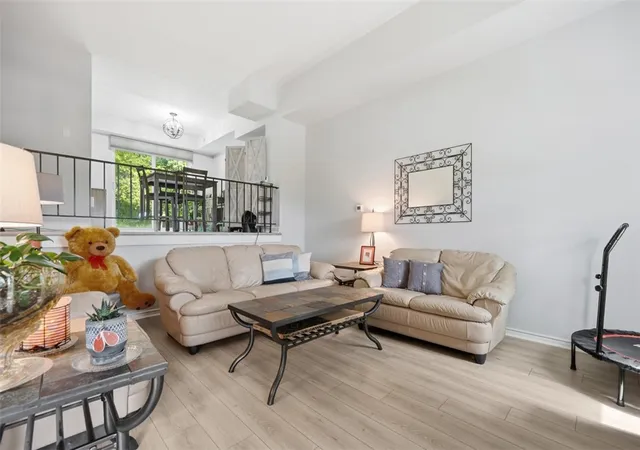
Welcome home to this beautifully maintained, bright, and airy townhouse nestled in the highly desirable Highland Woods condo community. The main floor features a spacious, sun-drenched living room that flows seamlessly into the kitchen, which boasts an adjacent formal dining room perfect for entertaining, along with direct access to your own private patio. A convenient half bath completes the main level, while the upper floor offers three generously sized bedrooms and a full bath. Boasting fresh paint throughout, this move-in-ready home offers a truly low-maintenance lifestyle in a prime location, with a monthly condo fee that covers all your lawn care, snow removal, and trash collection.
- Houzeo last checked: 6 minutes ago
- Listing updated: September 18, 2026 at 3:22 pm
- Listing Provided by: Isaiah Burson (215) 631-3154 DRE #RS368333 | REDFIN CORPORATION (215) 631-3154
- Source: West Penn MLS-PA | MLS#: 1762123

Property Details
Status
Active
Type
Townhouse
No. of Stories
2
County
City
Neighborhood
--
Year Built
1973
HOA Fees
$135/mo
Finished Area
1,324 sqft
Lot Size
-- sqft lot
Basement Area
- sqft
MLS Name
West Penn MLS
MLS Number
1762123
MLS Status
Active
Days on Market
103

Continue Your Journey in App
Find your dream home, receive real-time updates, and many more!
Continue Your Journey in App
Find your dream home, receive real-time updates, and many more!
Location
HOA Management
N/A
HOA Fees
$135/ Monthly
Disclaimer: Amenities are based on third-party information and may vary; buyers must independently verify all amenities, as information is deemed reliable but not guaranteed.
Facts & Features
Rooms
Bedrooms & bathrooms
Bedrooms: 2
Bathrooms: 2
Bedroom2
Level: Upper
Area: 143.00 Square Feet
Dimensions: 13x11
PrimaryBedroom
Level: Upper
Area: 187.00 Square Feet
Dimensions: 17x11
Kitchen
Level: Upper
Area: 81.00 Square Feet
Dimensions: 9x9
DiningRoom
Level: Upper
Area: 130.00 Square Feet
Dimensions: 13x10
EntryFoyer
Level: Main
Area: 40.00 Square Feet
Dimensions: 10x4
LivingRoom
Level: Main
Area: 208.00 Square Feet
Dimensions: 16x13
Interior
Sewer
Public Sewer
Heating
Electric, Forced Air
Construction
Year Built
Year Built: 1973
Home type
Townhouse
Construction Materials
Brick
Property Condition
Resale
Architectural Style
Multi Level, Other
Utilities & Energy
Parking Features
Common
Water Source
Public
Other Features
Subdivision Name
Highland Woods
Price History
| Date | Event | Price |
|---|---|---|
09/08/2026 Source: | Price Decreased | $155,000 -3.12% $117/sqft |
07/20/2026 Source: | Listed for Sale | $160,000 -5.88% $121/sqft |
07/20/2026 Source: | Price Increased | $170,000 +161.94% $128/sqft |
05/21/2001 Source: | Sold | $64,900 $49/sqft |

Find Homes by Property Features in Harmar, PA

Based on information from the West Penn Mutli-List, INC through Nov 01, 2026, 04:45AM. Information is provided exclusively for consumers’ personal, non-commercial use and may not be used for any purpose other than to identify prospective properties consumers may be interested in purchasing. Information is deemed reliable but not guaranteed. © 2026 West Penn Multi-List, Inc. All Rights Reserved.
 Advertising Broker: Daniel Demers | Sell Your Home Services
