- Overview
- Description
- Property Details
- Location
- HOA Management
- Facts & Features
- Getting Around
- Nearby Homes


Street View
$6,500,000
Monthly Est:$32,353
 4 Beds
 4 Baths
3 full baths + 1 half bath
 5,384sqft
130 S 18Th St #3102, Philadelphia, PA 19103
$6,500,000
$32,353/moEst:
Get Pre-Approved
Condominium
Built in 2009
$6,574/mo HOA
-- sqft lot
$1,207/sq.ft
Description
Welcome to Unit 3102 at 10 Rittenhouse, an extraordinary nearly full-floor residence offering approximately 5,400 square feet of refined, light-filled living space high above Rittenhouse Square. This home delivers the scale and comfort of a modern townhome, elevated by the white-glove amenities and prestige of one of Philadelphia’s most iconic buildings.
An incredibly rare offering, the unit includes two of the ultra-coveted self-park spots located within the building’s garage, providing flexibility and convenience that is nearly impossible to find in Center City.
Inside, the residence opens to sweeping 270-degree skyline views centered on Rittenhouse Square, visible through floor-to-ceiling glass double doors and three separate balconies. Natural light fills every room, creating a sense of openness and calm that is matched by the clean, contemporary design throughout. The main living and entertaining areas are expansive and welcoming, anchored by a custom-built wall unit that houses a 100" television and includes a hidden door accessing the AV closet. It is complemented by a beautifully designed bar equipped with a wine fridge, ice maker, sink, and a truly massive walk-in pantry that functions as a secondary prep space or staging area for entertaining.
The dining area is perfectly positioned just off the kitchen, facing southwest, where you’ll enjoy open, unobstructed corner-window views that stretch toward the skyline and flood the space with golden afternoon light. The flow from kitchen to dining to living is effortless and designed for both large-scale entertaining and intimate daily living.
The primary suite is a retreat all its own—thoughtfully laid out and filled with soft natural light. It features three dedicated closets, including two walk-ins and a spectacular L-shaped dressing closet with an east-facing window. The spa-style bathroom includes a separate water closet, a jetted soaking tub with an east-facing window and wall-mounted TV for cozy baths, and two separate vanities. Just beyond the dressing room is a third vanity, ideal for makeup or grooming. The enormous walk-in closet, fully customized by California Closets, feels worthy of a magazine feature. Past the dressing room, a tranquil home office space offers complete privacy, ideal for focused work or quiet reflection, and opens to its own east-facing balcony with morning light and city views.
Two additional bedroom suites are located off a den on the west side of the home. Each includes an en-suite bathroom and generous closets, offering flexibility for guests, family, or remote work setups. There are two separate laundry areas—one tucked discreetly into the primary suite and another off the kitchen—adding function and convenience to daily living. The entire residence is equipped with a range of powered sunshades, blackout shades, and draperies, and features a fully customized Lutron lighting system. More than a dozen zoned climate controls ensure year-round comfort, room by room.
Living at 10 Rittenhouse includes access to five-star amenities and services, including 24/7 concierge, a state-of-the-art fitness center, indoor pool, hospitality suite, chauffeur-driven house vehicle, and more. The building's discreet entrance on 18th Street places you just steps from the city’s best dining, shopping, and cultural institutions.
This is a rare opportunity to own one of the most spacious, private, and refined residences in the city—designed for those who value scale, light, and luxury at the highest level.
- Houzeo last checked: 40 minutes ago
- Listing updated: March 3, 2026 at 2:59 pm
- Listing Provided by: Nigel T Richards (267) 603-3611 | Compass Pennsylvania, LLC (267) 435-8015
- Source: Bright MLS-NJ | MLS#: PAPH2496262

Property Details
Status
Pending
Type
Condominium
No. of Stories
33
County
City
Neighborhood
Year Built
2009
HOA Fees
$6574/mo
Finished Area
5,384 sqft
Lot Size
-- sqft lot
Basement Area
- sqft
MLS Name
Bright MLS
MLS Number
PAPH2496262
MLS Status
PENDING-BRIGHT
Days on Market
172

Continue Your Journey in App
Find your dream home, receive real-time updates, and many more!
Download App
Continue Your Journey in App
Find your dream home, receive real-time updates, and many more!
Location
HOA Management
10 Rittenhouse Square Condo Association
HOA Fees
$6,574.43/ Monthly
Amenities
 Amenities and services may be covered by one or multiple associations and service providers.
 Security Guard
 Gym
 Health Club
 Club House
 Snow Removal
 Electricity
 Trash Pickup
 Storage
 Elevator
 Ext Bldg Maint
 Pool
 Spa
 Air Conditioning
 Meeting Room
Transportation Service
Common Area Maintenance
Concierge
Guest Suites
Management
Disclaimer: Amenities are based on third-party information and may vary; buyers must independently verify all amenities, as information is deemed reliable but not guaranteed.
Facts & Features
Rooms
Bedrooms & bathrooms
Bedrooms: 4
Bathrooms: 4
Interior
Cooling
Central A/c
Flooring
Hardwood, Concrete
Heating
90% Forced Air
Exterior Features
Awning(s)
Sewer
Public Sewer
Construction
Year Built
Year Built: 2009
Home type
Condominium
Construction Materials
Masonry, Brick
Property Condition
Excellent
Architectural Style
Contemporary
Utilities & Energy
Association Amenities
Community Center, Concierge, Elevator, Exercise Room, Extra Storage, Fitness Center, Guest Suites, Meeting Room, Party Room, Pool Indoor, Security, Transportation Service
Water Source
Public
Parking Features
Attendant, Parking Fee, Secure Parking
Other Features
Subdivision Name
Rittenhouse Square
Price History
| Date | Event | Price |
|---|---|---|
03/01/2026 Source: | Pending | $6,500,000 $1,207/sqft |
12/12/2025 Source: | Contingent (Active Under Contract) | $6,500,000 $1,207/sqft |
10/29/2025 Source: | Price Decreased | $6,500,000 -13.33% $1,207/sqft |
09/08/2025 Source: | Price Increased | $7,500,000 +15.38% $1,393/sqft |
06/24/2025 Source: | Listed for Sale | $6,500,000 -23.53% $1,207/sqft |

Show more
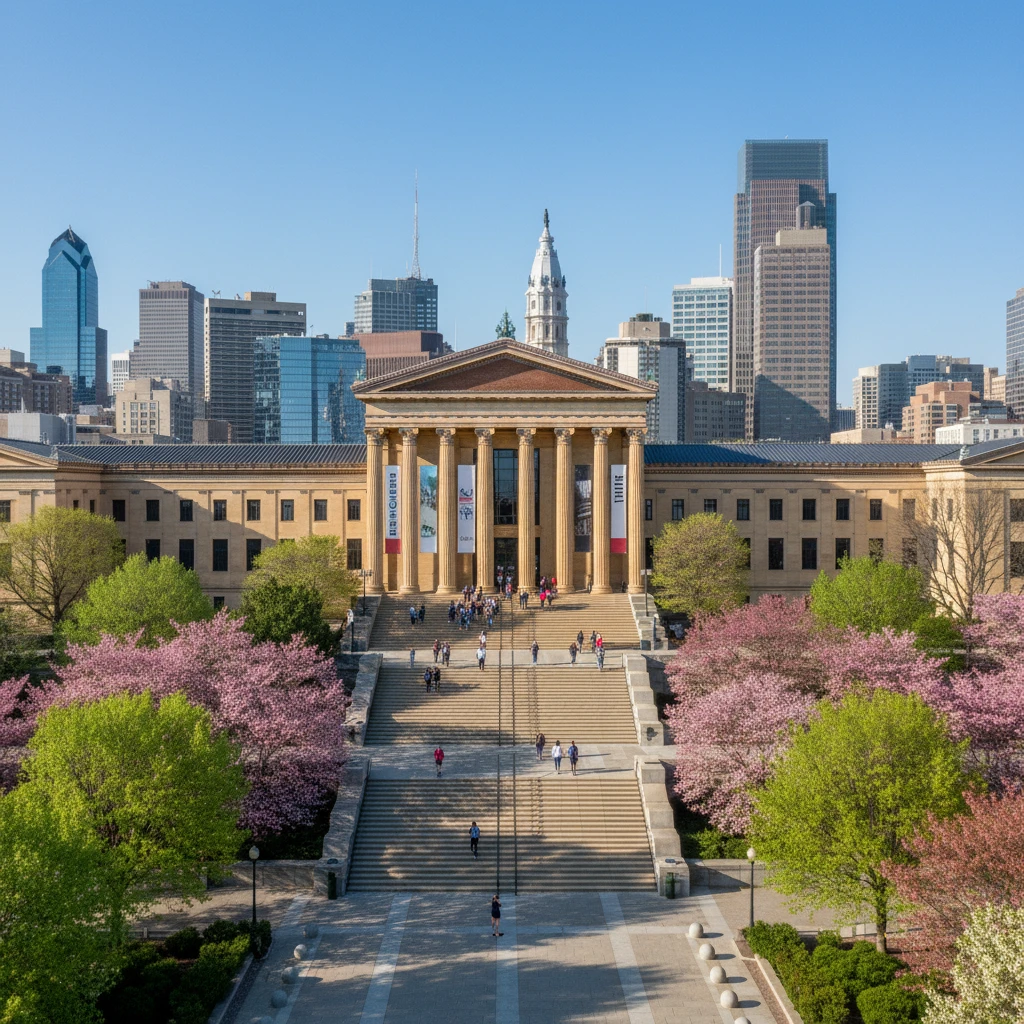
Logan Square Ranks #42 in Philadelphia, PA

Homes

Rental Prices

Median Home Price
Nearby Homes


Find Homes by Property Features in Philadelphia, PA
Nearby New Homes For Sale


Based on information from Bright MLS through Oct 22, 2026, 03:47PM. Listing information is from various brokers who participate in the Bright MLS IDX program and not all listings may be visible on the site. The property information being provided on or through the website is for the personal, non-commercial use of consumers and such information may not be used for any purpose other than to identify prospective properties consumers may be interested in purchasing. Some properties which appear for sale on the website may no longer be available because they are for instance, under contract, sold or are no longer being offered for sale. Property information displayed is deemed reliable but is not guaranteed. IDX information is provided exclusively for personal, non-commercial use, and may not be used for any purpose other than to identify prospective properties consumers may be interested in purchasing. Information is deemed reliable but not guaranteed. © 2026 Bright MLS, Inc. All Rights Reserved. Click here for more information
 Advertising Broker: Joe Hawkins | Hawkins Real Estate Services
