
- Overview
- Description
- Property Details
- Location
- HOA Management
- Facts & Features
- Getting Around
- Nearby Homes
 Hot
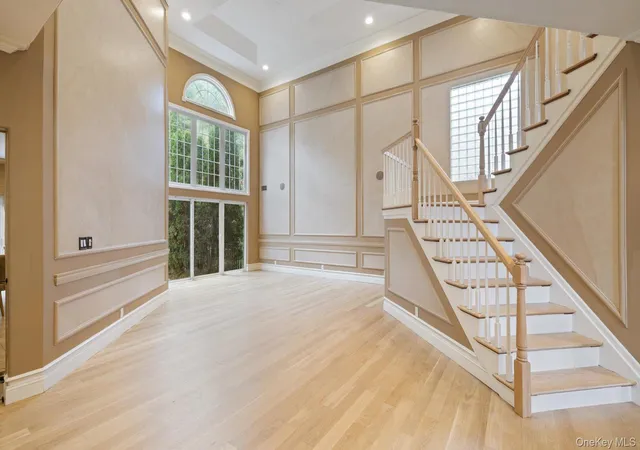

Street View
$1,748,888
Monthly Est:$8,705
 5 Beds
 4 Baths
3 full baths + 1 half bath
 3,582sqft
130 Sagamore Dr, Oyster Bay, NY 11803
$1,748,888
$8,705/moEst:
Get Pre-Approved
Condominium
Built in 2001
$751/mo HOA
-- sqft lot
$488/sq.ft
Description
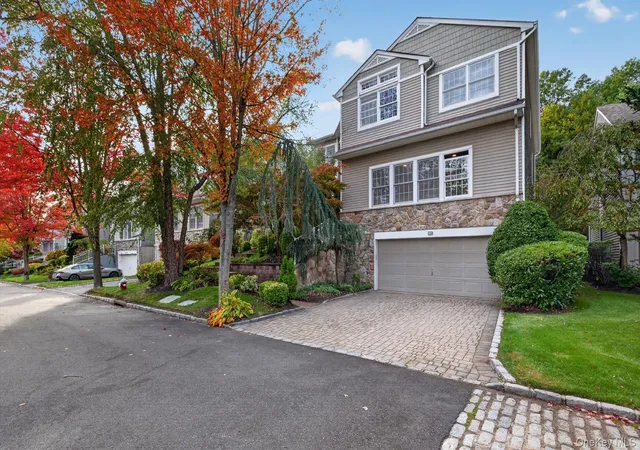
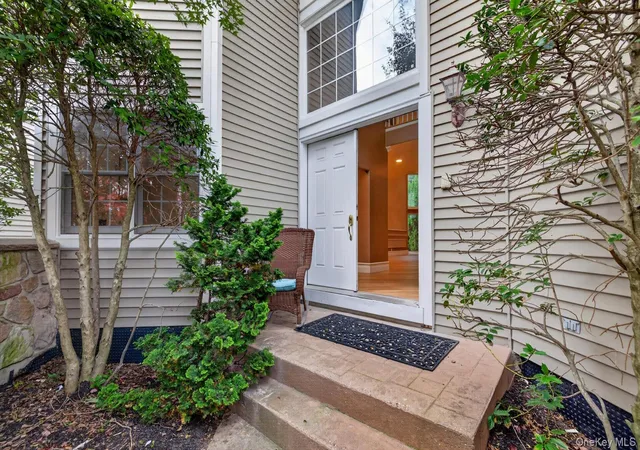
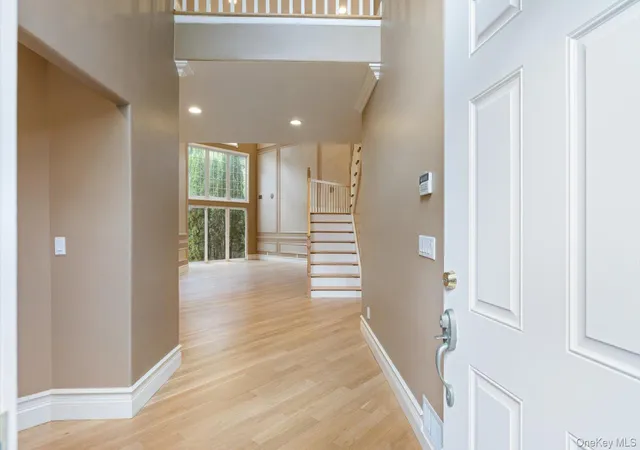
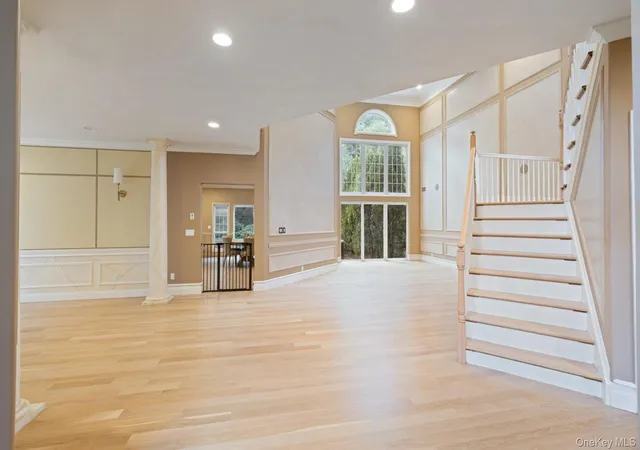
Set on a rare greenbelt-backed lot inside the 24-hour gated Hamlet at Olde Oyster Bay, this expanded 3,582 Sqft Eastbrook Colonial offers five bedrooms, three full baths and a powder room, plus a fully finished easily accessible lower level. The main level centers on an expansive country kitchen with granite counters and room to live as a true kitchen-and-great-room, opening through sliders to a private paver patio and spa with no rear neighbors. The adjoining den, with extensive built-ins, doubles as a second theater with a 11-foot projection screen, and a home office with full built-ins sits on the same level. A main-floor laundry room adds everyday convenience. Upstairs, a double-door primary suite functions as its own wing, with two large walk-in closets and an oversized en suite bath, joined by three additional bedrooms and a full hall bath. The fully accessible walk-out lower level is finished to the same standard, with its own grade-level entry from the garage: a large open living area, a dedicated home theater that has tiered stadium seating with 8 fully reclining theater seats and a 10-foot projection screen, a fifth bedroom with closet and window, a separate office, a den, a full bath, and a walk-in cedar closet. Easy access and a private entrance make it perfect for guests or extended family. Brand new hardwood flooring throughout. Residents enjoy gated entry, a clubhouse with gym, sauna and jacuzzi, indoor and outdoor pools, tennis, pickleball and basketball courts, and fully maintained grounds, all within the Plainview–Old Bethpage school district!!! WILL NOT LAST!!!
- Houzeo last checked: 5 minutes ago
- Listing updated: November 2, 2026 at 5:12 pm
- Listing Provided by: Constantino S. Alves (516) 650-3508 | Signature Premier Properties (516) 799-7100
- Source: OneKey MLS-NY as distributed by MLS GRID | MLS#: 1067255

Property Details
Status
Active
Type
Condominium
No. of Stories
-
County
City
Neighborhood
--
Year Built
2001
HOA Fees
$751/mo
Finished Area
3,582 sqft
Lot Size
-- sqft lot
Basement Area
- sqft
MLS Name
OneKey MLS
MLS Number
1067255
MLS Status
Active
Days on Market
6
Cumulative Days on Market
6
Open House

Continue Your Journey in App
Find your dream home, receive real-time updates, and many more!
Continue Your Journey in App
Find your dream home, receive real-time updates, and many more!
Location
HOA Management
N/A
HOA Fees
$751/ Monthly
Amenities
 Amenities and services may be covered by one or multiple associations and service providers.
 Snow Removal
 Trash Pickup
 Basket Ball
 Security Gate
 Gym
 Spa
 Maintenance
 Tennis
 Club House
 Security Guard
 Pool
 Lawn Care
 Park Playground
 Sewer
 Common Area Maintenance
Grounds Care
Recreation Facilities
Exterior Maintenance
Children's Playroom
Disclaimer: Amenities are based on third-party information and may vary; buyers must independently verify all amenities, as information is deemed reliable but not guaranteed.
Facts & Features
Rooms
Bedrooms & bathrooms
Bedrooms: 5
Bathrooms: 4
Interior
Appliances
Stainless Steel Appliance(s)
Heating
Natural Gas
Cooling
Central Air
Interior Features
Built In Features, Cathedral Ceiling(s), Chefs Kitchen, Crown Molding, Eat In Kitchen, Entrance Foyer, Formal Dining, Granite Counters, High Ceilings, His And Hers Closets, Kitchen Island, Natural Woodwork, Pantry, Primary Bathroom, Storage, Walk In Closet(s)
Flooring
Hardwood
Sewer
Public Sewer
Construction
Year Built
Year Built: 2001
Home type
Condominium
Property Condition
Updated/remodeled
Construction Materials
Frame
Utilities & Energy
Parking Features
Driveway, Garage
Utilities
Electricity Connected, Natural Gas Connected, See Remarks, Sewer Connected, Water Connected
Water Source
Public
Laundry Features
In Unit, Laundry Room
Association Amenities
Basketball Court, Children's Playroom, Clubhouse, Fitness Center, Gated, Landscaping, Maintenance Grounds, Park, Playground, Pool, Recreation Facilities, Sauna, Security, Snow Removal, Spa/hot Tub, Tennis Court(s), Trash
Basement
Finished, Full, See Remarks, Storage Space, Walk Out Access
Other Features
Subdivision Name
Hamlet At Olde Oyster Bay
Price History
| Date | Event | Price |
|---|---|---|
10/27/2026 Source: | Listed for Sale | $1,748,888 +58.99% $488/sqft |
11/21/2024 Source: | Sold | $1,100,000 $307/sqft |

Nearby Homes
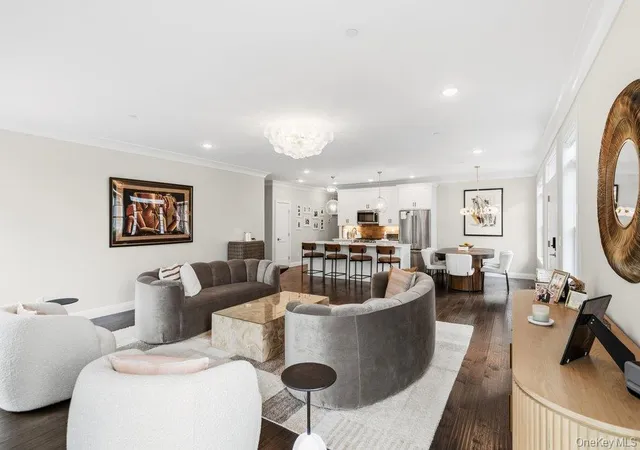
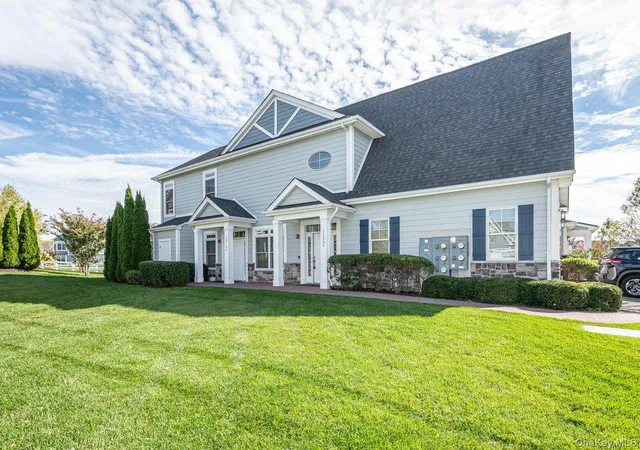
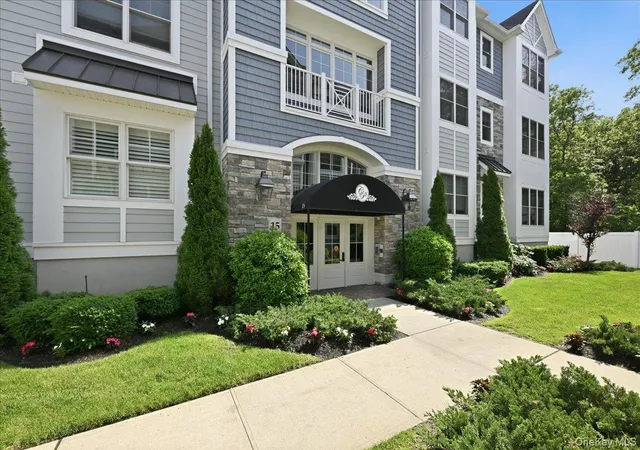
Find Homes by Property Features in Oyster Bay, NY


Based on information from OneKey MLS® through Nov 04, 2026, 01:01AM as submitted to and distributed by MLS GRID. All data is obtained from various sources and may not have been verified by broker or MLS GRID. Supplied Open House Information is subject to change without notice. All information should be independently reviewed and verified for accuracy. Properties may or may not be listed by the office/agent presenting the information. IDX information is provided exclusively for consumers’ personal non-commercial use. It may not be used for any purpose other than to identify prospective properties consumers may be interested in purchasing. The data is deemed reliable but is not guaranteed by MLS GRID. The use of the MLS GRID Data may be subject to an end-user license agreement prescribed by the Member Participant’s applicable MLS, if any, and as amended from time to time. © 2026 OneKey MLS. All rights reserved.
 Advertising Broker: Derek Greene | The Greene Realty Group
