The Greene Realty
Powered by 
- 22
- Overview
- Description
- Property Details
- Location
- Facts & Features
- Getting Around
- Nearby Homes

Street View
$1,249,000
Monthly Est:$6,217
 4 Beds
 3 Baths
2 full baths + 1 half bath
 3,000sqft
130 Tahattawan Rd, Littleton, MA 01460
$1,249,000
$6,217/moEst:
Get Pre-Approved
Single Family Residence
Built in 2026
$-- HOA
1.53 acres lot
$416/sq.ft
Description
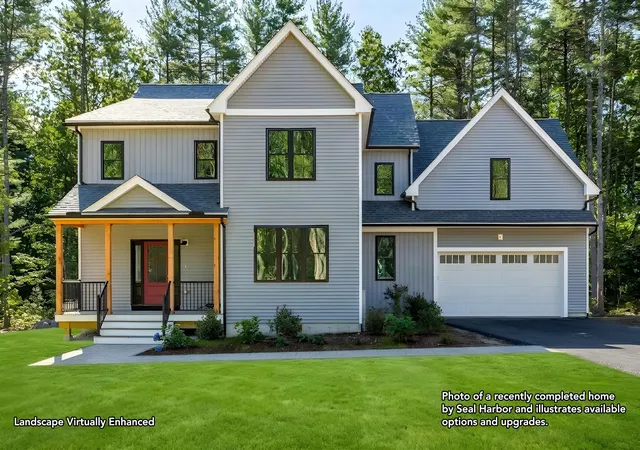
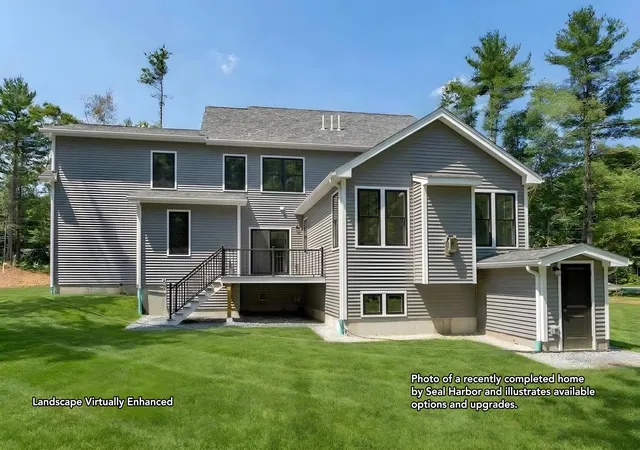
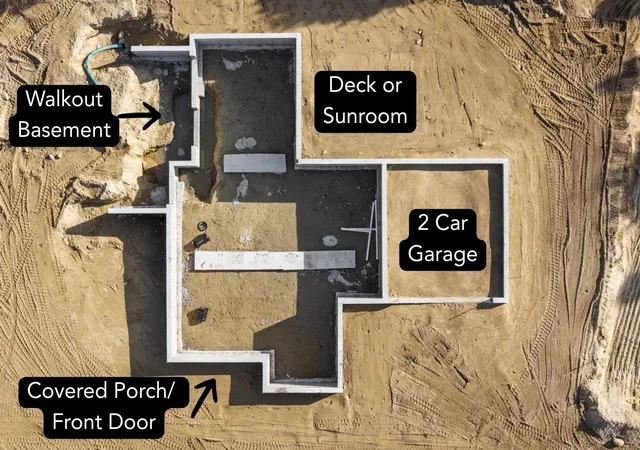
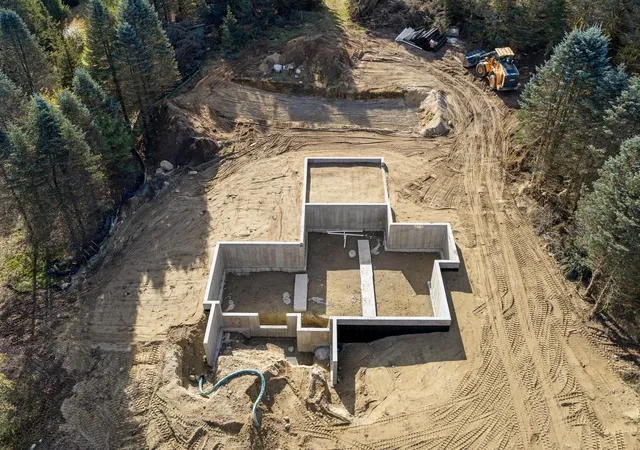
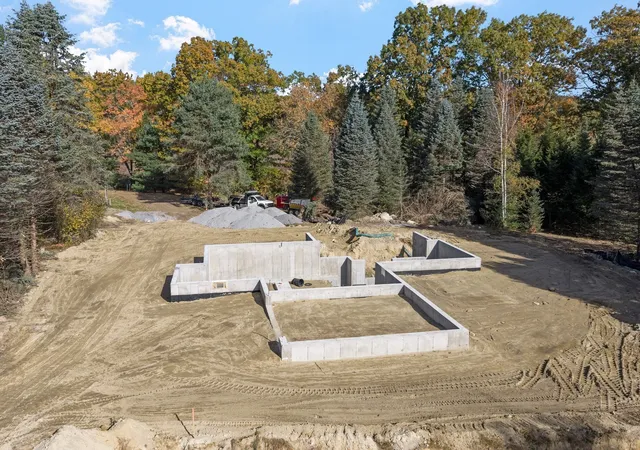
Come build your dream home with us at Noel Farm, Littleton’s newest subdivision set on the grounds of a former Christmas tree farm abutting Long Lake and acres of conserved woodland owned by the New England Forestry Foundation. Surrounded by natural beauty, this special setting offers a rare opportunity to design and build a home that truly reflects your lifestyle. You'll love visiting our design center and personalizing your floorplan, finishes and the details that will bring your vision to life! The thoughtfully designed layout offers more than 1,500 square feet on the main living level as well as 4 bedrooms and 2 full baths on the second floor plus expansion potential in the lower level. Enjoy the tranquility of being surrounded by conserved land while remaining just minutes from The Point shopping and dining, the top-ranked Littleton schools and the MBTA commuter rail providing convenient access to Boston and Cambridge from this peaceful and natural setting. Come visit the lot and make your reservation today!
- Houzeo last checked: 2 minutes ago
- Listing updated: October 27, 2026 at 8:41 pm
- Listing Provided by: Kristin B. Hilberg (978) 501-2912 | Keller Williams Realty Boston Northwest (978) 369-5775
- Source: MLS Property Information Network-MA | MLS#: 73576940

Property Details
Status
Active
Type
Single Family Residence
No. of Stories
-
County
City
Neighborhood
--
Year Built
2026
HOA Fees
-
Finished Area
3,000 sqft
Lot Size
1.53 acres lot
Basement Area
- sqft
MLS Name
MLS Property Information Network
MLS Number
73576940
MLS Status
Active
Days on Market
50

Continue Your Journey in App
Find your dream home, receive real-time updates, and many more!
Continue Your Journey in App
Find your dream home, receive real-time updates, and many more!
Location
Facts & Features
Rooms
Bedrooms & bathrooms
Bedrooms: 4
Bathrooms: 3
Interior
Flooring
Tile, Carpet, Hardwood, Flooring Wall To Wall Carpet, Flooring Hardwood
Interior Features
Bathroom Full, Office, Foyer, Internet Available Broadband, High Speed Internet
Sewer
Private Sewer
Exterior Features
Porch, Deck Wood, Screens
Appliances
Water Heater, Tankless Water Heater, Plumbed For Ice Maker
Cooling
Central Air
Heating
Forced Air, Propane
Window Features
Insulated Windows, Screens
Construction
Year Built
Year Built: 2026
Home type
Single Family Residence
Architectural Style
Colonial
Foundation Details
Concrete Perimeter
Construction Materials
Frame
Roof
Shingle
Utilities & Energy
Laundry Features
Flooring Stone/ceramic Tile, Electric Dryer Hookup, Washer Hookup, Second Floor
Electric
Circuit Breakers, 200+ Amp Service
Utilities
For Electric Dryer, Washer Hookup, Icemaker Connection
Basement
Full, Unfinished
Water Source
Public
Fireplace Features
Family Room
Parking Features
Attached, Garage Door Opener, Paved Drive, Paved
Other Features
Disclosures
All Seal Harbor Homes Are Custom Built From The Ground Up, Please Request Specifications And Options From The Listing Agent. Property Taxes Will Be Based On The Final Sale Price. Photos Are Of Recent Seal Harbor Construction And Show Available Options.
Community Features
Public Transportation, Shopping, Tennis Court(s), Park, Stable(s), Conservation Area, Highway Access, House Of Worship, Public School, T Station
Lot Features
Wooded
Patio And Porch Features
Porch, Deck Wood
Price History
| Date | Event | Price |
|---|---|---|
09/14/2026 Source: | Listed for Sale | $1,249,000 $416/sqft |

Nearby Homes
Find Homes by Property Features in Littleton, MA

Based on information provided to and compiled by MLS Property Information Network, Inc. covering through Nov 05, 2026, 12:15AM. The property listing data and information, or the Images, set forth herein were provided to MLS Property Information Network, Inc. from third-party sources, including sellers, lessors and public records, and were compiled by MLS Property Information Network, Inc. The property listing data and information, and the Images, are for the personal, non-commercial use of consumers having a good faith interest in purchasing or leasing listed properties of the type displayed to them and may not be used for any purpose other than to identify prospective properties which such consumers may have a good faith interest in purchasing or leasing. MLS Property Information Network, Inc. and its subscribers disclaim any and all representations and warranties as to the accuracy of the property listing data and information, or as to the accuracy of any of the Images, set forth herein. All information provided is deemed reliable, but is not guaranteed to be accurate and should be independently verified. © 2026 MLS Property Information Network, Inc. All Rights Reserved.
 Advertising Broker: Derek Greene | The Greene Realty Group
