The Greene Realty
Powered by 
- 5
- Overview
- Description
- Property Details
- Location
- Facts & Features
- Getting Around
- Nearby Homes


Street View
$849,000
Monthly Est:$4,226
 3 Beds
 2 Baths
2 full baths
 2,026sqft
91 Hartwell Ave, Littleton, MA 01460
$849,000
$4,226/moEst:
Get Pre-Approved
Single Family Residence
Built in 1970
$-- HOA
0.92 acre lot
$419/sq.ft
Description
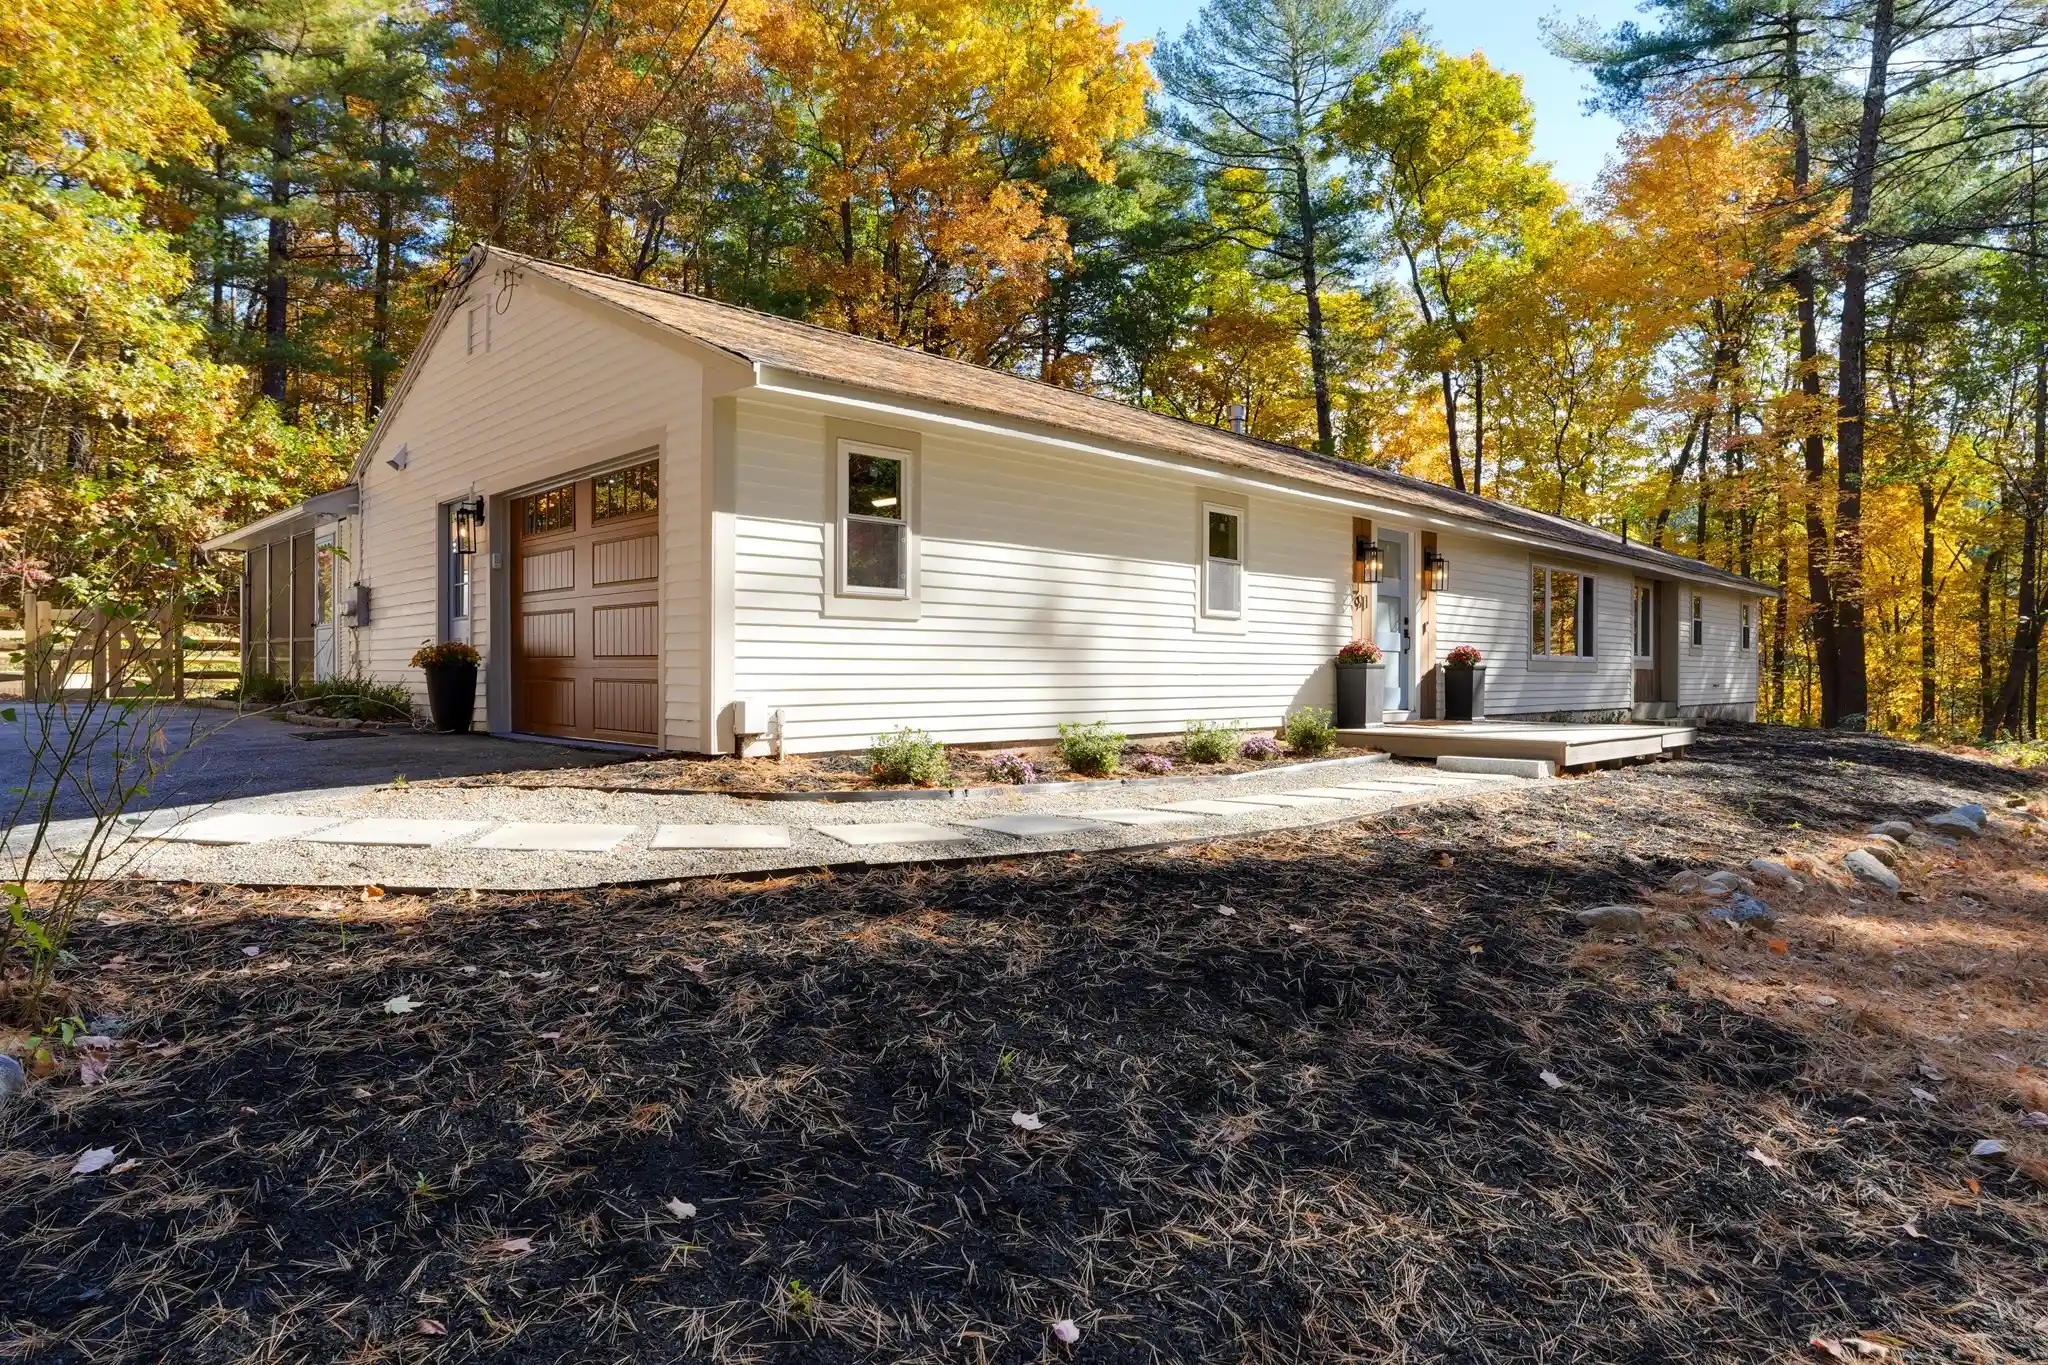
STUNNING CONTEMPORARY RANCH – EXTENSIVELY REIMAGINED WITH LUXURY FINISHES THROUGHOUT! Privately situated on nearly an acre of peaceful, wooded grounds, this exceptional 3-bedroom, 2-full-bath home offers sophisticated design and effortless single-level living. Extensively renovated in 2025–2026, the home features a beautifully redesigned open floor plan, permitted structural modifications, redesigned entrances, and exceptional attention to detail. The spectacular chef's kitchen showcases premium Gaggenau appliances, engineered stone countertops, an island microwave. Designed for entertaining, the home features a custom coffee bar, separate beverage bar with dedicated beer and wine storage, and a dramatic see-through fireplace with granite surround. The spacious primary suite offers a beautifully remodeled private bath, walk-in closet, and two additional closets. Two additional bedrooms, a renovated guest bath, and a newly created private home office provide flexibility for today's lifestyle. Extensive upgrades include new windows, heating and central AC, tankless hot water system, flooring throughout, designer lighting, fixtures, interior paint, and garage door. A redesigned front entrance with new deck and a fenced yard add to the home's appeal. Step outside to the EXPANSIVE SCREENED-IN PORCH overlooking the private, wooded grounds, offering a wonderful space for outdoor dining, entertaining, or simply relaxing. Additional storage throughout, plus a NEW SEPTIC SYSTEM installed in 2023! Renovations completed with permits and applicable inspections, subject to municipal records. Enjoy exceptional privacy, contemporary elegance, and the convenience of single-level living in this beautifully transformed home. SINGLE-LEVEL LUXURY LIVING AT ITS FINEST!
- Houzeo last checked: 17 minutes ago
- Listing updated: October 22, 2026 at 1:46 pm
- Listing Provided by: Susan Dilorenzo (978) 799-8300 | Green Apple Home, LLC (978) 799-8300
- Source: MLS Property Information Network-MA | MLS#: 73591925

Property Details
Status
Active
Type
Single Family Residence
No. of Stories
-
County
City
Neighborhood
--
Year Built
1970
HOA Fees
-
Finished Area
2,026 sqft
Lot Size
0.92 acre lot
Basement Area
- sqft
MLS Name
MLS Property Information Network
MLS Number
73591925
MLS Status
Active
Days on Market
12

Continue Your Journey in App
Find your dream home, receive real-time updates, and many more!
Continue Your Journey in App
Find your dream home, receive real-time updates, and many more!
Location
Facts & Features
Rooms
Bedrooms & bathrooms
Bedrooms: 3
Bathrooms: 2
Interior
Window Features
Insulated Windows
Cooling
Central Air
Appliances
Water Heater, Tankless Water Heater, Range, Dishwasher, Disposal, Microwave, Refrigerator, Washer, Dryer, Wine Refrigerator, Range Hood, Plumbed For Ice Maker
Exterior Features
Porch Screened, Patio, Rain Gutters, Storage, Fenced Yard, Outdoor Gas Grill Hookup
Heating
Forced Air, Propane
Sewer
Private Sewer
Flooring
Tile
Construction
Year Built
Year Built: 1970
Home type
Single Family Residence
Architectural Style
Ranch
Foundation Details
Slab
Roof
Shingle
Construction Materials
Frame
Utilities & Energy
Electric
200+ Amp Service
Parking Features
Attached, Paved Drive, Driveway, Paved
Laundry Features
Electric Dryer Hookup, Washer Hookup
Water Source
Public
Utilities
For Gas Range, For Electric Oven, For Electric Dryer, Washer Hookup, Icemaker Connection, Outdoor Gas Grill Hookup
Other Features
Disclosures
Agent Is Related To Seller
Lot Features
Wooded
Community Features
Shopping, Walk/jog Trails
Patio And Porch Features
Screened, Patio
Price History
| Date | Event | Price |
|---|---|---|
10/16/2026 Source: | Listed for Sale | $849,000 +61.71% $419/sqft |
01/31/2024 Source: | Price Decreased | $525,000 -6.08% $259/sqft |
01/31/2024 Source: | Sold | $559,000 $276/sqft |

Nearby Homes



Find Homes by Property Features in Littleton, MA

Based on information provided to and compiled by MLS Property Information Network, Inc. covering through Oct 29, 2026, 02:15PM. The property listing data and information, or the Images, set forth herein were provided to MLS Property Information Network, Inc. from third-party sources, including sellers, lessors and public records, and were compiled by MLS Property Information Network, Inc. The property listing data and information, and the Images, are for the personal, non-commercial use of consumers having a good faith interest in purchasing or leasing listed properties of the type displayed to them and may not be used for any purpose other than to identify prospective properties which such consumers may have a good faith interest in purchasing or leasing. MLS Property Information Network, Inc. and its subscribers disclaim any and all representations and warranties as to the accuracy of the property listing data and information, or as to the accuracy of any of the Images, set forth herein. All information provided is deemed reliable, but is not guaranteed to be accurate and should be independently verified. © 2026 MLS Property Information Network, Inc. All Rights Reserved.
 Advertising Broker: Derek Greene | The Greene Realty Group
