The Greene Realty
Powered by 
- 14
- Overview
- Description
- Property Details
- Location
- Facts & Features
- Getting Around
- Nearby Homes
 Price Drop: $50K (10/30)
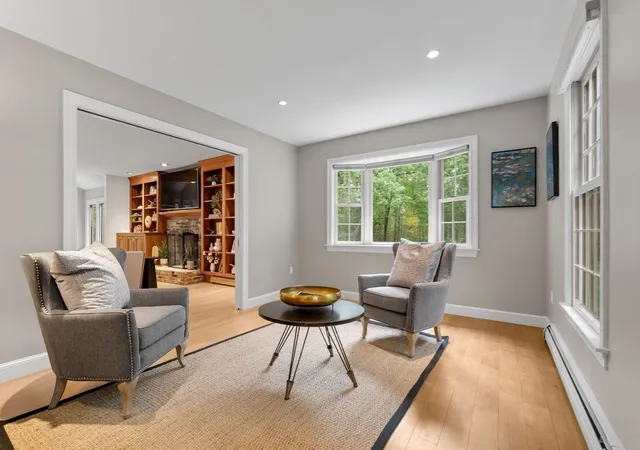

Street View
$1,175,000
Monthly Est:$5,848
 4 Beds
 3 Baths
2 full baths + 1 half bath
 3,644sqft
6 Sarah Doublet Rd, Littleton, MA 01460
$1,175,000
$5,848/moEst:
Get Pre-Approved
Single Family Residence
Built in 1993
$-- HOA
1.14 acres lot
$322/sq.ft
Description
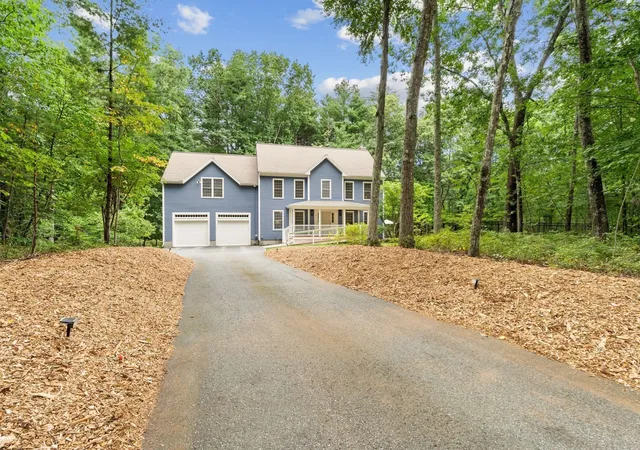
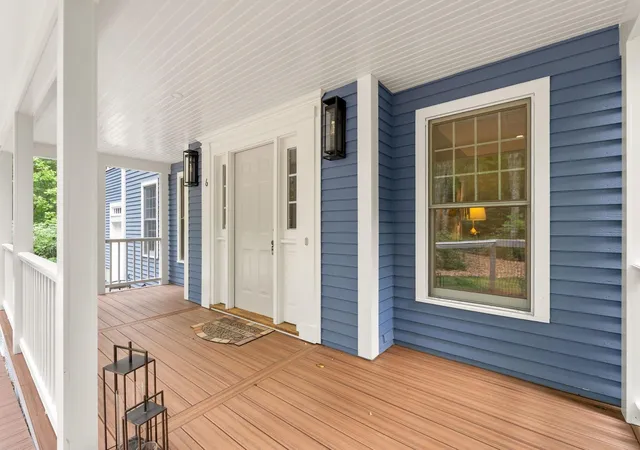
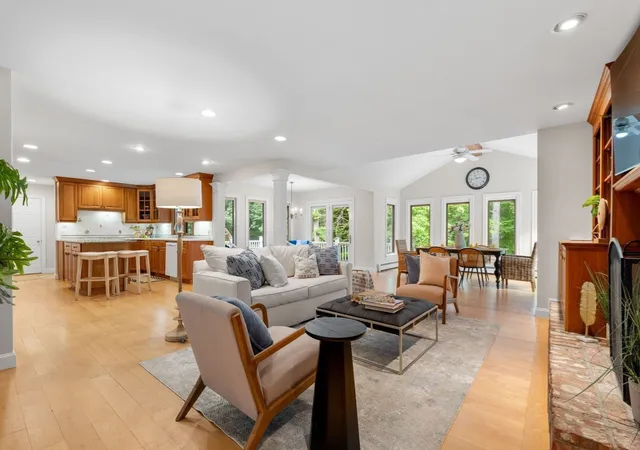
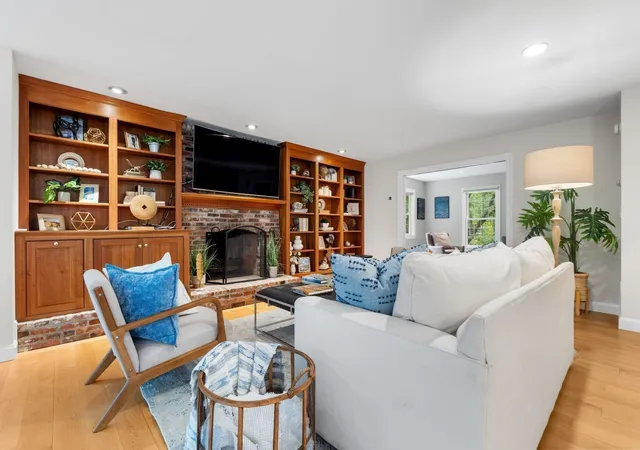
OVER $300,000 IN RECENT IMPROVEMENTS! Welcome to 6 Sarah Doublet Road, a BEAUTIFULLY UPDATED 4 bedroom, 2.5 bath Colonial near Nagog Pond. Set on more than an acre in a peaceful cul-de-sac of one of Littleton’s most desirable neighborhoods, this METICULOUSLY MAINTAINED home combines classic New England character with extensive recent improvements designed for modern living. Approximately $350,000 in thoughtful updates and improvements over the last several years have created a home that is truly ready for its next owners. Step inside to find generous, light filled living spaces with maple hardwood floors throughout and a comfortable floor plan ideal for everyday living and entertaining. Upstairs, a beautifully remodeled bathroom and luxurious primary bedroom suite add contemporary style and function. A NEW UPSTAIRS HVAC SYSTEM installed in 2025, a FIRST FLOOR MINI SPLIT installed in 2024, and a dedicated mini-split serving the workshop provide comfort throughout the home and living and work spaces. A 428 square-foot finished, CLIMATE-CONTROLLED FLEX SPACE can be used as a workshop, studio, home gym or home office, providing exceptional flexibility beyond the home and primary living areas. The outdoor spaces are equally impressive, with a NEW FRONT PORCH creating a welcoming arrival and a NEW BACK PORCH extending the living space outdoors to overlook a beautifully landscaped backyard. Extensive landscaping and new fencing create an attractive and private setting for entertaining, gardening, play or simply relaxing at home. Located in desirable Littleton, the property offers the space and privacy of a substantial residential lot while remaining convenient to the town and schools, shopping, recreation, commuter routes and nearby communities of Acton and Westford. This beautiful home presents an exciting opportunity for the next owners to simply move in and enjoy this spectacular setting.
- Houzeo last checked: 1 minute ago
- Listing updated: October 30, 2026 at 1:47 am
- Listing Provided by: The Zur Attias Team (978) 621-0734 | The Attias Group, LLC (978) 371-1234
- Source: MLS Property Information Network-MA | MLS#: 73578218

Property Details
Status
Pending
Type
Single Family Residence
No. of Stories
-
County
City
Neighborhood
--
Year Built
1993
HOA Fees
-
Finished Area
3,644 sqft
Lot Size
1.14 acres lot
Basement Area
- sqft
MLS Name
MLS Property Information Network
MLS Number
73578218
MLS Status
Under Agreement
Days on Market
49

Continue Your Journey in App
Find your dream home, receive real-time updates, and many more!
Continue Your Journey in App
Find your dream home, receive real-time updates, and many more!
Location
Facts & Features
Rooms
Bedrooms & bathrooms
Bedrooms: 4
Bathrooms: 3
Interior
Heating
Baseboard, Oil
Cooling
Central Air, Ductless
Sewer
Private Sewer
Appliances
Water Heater, Range, Dishwasher, Refrigerator
Window Features
Window(s) Bay/bow/box
Interior Features
Closet, Lighting Pendant, Recessed Lighting, Entrance Foyer, Home Office, Game Room
Exterior Features
Porch, Deck, Patio, Rain Gutters, Fenced Yard
Flooring
Wood, Tile, Flooring Wood, Concrete
Construction
Year Built
Year Built: 1993
Home type
Single Family Residence
Foundation Details
Concrete Perimeter
Architectural Style
Colonial
Construction Materials
Frame
Roof
Shingle
Utilities & Energy
Parking Features
Attached, Paved Drive, Off Street, Paved
Water Source
Private
Electric
Circuit Breakers
Fireplace Features
Living Room
Basement
Full, Partially Finished, Walk Out Access, Radon Remediation System, Concrete
Utilities
For Electric Range
Laundry Features
Closet/cabinets Custom Built, Flooring Stone/ceramic Tile, Sink, Second Floor
Other Features
Disclosures
See Attachment. Driveway Easement. New Roof Quote Is $14, 895.
Patio And Porch Features
Porch, Deck, Patio
Lot Features
Wooded, Easements
Community Features
Walk/jog Trails, Conservation Area
Price History
| Date | Event | Price |
|---|---|---|
10/30/2026 Source: | Pending | $1,175,000 $322/sqft |
10/14/2026 Source: | Price Decreased | $1,175,000 -4.08% $322/sqft |
09/16/2026 Source: | Listed for Sale | $1,225,000 +85.63% $336/sqft |
11/19/2007 Source: | Sold | $659,900 +4.75% $181/sqft |
11/19/2007 Source: | Price Decreased | $630,000 -8.68% $173/sqft |

Show more
Nearby Homes
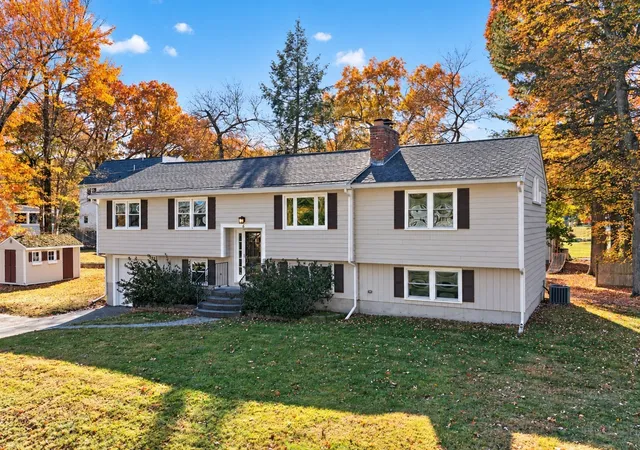
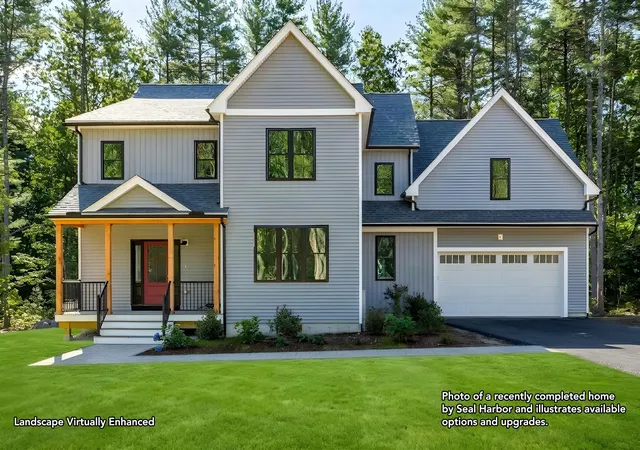
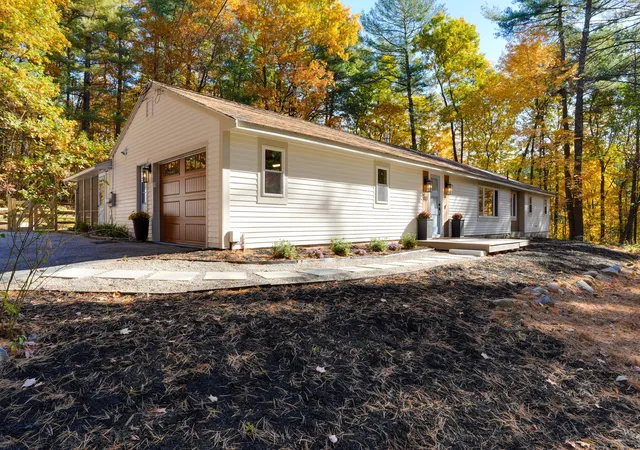
Find Homes by Property Features in Littleton, MA

Based on information provided to and compiled by MLS Property Information Network, Inc. covering through Nov 05, 2026, 12:00AM. The property listing data and information, or the Images, set forth herein were provided to MLS Property Information Network, Inc. from third-party sources, including sellers, lessors and public records, and were compiled by MLS Property Information Network, Inc. The property listing data and information, and the Images, are for the personal, non-commercial use of consumers having a good faith interest in purchasing or leasing listed properties of the type displayed to them and may not be used for any purpose other than to identify prospective properties which such consumers may have a good faith interest in purchasing or leasing. MLS Property Information Network, Inc. and its subscribers disclaim any and all representations and warranties as to the accuracy of the property listing data and information, or as to the accuracy of any of the Images, set forth herein. All information provided is deemed reliable, but is not guaranteed to be accurate and should be independently verified. © 2026 MLS Property Information Network, Inc. All Rights Reserved.
 Advertising Broker: Derek Greene | The Greene Realty Group
