- Overview
- Description
- Property Details
- Location
- HOA Management
- Facts & Features
- Getting Around
- Nearby Homes


$484,900
Monthly Est:$2,414
 4 Beds
 2 Baths
2 full baths
 --sqft
130 Turnberry Rd, Anderson, SC 29621
$484,900
$2,414/moEst:
Get Pre-Approved
Single Family Residence
Built in -
$57.5/mo HOA
-- sqft lot
--/sqft
Description
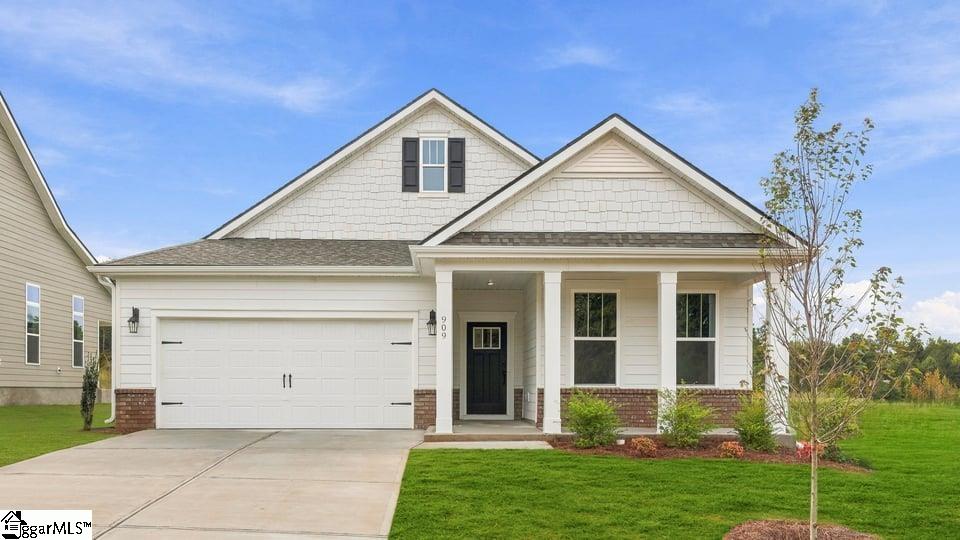
130 Turnberry Road - Fantastic home in a great location in Anderson’s Brookstone Meadows Golf and Tennis Community! 5 mins to I-85, 20 mins to Anderson, 25 Mins to Clemson, 30 mins to Greenville. Come check out this beautiful custom build located on Turnberry Road right on the fairway. Enter the home through the shaded front porch that provides a welcoming space to entertain and relax. Walk into the large, bright great room well equipped with tray ceilings and a fireplace. Be sure to notice the great lighting and privacy in the main living spaces. The natural-light-filled kitchen is adjacent dining area, the living room and the cozy screened porch and back yard. Bedrooms 2 and 3 are located just down the hall and share a full bath with a tub. Both bedrooms have new flooring. Be sure to notice the convenient location of the laundry, storage closets, and pantry. The large main bedroom, located off of the living room, is equipment with a custom closet storage system, beautiful tile, floor tile, and classic fixtures. In the back yard, you can enjoy a screened porch, a sun patio, gentle sloping yard, and a paved walkway to the huge garage. The garage functions as car storage, as well as room for a work bench, lawn equipment, or kid equipment storage. Steps from the garage access the hall to the kitchen, pantry, and laundry. The large bonus room above the garage can function as the 4th bedroom, play room, man cave, craft room, media room etc. Detail on Golf can be found at https://www.theclubatbrookstone.com Details on Tennis can be found at https://playtennis.usta.com/brookstonetennisusta/Membership/Join
- Houzeo last checked: 1 minute ago
- Listing updated: October 16, 2026 at 2:02 pm
- Listing Provided by: Sean Kelley (864) 986-1494 DRE #94438 | Monaghan Co Real Estate (864) 639-1188
- Source: Western Upstate MLS-SC | MLS#: 20307251

Property Details
Status
Active
Type
Single Family Residence
No. of Stories
-
County
City
Neighborhood
--
Year Built
-
HOA Fees
$57.5/mo
Finished Area
- sqft
Lot Size
-- sqft lot
Basement Area
- sqft
MLS Name
Western Upstate MLS
MLS Number
20307251
MLS Status
Active
Days on Market
1

Continue Your Journey in App
Find your dream home, receive real-time updates, and many more!
Download App
Continue Your Journey in App
Find your dream home, receive real-time updates, and many more!
Location
HOA Management
N/A
HOA Fees
$690/ Annually
Disclaimer: Amenities are based on third-party information and may vary; buyers must independently verify all amenities, as information is deemed reliable but not guaranteed.
Facts & Features
Rooms
Bedrooms & bathrooms
Bedrooms: 4
Bathrooms: 2
Interior
Exterior Features
Fence, Gas Grill, Irrigation Sprinklers, Porch, Patio
Sewer
Public Sewer
Interior Features
Tray Ceilings, Central Vacuum, Fireplace, Granite Counters, Vaulted Ceilings, Walk In Closets, Walk In Shower
Flooring
Carpet, Hardwood, Luxury Vinyl Plank, Tile
Appliances
Dryer, Dishwasher, Electric Oven, Electric Range, Disposal, Microwave, Refrigerator, Smooth Cooktop
Cooling
Central Air, Electric
Heating
Central, Gas
Window Features
Insulated Windows, Vinyl
Construction
Year Built
-
Home type
Single Family Residence
Architectural Style
Traditional
Roof
Architectural, Shingle
Foundation Details
Crawlspace
Construction Materials
Brick
Utilities & Energy
Parking Features
Attached, Garage, Driveway, Garage Door Opener
Fireplace Features
Gas Log
Basement
None, Crawl Space
Security Features
Smoke Detectors
Laundry Features
Washer Hookup, Electric Dryer Hookup
Water Source
Private
Other Features
Patio And Porch Features
Front Porch, Patio, Porch, Screened
Lot Features
Outside City Limits, Subdivision
Subdivision Name
Brookstone Meadows
Price History
| Date | Event | Price |
|---|---|---|
10/16/2026 Source: | Listed for Sale | $484,900 +14.09% $0/sqft |
02/27/2023 Source: | Sold | $425,000 -3.39% $0/sqft |
01/04/2023 Source: | Listing Removed | $439,900 +31.31% $0/sqft |
03/06/2020 Source: | Sold | $335,000 -2.90% $0/sqft |
01/11/2020 Source: | Listing Removed | $345,000 +1816.67% $0/sqft |


Show more
Nearby Homes





Find Homes by Property Features in Anderson, SC
Nearby New Homes For Sale

Based on information from the Western Upstate MLS through Oct 16, 2026, 11:30PM. This information is deemed reliable, but not guaranteed. Neither the Western Upstate Association of REALTORS® Inc. or the Western Upstate MLS of South Carolina Inc., nor the listing broker, nor their agents are responsible for the accuracy of the information. The buyer is responsible for verifying all information. This information is provided by the Western Upstate Association of REALTORS® Inc. and the Western Upstate MLS of South Carolina Inc. for use by its members and is not intended for the use for any other purpose. The data relating to real estate for sale on this website comes in part from the Broker Reciprocity Program of the Western Upstate Association of REALTORS® Inc. and the Western Upstate MLS of South Carolina Inc. © 2026 Western Upstate MLS of South Carolina Inc. All Rights Reserved.
 Advertising Broker: Nicholas Huscroft | Chosen Realty
