- Overview
- Description
- Property Details
- Location
- HOA Management
- Facts & Features
- Getting Around
- Nearby Homes


Street View
$320,000
Monthly Est:$1,593
 3 Beds
 2 Baths
2 full baths
 1,901sqft
600 Fern Holw Trl, Anderson, SC 29621
$320,000
$1,593/moEst:
Get Pre-Approved
Single Family Residence
Built in 2020
$32.92/mo HOA
0.23 acre lot
$168/sq.ft
Description
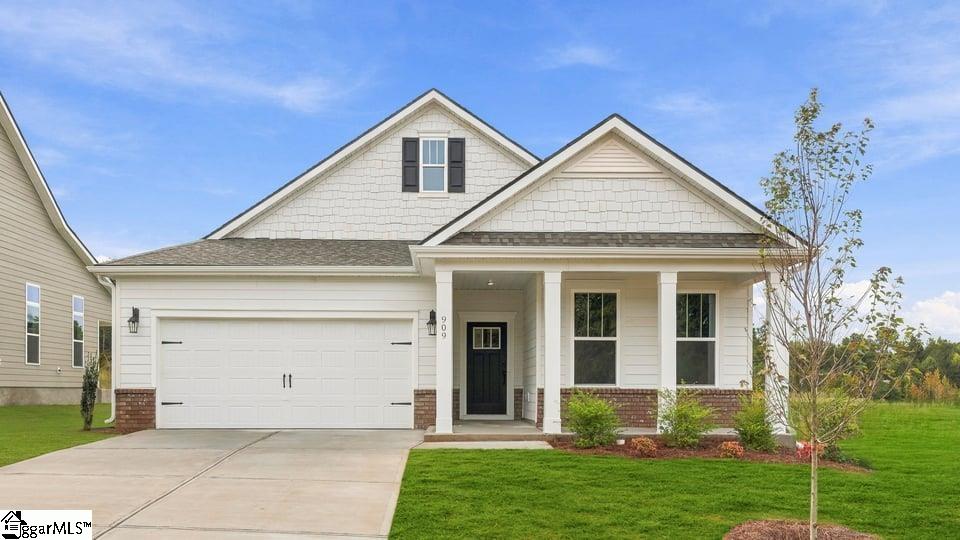
Welcome home to 600 Fern Hollow Trail in Shackleburg Farms, where affordable luxury meets peaceful living in a beautiful natural setting within the highly sought-after Wren School District. This beautifully appointed home offers an ideal combination of elegance, comfort, and convenience, thoughtfully designed with an open-concept floor plan perfect for both everyday living and entertaining. Upon entering, you'll immediately notice the impressive 9-foot ceilings, extensive crown molding, chair rail accents with picture molding below, and an abundance of windows that fill the home with warm natural light. The inviting great room serves as the heart of the home, featuring a cozy gas fireplace and seamless flow into the dining area and spacious kitchen, creating the perfect gathering space for family and friends. The beautifully designed kitchen boasts an expansive center island, stylish subway tile backsplash, a new gas stove, ample cabinetry, generous counter space, and a separate pantry that provides exceptional storage. Just off the garage entry, a spacious mudroom and laundry room offer both functionality and organization, making daily life effortless. The private primary suite provides a relaxing retreat, highlighted by an elegant tray ceiling and a luxurious ensuite bath featuring dual vanities and a large glass-enclosed shower. Thoughtful details throughout the home create a sense of quality and sophistication rarely found at this price point. Step outside and discover a beautifully landscaped, fully fenced backyard designed for both privacy and enjoyment. The large covered rear porch is the perfect place to unwind with a morning coffee or spend relaxing evenings overlooking the expansive yard. Additional upgrades include a tankless water heater and a spacious two-car garage. Residents of Shackleburg Farms enjoy a welcoming community atmosphere complete with a neighborhood playground, while benefiting from an exceptional location just off SC Highway 81 at I-85 Exit 27. Anderson, Easley, Clemson, Greenville, and Lake Hartwell are all within a short drive, along with major employers, healthcare facilities, shopping, dining, and recreational opportunities. Brookstone Golf & Country Club and Brookstone Tennis are nearby, while AnMed North, AnMed Medical Center, and the Anderson VA Clinic provide convenient access to healthcare. Offering timeless finishes, modern conveniences, a spacious and functional layout, and an outstanding location, this move-in-ready home presents a rare opportunity to enjoy the best of Upstate South Carolina living in one of the area's most desirable communities.
- Houzeo last checked: 6 minutes ago
- Listing updated: October 16, 2026 at 2:51 pm
- Listing Provided by: Gail Trotter (864) 559-0430 DRE #97378 | Coldwell Banker Caine - Anderson (864) 225-3788
- Source: Western Upstate MLS-SC | MLS#: 20308359

Property Details
Status
Active
Type
Single Family Residence
No. of Stories
1
County
City
Neighborhood
--
Year Built
2020
HOA Fees
$32.92/mo
Finished Area
1,901 sqft
Lot Size
0.23 acre lot
Basement Area
- sqft
MLS Name
Western Upstate MLS
MLS Number
20308359
MLS Status
Active
Days on Market
1

Continue Your Journey in App
Find your dream home, receive real-time updates, and many more!
Download App
Continue Your Journey in App
Find your dream home, receive real-time updates, and many more!
Location
HOA Management
N/A
HOA Fees
$395/ Annually
Amenities
 Amenities and services may be covered by one or multiple associations and service providers.
 CommonAreas
StreetLights
Disclaimer: Amenities are based on third-party information and may vary; buyers must independently verify all amenities, as information is deemed reliable but not guaranteed.
Facts & Features
Rooms
Bedrooms & bathrooms
Bedrooms: 3
Bathrooms: 2
Bedroom3
Level: Main
Area: 156.00 Square Feet
Dimensions: 13x12
Bedroom2
Level: Main
Area: 182.00 Square Feet
Dimensions: 14x13
PrimaryBedroom
Level: Main
Area: 210.00 Square Feet
Dimensions: 14x15
Kitchen
Level: Main
Area: 150.00 Square Feet
Dimensions: 10x15
DiningRoom
Level: Main
Area: 132.00 Square Feet
Dimensions: 12x11
GreatRoom
Level: Main
Area: 315.00 Square Feet
Dimensions: 21x15
Interior
Appliances
Dishwasher, Gas Cooktop, Disposal, Gas Range, Microwave, Tankless Water Heater, Plumbed For Ice Maker
Window Features
Tilt In Windows, Vinyl
Heating
Central, Electric, Gas, Natural Gas
Exterior Features
Irrigation Sprinklers
Flooring
Carpet, Ceramic Tile, Luxury Vinyl, Luxury Vinyl Plank, Luxury Vinyl Tile
Sewer
Public Sewer
Interior Features
Tray Ceilings, Dual Sinks, Fireplace, Granite Counters, High Ceilings, Bath In Primary Bedroom, Main Level Primary, Smooth Ceilings, Shower Only, Cable Tv, Vaulted Ceilings, Walk In Closets, Walk In Shower
Cooling
Central Air, Electric, Forced Air
Construction
Year Built
Year Built: 2020
Home type
Single Family Residence
Foundation Details
Slab
Roof
Architectural, Shingle
Construction Materials
Vinyl Siding
Architectural Style
Craftsman, Traditional
Utilities & Energy
Utilities
Electricity Available, Natural Gas Available, Sewer Available, Water Available, Cable Available, Underground Utilities
Parking Features
Attached, Garage, Driveway
Basement
None
Fireplace Features
Gas Log
Water Source
Public
Security Features
Security System Owned, Smoke Detectors
Laundry Features
Washer Hookup, Electric Dryer Hookup
Other Features
Subdivision Name
Shackleburg Farms
Lot Features
Corner Lot, Gentle Sloping, Level, Outside City Limits, Subdivision, Sloped
Community Features
Playground
Patio And Porch Features
Porch
Price History
| Date | Event | Price |
|---|---|---|
10/16/2026 Source: | Listed for Sale | $320,000 $0/sqft |

Nearby Homes





Find Homes by Property Features in Anderson, SC
Nearby New Homes For Sale

Based on information from the Western Upstate MLS through Oct 17, 2026, 12:15AM. This information is deemed reliable, but not guaranteed. Neither the Western Upstate Association of REALTORS® Inc. or the Western Upstate MLS of South Carolina Inc., nor the listing broker, nor their agents are responsible for the accuracy of the information. The buyer is responsible for verifying all information. This information is provided by the Western Upstate Association of REALTORS® Inc. and the Western Upstate MLS of South Carolina Inc. for use by its members and is not intended for the use for any other purpose. The data relating to real estate for sale on this website comes in part from the Broker Reciprocity Program of the Western Upstate Association of REALTORS® Inc. and the Western Upstate MLS of South Carolina Inc. © 2026 Western Upstate MLS of South Carolina Inc. All Rights Reserved.
 Advertising Broker: Nicholas Huscroft | Chosen Realty
