- Overview
- Description
- Property Details
- Location
- HOA Management
- Facts & Features
- Getting Around
- Nearby Homes



$4,380,000
Monthly Est:$21,801
 2 Beds
 3 Baths
3 full baths
 3,352sqft
1300 Benjamin Franklin Dr #809, Sarasota, FL 34236
$4,380,000
$21,801/moEst:
Get Pre-Approved
Condominium
Built in 2005
$-- HOA
-- sqft lot
$1,307/sq.ft
Description
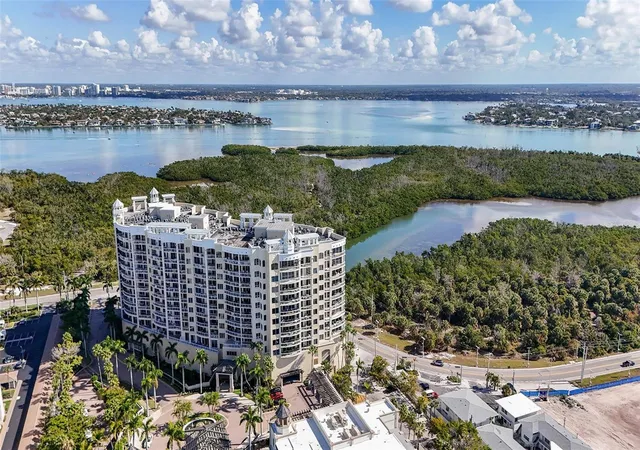
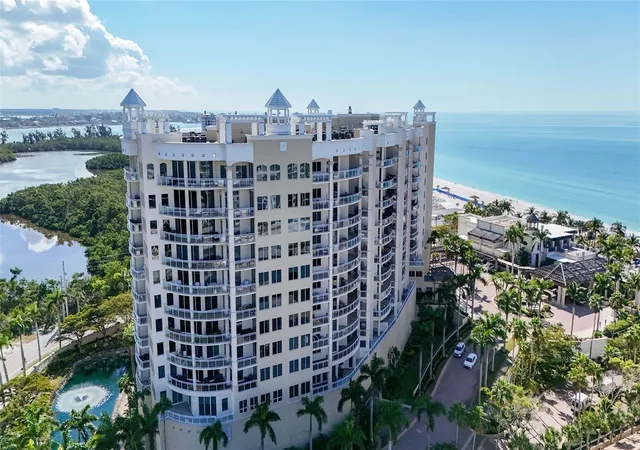
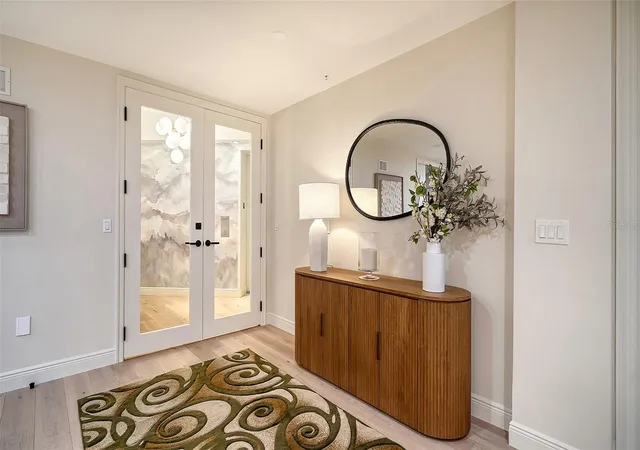
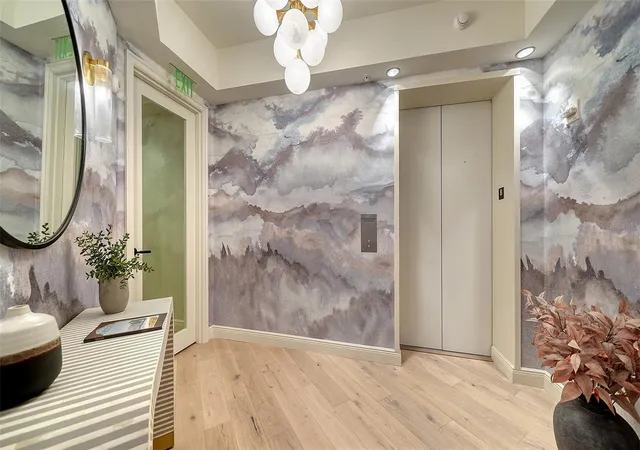
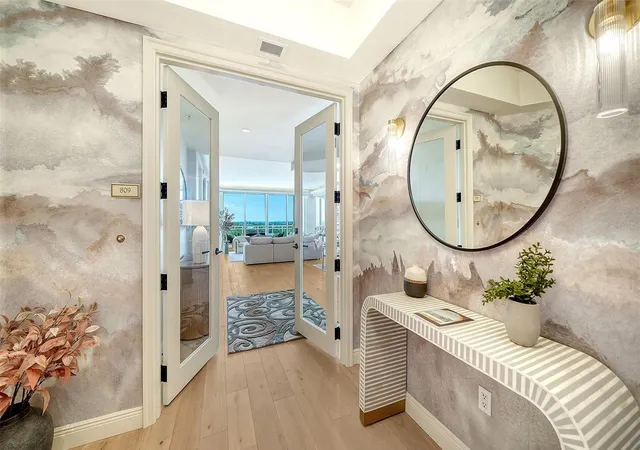
Discover an extraordinary expression of luxury at The Ritz-Carlton Beach Residences, where timeless sophistication, exceptional service, and the legendary standards of Ritz-Carlton management come together in one remarkable coastal retreat. This residence, fully furnished and move-in ready, was re-envisioned and completely transformed in 2024 with a million dollars renovation. It offers generous proportions, refined European-inspired design, and the enduring quality of Amish craftsmanship. Every detail was considered to create a sophisticated yet comfortable enclave—a private sanctuary. Breathtaking views, framed by dramatic floor-to-ceiling glass, capture the very essence of coastal living. Watch nature unfold from the expansive balcony, with sweeping views across a lagoon, bird sanctuary and the Intracoastal Waterway. As day turns to evening, the downtown Sarasota skyline comes alive with twinkling lights, creating an enchanting backdrop for cocktails, intimate dinners, and moonlit evenings. The versatile floor plan offers two bedrooms and three baths. The office/den includes a murphy bed for ultimate flexibility. Two beautifully appointed primary suites provide exceptional privacy and spa-like ambiance. A gourmet kitchen sits at the heart of this home, perfect for refined entertaining or relaxed family gatherings. Ten-foot ceilings, custom finishes, and an understated elegance carry throughout, while a private elevator foyer provides an exclusive arrival experience. The Beach Residences offer an extraordinary collection of amenities designed around wellness, relaxation, work and social connection. Residents enjoy access to a private boardroom, theater, sauna, massage room, guest suites and flexible recreation space for yoga, ping-pong, and more—all complemented by the attentive, discreet service synonymous with Ritz-Carlton. St. Armands Circle is also close at hand, easily reached by foot, bicycle, car, or the Ritz-Carlton shuttle for exceptional dining, boutique shopping, and Sarasota's vibrant coastal lifestyle. Here, luxury is not simply something you see—it is something you experience every day. From spectacular sunrise and moonlight views to private evenings overlooking the water, from impeccable interiors to world-class service, this is a rare opportunity to enjoy coastal beauty, sophisticated design, and quiet opulence in the perfect seasonal escape or year-round haven.
- Houzeo last checked: 11 minutes ago
- Listing updated: October 7, 2026 at 2:35 pm
- Listing Provided by: Carla Rayman Kidd, PL (941) 724-0519 , Patricia Tan | COLDWELL BANKER REALTY (941) 388-3966
- Source: Stellar MLS-FL | MLS#: A4679860

Part of

Property Details
Status
Active
Type
Condominium
No. of Stories
12
County
City
Neighborhood
Year Built
2005
HOA Fees
-
Finished Area
3,352 sqft
Lot Size
-- sqft lot
Basement Area
- sqft
MLS Name
Stellar MLS
MLS Number
A4679860
MLS Status
Active
Days on Market
246
Cumulative Days on Market
246

Continue Your Journey in App
Find your dream home, receive real-time updates, and many more!
Download App
Continue Your Journey in App
Find your dream home, receive real-time updates, and many more!
Location
HOA Management
Ritz Carlton Managed- IVANA PODOLSKA
HOA Fees
$-/
Amenities
 Amenities and services may be covered by one or multiple associations and service providers.
 Elevator
 Trash Pickup
 Cable TV
 Security Guard
 Gym
Gym
 Water
Water
 Maintenance
 Pest Control
 Internet
 Sewer
Sewer
 Pool
Pool
 Security Gate
 Storage
 Spa
Spa
 Insurance
 Private Road
Recreational Facilities
Escrow Reserves Fund
Management
Common Area Taxes
Disclaimer: Amenities are based on third-party information and may vary; buyers must independently verify all amenities, as information is deemed reliable but not guaranteed.
Facts & Features
Rooms
Bedrooms & bathrooms
Bedrooms: 2
Bathrooms: 3
Kitchen
Level: First
Area: 224.00 Square Feet
Dimensions: 16x14
Living Room
Level: First
Area: 588.00 Square Feet
Dimensions: 28x21
Primary Bathroom
Level: First
Primary Bedroom
Level: First
Area: 315.00 Square Feet
Dimensions: 21x15
Primary Bedroom
Level: First
Area: 176.00 Square Feet
Dimensions: 16x11
Office
Level: First
Area: 210.00 Square Feet
Dimensions: 15x14
Foyer
Level: First
Area: 64.00 Square Feet
Dimensions: 8x8
Utility Room
Level: First
Area: 100.00 Square Feet
Dimensions: 10x10
Interior
Exterior Features
Balcony, Dog Run, Fire Pit, Lighting, Outdoor Grill, Outdoor Kitchen, Outdoor Shower, Private Entrance, Private Mailbox, Sauna, Sidewalk, Storage
Sewer
Public Sewer
Interior Features
Built In Features, Crown Molding, Dry Bar, Eat In Kitchen, Elevator, High Ceilings, Living Room/dining Room Combo, Open Floorplan, Other, Primary Bedroom Main Floor, Solid Surface Counters, Split Bedroom, Stone Counters, Thermostat, Walk In Closet(s), Wet Bar, Window Treatments
Heating
Central, Zoned
Flooring
Marble, Wood
Appliances
Bar Fridge, Built In Oven, Convection Oven, Dishwasher, Disposal, Dryer, Electric Water Heater, Exhaust Fan, Microwave, Range, Range Hood, Refrigerator, Washer, Wine Refrigerator
Cooling
Central Air, Humidity Control, Zoned
Window Features
Drapes, Window Treatments
Construction
Year Built
Year Built: 2005
Home type
Condominium
Foundation Details
Slab
Architectural Style
Custom
Roof
Membrane, Other
Construction Materials
Block, Concrete, Stucco
Utilities & Energy
Association Amenities
Elevators, Fitness Center, Gated, Pool, Sauna, Security, Spa/hot Tub, Storage
Water Source
Public
Utilities
Cable Connected, Electricity Connected, Fire Hydrant, Natural Gas Connected, Public, Sewer Connected, Sprinkler Well, Water Connected
Laundry Features
Inside
Fireplace Features
Family Room, Living Room, Non Wood Burning, Ventless
Parking Features
Assigned, Circular Driveway, Covered, Deeded, Garage Door Opener, Guest, Oversized, Basement
Pool Features
Child Safety Fence, Deck, Gunite, Heated, In Ground, Lighting, Salt Water
Security Features
Fire Alarm, Fire Sprinkler System, Gated Community, Key Card Entry, Secured Garage/parking, Security Gate, Security Lights, Security System Owned, Smoke Detector(s)
Other Features
Lot Features
Conservation Area, Flood Zone, City Limits
Subdivision Name
The Beach Residences
Vegetation
Mature Landscaping, Trees/landscaped
Community Features
Association Recreation Owned, Deed Restrictions, Fitness Center, Gated Community Guard, Pool, Restaurant, Street Lights
Patio And Porch Features
Deck, Patio, Porch
Price History
| Date | Event | Price |
|---|---|---|
09/08/2026 Source: | Price Decreased | $4,380,000 -10.39% $1,307/sqft |
02/04/2026 Source: | Price Increased | $4,888,000 +1.83% $1,458/sqft |
02/04/2026 Source: | Listed for Sale | $4,800,000 -1.80% $1,432/sqft |
02/04/2026 Source: | Price Increased | $4,888,000 +1.83% $1,458/sqft |
02/04/2026 Source: | Price Increased | $4,800,000 +60.80% $1,432/sqft |

Show more
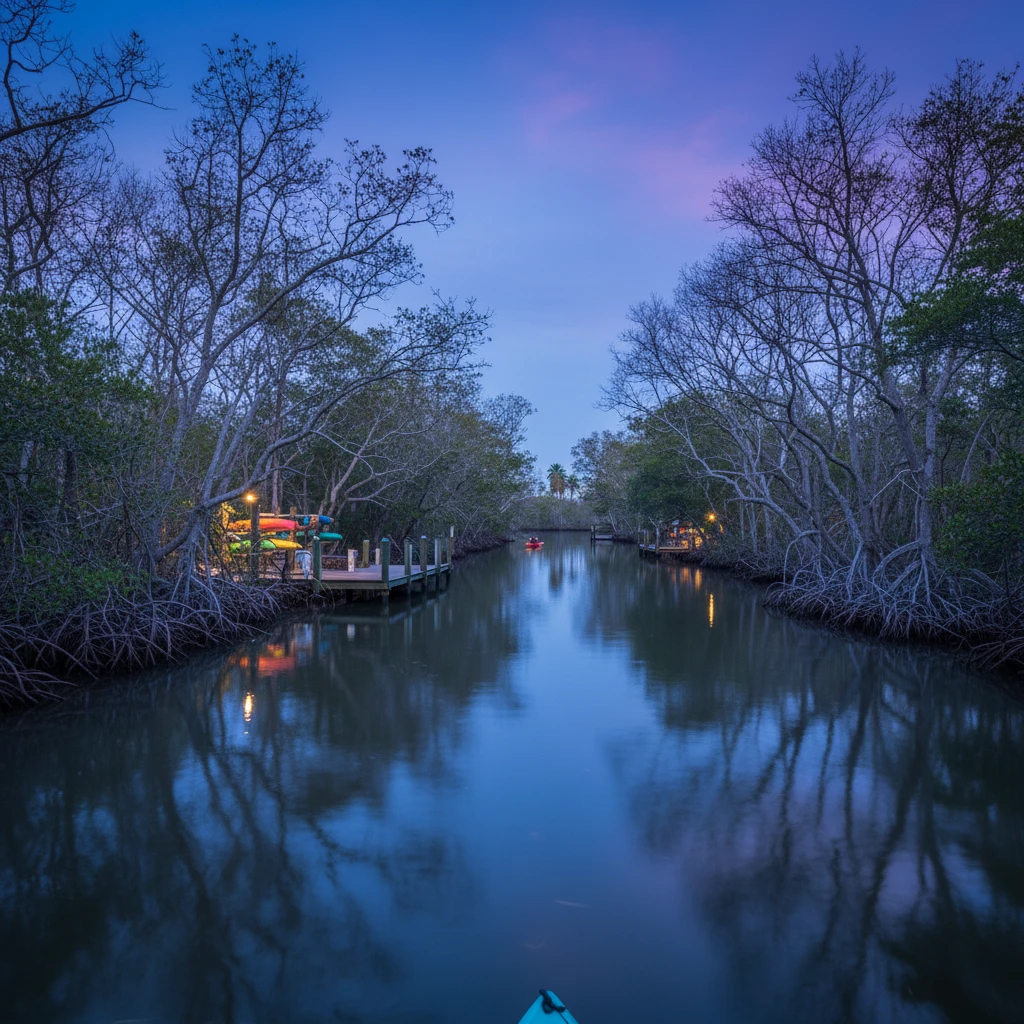
Lido Key Ranks #10 in Sarasota, FL

Homes

Rental Prices

Median Home Price
Nearby Homes










Find Homes by Property Features in Sarasota, FL
Nearby New Homes For Sale

Based on information from Stellar MLS® through Oct 08, 2026, 11:15PM as submitted to and distributed by MLS GRID. All data is obtained from various sources and may not have been verified by the broker or MLS GRID. Supplied Open House Information is subject to change without notice. All information should be independently reviewed and verified for accuracy. Properties may or may not be listed by the office/agent presenting the information. IDX information is provided exclusively for consumers’ personal non-commercial use. It may not be used for any purpose other than to identify prospective properties consumers may be interested in purchasing. The data is deemed reliable but is not guaranteed by MLS GRID. The use of the MLS GRID Data may be subject to an end-user license agreement prescribed by the Member Participant’s applicable MLS, if any, and as amended from time to time. © 2026 Stellar MLS. All Rights Reserved.
 Advertising Broker: Fred McGill | Simple Showing, Inc