- Overview
- Description
- Property Details
- Location
- HOA Management
- Facts & Features
- Getting Around
- Nearby Homes



$1,499,000
Monthly Est:$7,461
 3 Beds
 4 Baths
3 full baths + 1 half bath
 3,026sqft
505 S Orange Ave #301, Sarasota, FL 34236
$1,499,000
$7,461/moEst:
Get Pre-Approved
Condominium
Built in 2007
$-- HOA
30,422 sqft lot
$495/sq.ft
Description
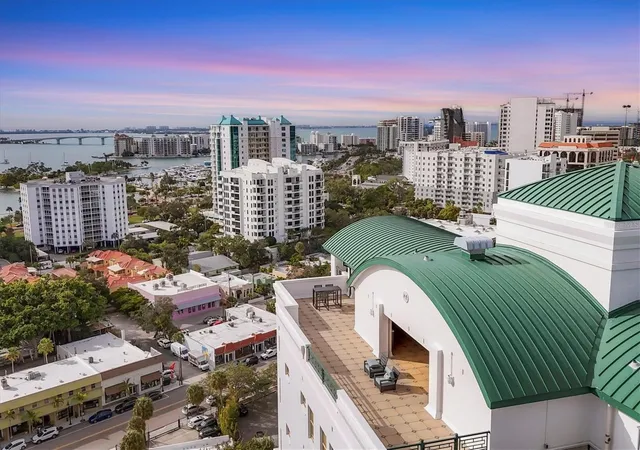
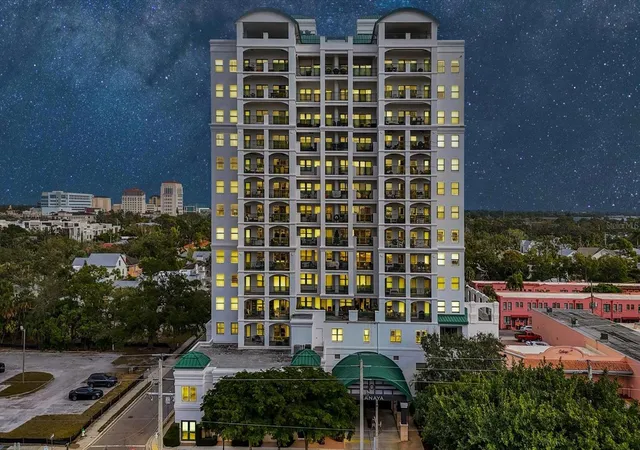
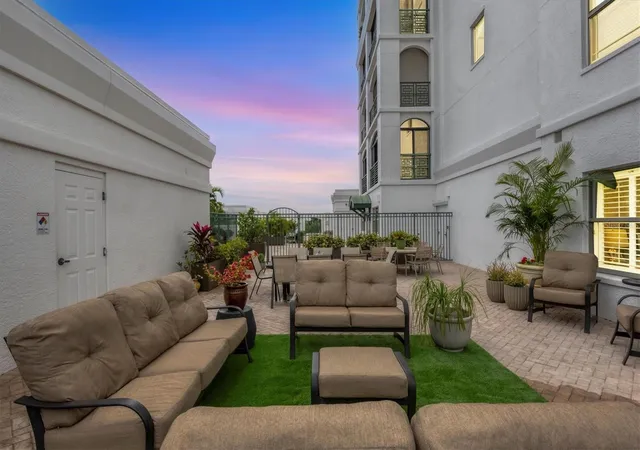
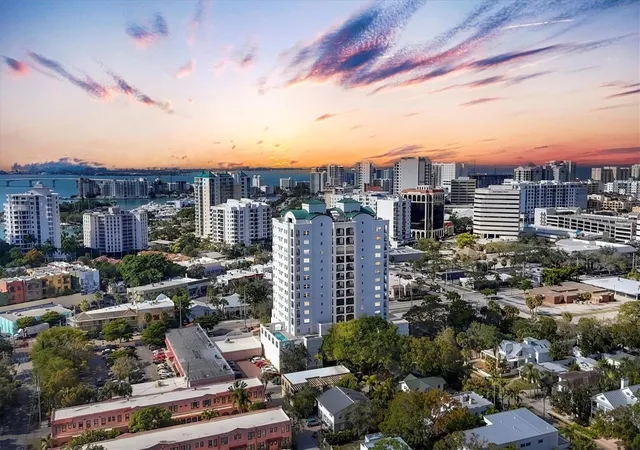
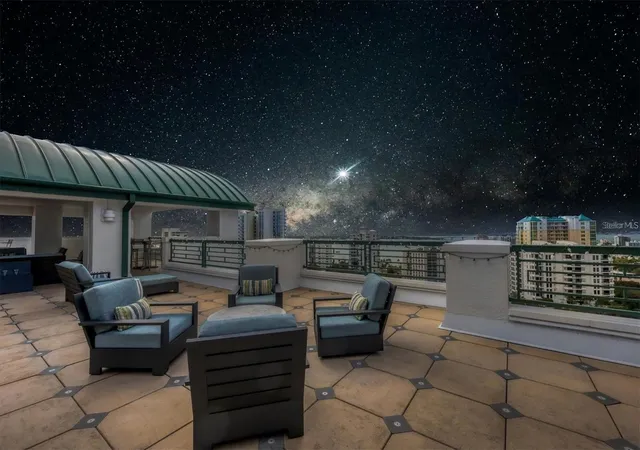
Welcome to KANAYA, where Luxury, Lifestyle, and Location come together in one of Sarasota’s most desirable Boutique Condominium Residences. This exceptional building offers the privacy and exclusivity of only 32 residences within 15 floors, creating an intimate community with impressive amenities, attentive management, and friendly neighbors. For buyers seeking a downtown Sarasota condominium with strong financials, a well-funded association, and a successfully completed milestone inspection with outstanding results, this is a rare opportunity. Located on the third floor and directly on the amenity level, this remarkable end-unit residence offers approximately 3,003 square feet of elegant living space, featuring three bedrooms, three-and-a-half bathrooms, a private office/den/study, two terraces, and an extraordinary 1,075-square-foot private owner’s patio available exclusively to this residence. The beautifully appointed kitchen showcases a stainless-steel KitchenAid appliance suite, granite countertops, and a spacious walk-in pantry. The luxurious primary suite includes a private 13’ x 10’ study, a corner bedroom with northern and western exposures, direct access to the expansive balcony, and a spa-inspired bathroom featuring a soaking tub, separate shower with transom window, water closet, dual vanities, and a custom-built walk-in closet. Two additional ensuite bedrooms are located on the opposite side of the residence, each offering private baths and balcony access. Additional features include a formal foyer, powder room, crown molding, wet bar, large laundry room with cabinetry and utility sink, abundant storage, and modern impact-resistant glass windows and doors throughout. Residents enjoy an impressive array of amenities, including a stunning 16th-floor rooftop terrace with entertainment areas, lounge seating, and breathtaking views of downtown Sarasota, holiday fireworks, Sarasota Bay, the barrier islands, and the iconic bridges. Additional amenities include a 65-foot heated pool, expansive sun deck, shower and sauna, yoga room, fitness center, and clubhouse with kitchen. This residence includes two side-by-side assigned parking spaces in the secure garage, the option for electric vehicle charging, three private storage units, and access to community bicycle storage. The KANAYA has recently completed extensive exterior maintenance, including sealing, caulking, and painting within the past two years, and benefits from impact glass throughout plus a backup generator providing partial building power during outages. With two full-time superintendents on-site and a proactive association, KANAYA represents exceptional downtown Sarasota living. Offered at $1,499,000, this extraordinary residence delivers a rare combination of space, privacy, luxury, and peace of mind in the heart of Sarasota.
- Houzeo last checked: 14 minutes ago
- Listing updated: September 28, 2026 at 11:12 am
- Listing Provided by: Scotty Ledford (941) 400-7360 , Bob Thurston | VUE REALTY, LLC (941) 269-8400
- Source: Stellar MLS-FL | MLS#: A4675111

Part of

Property Details
Status
Active
Type
Condominium
No. of Stories
14
County
City
Neighborhood
Year Built
2007
HOA Fees
-
Finished Area
3,026 sqft
Lot Size
30,422 sqft lot
Basement Area
- sqft
MLS Name
Stellar MLS
MLS Number
A4675111
MLS Status
Active
Days on Market
292
Cumulative Days on Market
282

Continue Your Journey in App
Find your dream home, receive real-time updates, and many more!
Download App
Continue Your Journey in App
Find your dream home, receive real-time updates, and many more!
Location
HOA Management
Real Manage
HOA Fees
$-/
Amenities
 Amenities and services may be covered by one or multiple associations and service providers.
 Elevator
 Trash Pickup
 Gym
Gym
 Water
Water
 Maintenance
 Sewer
Sewer
 Pool
Pool
 Security Gate
 Storage
 Spa
Spa
 Insurance
 wheel Chair
Recreational Facilities
Escrow Reserves Fund
Management
Recreation Facilities
Vehicle Restrictions
Common Area Taxes
Disclaimer: Amenities are based on third-party information and may vary; buyers must independently verify all amenities, as information is deemed reliable but not guaranteed.
Facts & Features
Rooms
Bedrooms & bathrooms
Bedrooms: 3
Bathrooms: 4
Foyer
Level: First
Area: 96.00 Square Feet
Dimensions: 12x8
Living Room
Level: First
Area: 378.00 Square Feet
Dimensions: 21x18
Dining Room
Level: First
Area: 168.00 Square Feet
Dimensions: 14x12
Kitchen
Level: First
Area: 182.00 Square Feet
Dimensions: 14x13
Den
Level: First
Area: 110.00 Square Feet
Dimensions: 11x10
Primary Bedroom
Level: First
Area: 360.00 Square Feet
Dimensions: 20x18
Bedroom 2
Level: First
Area: 182.00 Square Feet
Dimensions: 14x13
Bedroom 3
Level: First
Area: 169.00 Square Feet
Dimensions: 13x13
Balcony/Porch/Lanai
Level: First
Balcony/Porch/Lanai
Level: First
Area: 1075.00 Square Feet
Dimensions: 43x25
Interior
Flooring
Carpet, Ceramic Tile
Heating
Central, Electric
Appliances
Built In Oven, Convection Oven
Cooling
Central Air
Window Features
Storm Window(s), Tinted Windows
Exterior Features
Balcony, Courtyard, Lighting, Outdoor Grill, Sidewalk, Storage
Interior Features
Built In Features, Ceiling Fans(s), Crown Molding, Eat In Kitchen, High Ceilings, Open Floorplan, Stone Counters, Thermostat, Tray Ceiling(s), Walk In Closet(s)
Sewer
Public Sewer
Construction
Year Built
Year Built: 2007
Home type
Condominium
Construction Materials
Block
Property Condition
Completed
Foundation Details
Slab
Architectural Style
Patio Home
Roof
Membrane
Utilities & Energy
Security Features
Fire Alarm, Fire Sprinkler System, Security Fencing/lighting/alarms, Secured Garage/parking, Security Gate, Security Lights, Smoke Detector(s)
Water Source
Public
Parking Features
Assigned, Covered, Garage Door Opener, Reserved, Basement
Association Amenities
Elevators, Fence Restrictions, Fitness Center, Gated, Maintenance, Pool, Recreation Facilities, Sauna, Storage, Vehicle Restrictions, Wheelchair Access
Laundry Features
Electric Dryer Hookup, Gas Dryer Hookup, Inside, Laundry Room
Utilities
Bb/hs Internet Available, Cable Available, Electricity Connected, Fire Hydrant, Natural Gas Available, Sewer Connected, Water Connected
Other Features
Community Features
Association Recreation Owned, Buyer Approval Required, Community Mailbox, Deed Restrictions, Fitness Center, Gated Community No Guard, No Truck/rv/motorcycle Parking, Pool, Sidewalks, Wheelchair Access, Street Lights
Patio And Porch Features
Covered, Deck, Patio
Subdivision Name
Kanaya
Price History
| Date | Event | Price |
|---|---|---|
12/20/2025 Source: | Listed for Sale | $1,595,000 +6.40% $527/sqft |
12/20/2025 Source: | Price Decreased | $1,499,000 -6.02% $495/sqft |
12/20/2025 Source: | Price Increased | $1,595,000 +136.30% $527/sqft |
12/30/2012 Source: | Price Decreased | $675,000 -9.88% $223/sqft |
10/22/2012 Source: | Price Decreased | $749,000 -34.87% $248/sqft |

Show more
Nearby Homes










Find Homes by Property Features in Sarasota, FL
Nearby New Homes For Sale

Based on information from Stellar MLS® through Oct 08, 2026, 09:30PM as submitted to and distributed by MLS GRID. All data is obtained from various sources and may not have been verified by the broker or MLS GRID. Supplied Open House Information is subject to change without notice. All information should be independently reviewed and verified for accuracy. Properties may or may not be listed by the office/agent presenting the information. IDX information is provided exclusively for consumers’ personal non-commercial use. It may not be used for any purpose other than to identify prospective properties consumers may be interested in purchasing. The data is deemed reliable but is not guaranteed by MLS GRID. The use of the MLS GRID Data may be subject to an end-user license agreement prescribed by the Member Participant’s applicable MLS, if any, and as amended from time to time. © 2026 Stellar MLS. All Rights Reserved.
 Advertising Broker: Fred McGill | Simple Showing, Inc