 Street View
505 S Orange Ave
505 S Orange Ave, Sarasota, FL 34236
Rate 505 S Orange Ave

Stories
15

Units
26

Available Units For Sale
1

Unit Types
3bd

Built Year
2007

HOA Fees
$2,068.67/mo
About
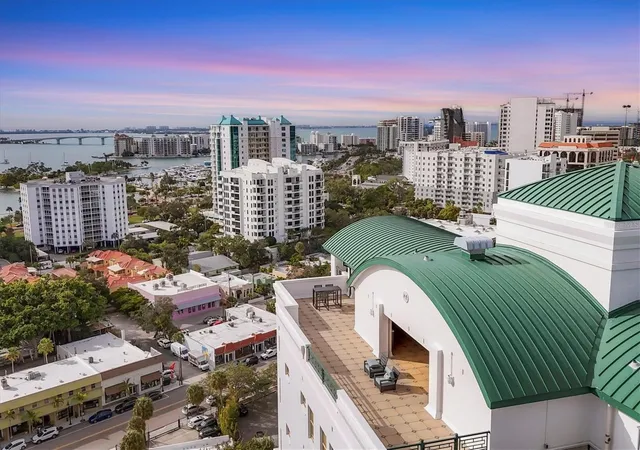
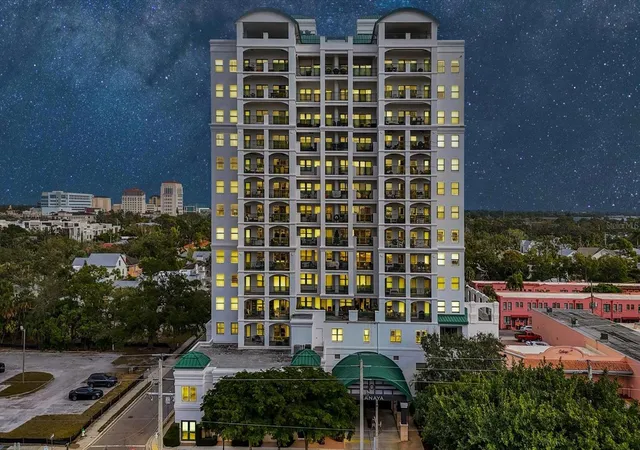
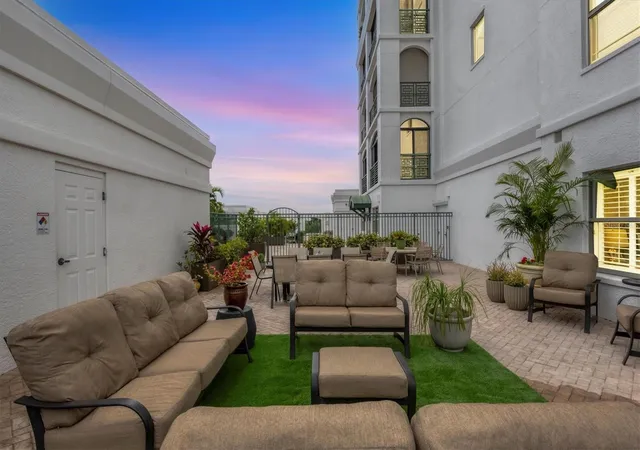
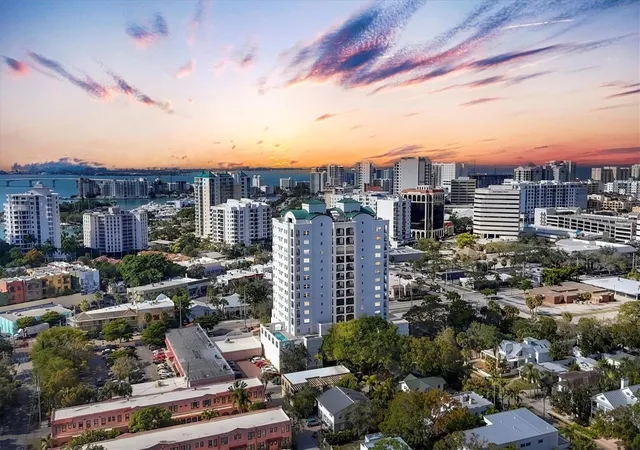
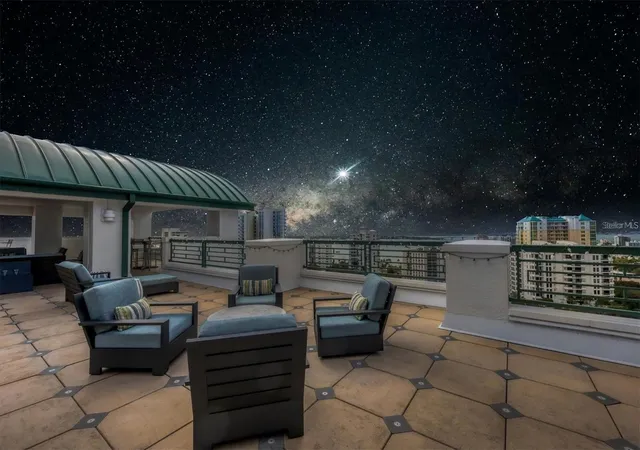
Kanaya is a 15-story luxury condominium tower in downtown Sarasota completed in 2007, composed of just 35 residences with three units per floor. Architecturally it reads as a contemporary midrise with private elevator entries to each home, generous floor-to-ceiling glazing and multiple expansive balconies capturing east and west bay and city views. Typical residences are large three-bedroom plans (around 2,600–3,300+ sq ft) featuring high-volume ceilings, solid-core doors, crown and coffered trim, bespoke finishes such as stone and granite counters, porcelain or travertine floors, built-in cabinetry, wet bars and dedicated pantry/laundry and storage rooms. Interiors emphasize openness and light with great rooms that flow to covered lanais, formal and informal dining zones, and primary suites with walk-in closets and spa-like baths. Common building amenities are oriented to health and social life: a heated lap pool with poolside seating and firepit, fitness room and yoga/pilates studio, sauna, a furnished social/gathering room with kitchen, and a rooftop terrace with panoramic water and skyline views. The building was developed with eco-conscious systems and low-VOC materials, includes a secured garage with assigned parking and storage, and operates a pet-friendly policy. Located within walking distance of Main Street, Palm Avenue, Selby Gardens, theaters, restaurants, boutiques and the marina, Kanaya positions residents for a downtown, walkable lifestyle with ready access to cultural and waterfront attractions.
HOA Management
Progressive Community Management 921-5393
HOA Fees
$2,068.67/ Quarterly
Amenities
 Amenities and services may be covered by one or multiple associations and service providers.
 Fence Restrictions
 Fitness Center
 Pool
Pool
 Recreation Facilities
 Storage
 Vehicle Restrictions
 Cable TV
Clubhouse
Elevator(s)
Elevators
Gated
Handicap Modified
Lobby Key Required
Maintenance
Sauna
Security
Spa/Hot Tub
Wheelchair Access
Disclaimer: Amenities are based on third-party information and may vary; buyers must independently verify all amenities, as information is deemed reliable but not guaranteed.

Building Features
Interior
Interior Features
Built In Features
Cathedral Ceiling(s)
Ceiling Fans(s)
Coffered Ceiling(s)
Crown Molding
Dry Bar
Eat In Kitchen
Elevator
High Ceilings
Kitchen/family Room Combo
Living Room/dining Room Combo
Open Floorplan
Primary Bedroom Main Floor
Sauna
Solid Surface Counters
Solid Wood Cabinets
Split Bedroom
Stone Counters
Thermostat
Tray Ceiling(s)
Vaulted Ceiling(s)
Walk In Closet(s)
Wet Bar
Window Treatments
Flooring
Bamboo
Carpet
Ceramic Tile
Concrete
Hardwood
Marble
Reclaimed Wood
Tile
Travertine
Wood
Heating
Central
Electric
Heat Recovery Unit
Cooling
Central Air
Zoned
Appliances
Bar Fridge
Built In Oven
Convection Oven
Cooktop
Dishwasher
Disposal
Double Oven
Dryer
Electric Water Heater
Exhaust Fan
Freezer
Ice Maker
Indoor Grill
Microwave
Microwave Hood
Oven
Range
Range Hood
Refrigerator
Washer
Water Softener Owned
Wine Refrigerator
Amenities & Parking
Other Features
Parking Features
Assigned
Basement
Covered
Deeded
Driveway
Electric Vehicle Charging Station(s)
Garage Door Opener
Guest
None
On Street
Reserved
Secured
Under Building
Underground
Exterior Amenities
Balcony
Courtyard
French Doors
Hurricane Shutters
Irrigation System
Lighting
Outdoor Grill
Outdoor Kitchen
Outdoor Shower
Private Entrance
Private Mailbox
Sauna
Shade Shutter(s)
Sidewalk
Sliding Doors
Storage
Disclaimer: Unit Features may vary by unit; buyers must independently verify all features. Information is deemed reliable but not guaranteed
- Home
- Homes For Sale
- Florida
- Sarasota
- 505 S Orange Ave
Frequently Asked Questions
How many units are for sale at 505 S Orange Ave?

How much does a condo at 505 S Orange Ave cost?
What are the HOA fees at 505 S Orange Ave?
What bedroom options are available in 505 S Orange Ave?


