- Overview
- Description
- Property Details
- Location
- HOA Management
- Facts & Features
- Getting Around
- Nearby Homes



$574,900
Monthly Est:$2,861
 3 Beds
 2 Baths
2 full baths
 2,231sqft
1300 Deering Crk Dr, Leander, TX 78641
$574,900
$2,861/moEst:
Get Pre-Approved
Single Family Residence
Built in 2017
$58.33/mo HOA
7,187.4 sqft lot
$258/sq.ft
Description
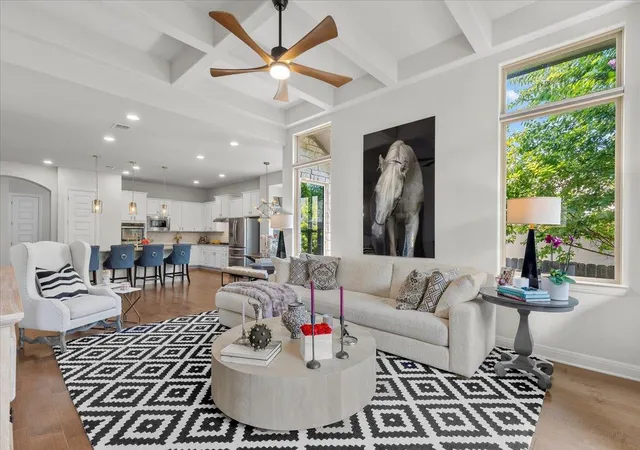
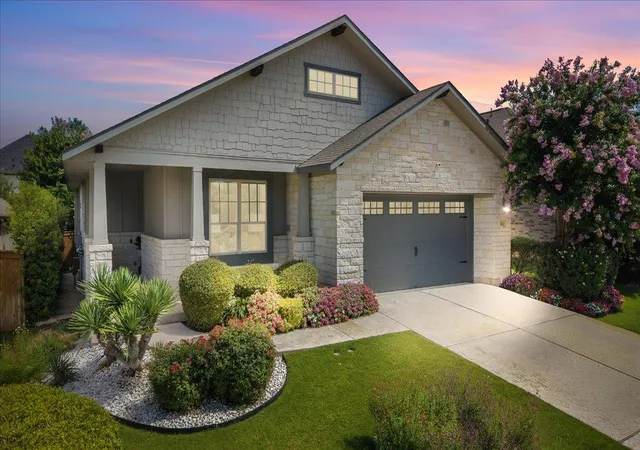
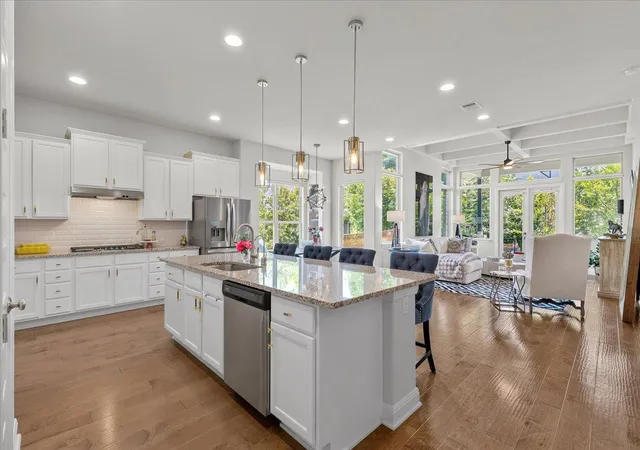
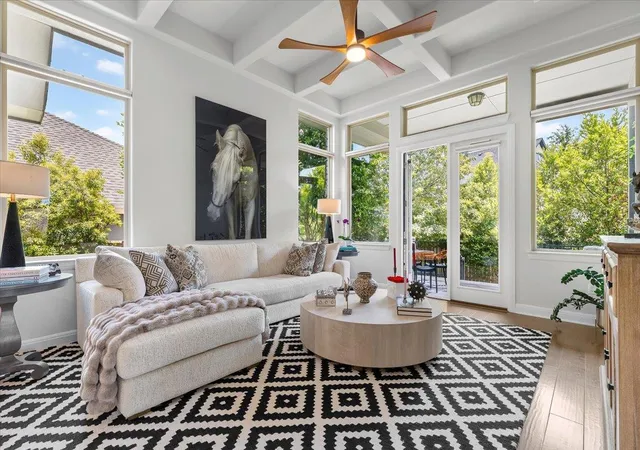
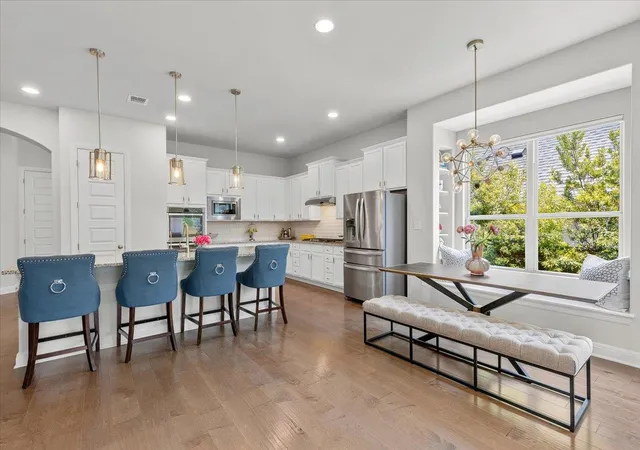
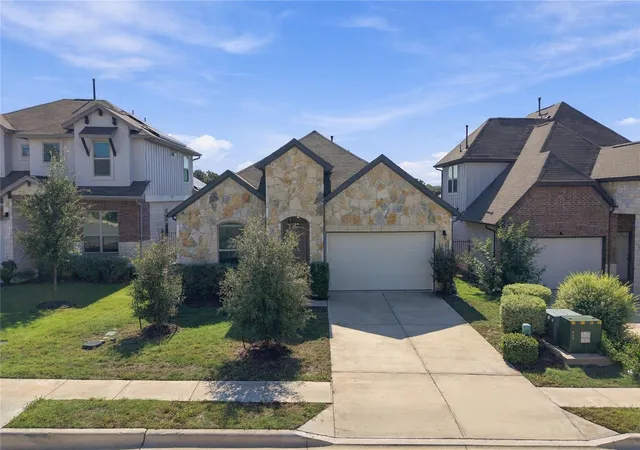
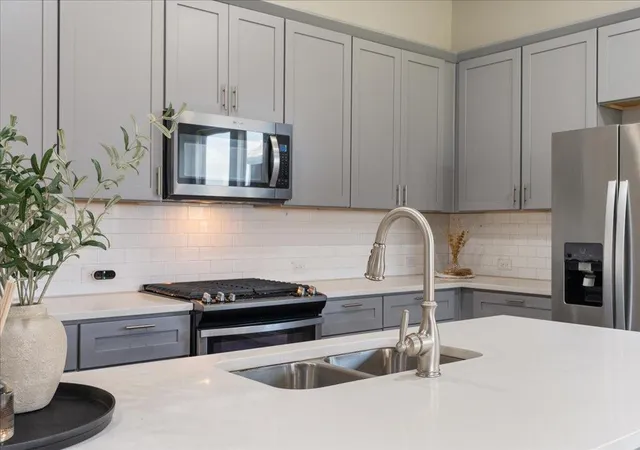
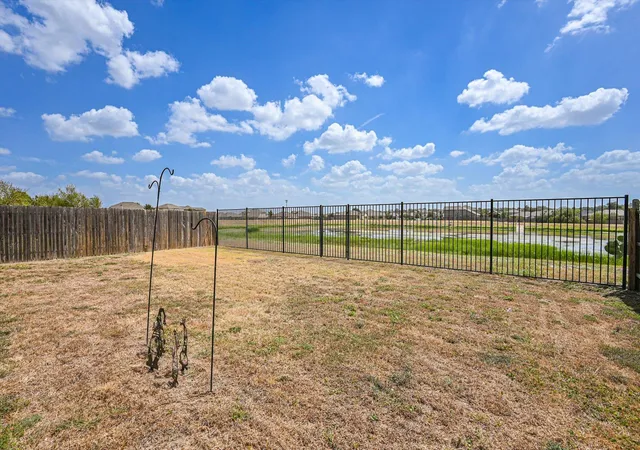
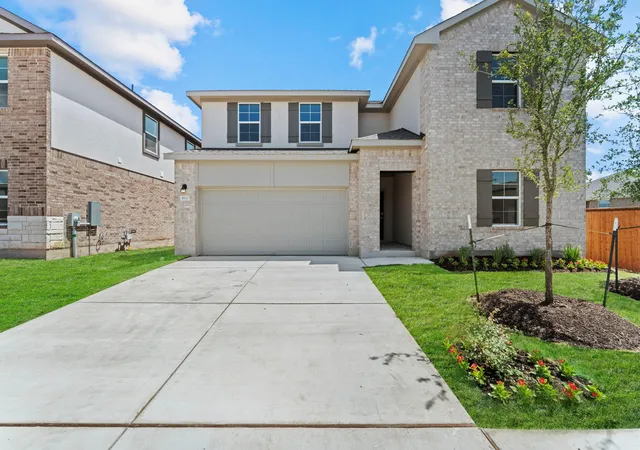
This is magazine-worthy living, offering a rare sense of privacy with natural open space across the street and a lush, private backyard retreat out back. Meticulously maintained and intentionally upgraded, this home makes an undeniable first impression. The experience begins with a generous covered porch, framed by curated greenery and structured rock beds that offer a preview of what's to come. Inside, the residence offers an elevated living experience where timeless craftsmanship meets intentional design. The entry unfolds through seamless transitions and an expansive open-concept layout. At the front, glass-paneled French doors reveal a dedicated office that converts effortlessly into a fourth bedroom. Moving further in, the primary living spaces unveil a sun-drenched layout anchored by a glass backdrop that brings the lush, private backyard into view. The heart of the home is defined by soaring coffered ceilings, where natural light and architectural volume create a space that feels airy, comfortable, and connected to the outdoor living space. The gourmet kitchen is a standout, designed as both a culinary workspace and a social hub. Top-tier appliances, including double ovens that make hosting a breeze, integrate with abundant cabinetry and a sprawling entertainer's island. Adjacent to the kitchen, the dining area is distinguished by custom built-ins and an integrated window bench, a classic touch of character rarely found in newer builds. Beyond the aesthetic, the home represents a $40,000 investment in thoughtful upgrades. From professional landscaping and designer fixtures to custom cabinetry within the garage, every detail has been handled with commitment to quality. For added peace of mind, a security system with integrated cameras has been installed, ensuring a lifestyle of effortless comfort. This is a residence built for hosting, maintained with incredible care, and offers a completed pre-inspection. Welcome home!
- Houzeo last checked: 3 hours ago
- Listing updated: September 2, 2026 at 5:20 am
- Listing Provided by: Tammy Davison (512) 888-8161 | Compass RE Texas, LLC (512) 575-3644
- Source: Unlock MLS-TX | MLS#: 8914509

Property Details
Status
Active
Type
Single Family Residence
No. of Stories
-
County
City
Neighborhood
--
Year Built
2017
HOA Fees
$58.33/mo
Finished Area
2,231 sqft
Lot Size
7,187.4 sqft lot
Basement Area
- sqft
MLS Name
Unlock MLS
MLS Number
8914509
MLS Status
Active
Days on Market
104

Continue Your Journey in App
Find your dream home, receive real-time updates, and many more!
Download App
Continue Your Journey in App
Find your dream home, receive real-time updates, and many more!
Location
HOA Management
DEERBROOKE
HOA Fees
$175/ Quarterly
Amenities
 Amenities and services may be covered by one or multiple associations and service providers.
 Common Area Maintenance
Disclaimer: Amenities are based on third-party information and may vary; buyers must independently verify all amenities, as information is deemed reliable but not guaranteed.
Facts & Features
Rooms
Bedrooms & bathrooms
Bedrooms: 3
Bathrooms: 2
Kitchen
Level: Main
Dining Room
Level: Main
Living Room
Level: Main
Office
Level: Main
Primary Bedroom
Level: Main
Primary Bathroom
Level: Main
Bedroom
Level: Main
Bedroom
Level: Main
Bathroom
Level: Main
Laundry
Level: Main
Interior
Heating
Central, Natural Gas
Flooring
Carpet, Tile, Wood
Interior Features
Bookcases, Breakfast Bar, Built In Features, Ceiling Fan(s), Coffered Ceiling(s), Ceiling High, Ceiling Vaulted, Chandelier, Granite Counters, Stone Counters, Double Vanity, Entrance Foyer, Kitchen Island, No Interior Steps, Open Floorplan, Primary Bedroom On Main, Recessed Lighting, Soaking Tub, Study/home Office, Walk In Closet(s)
Sewer
Public Sewer
Cooling
Ceiling Fan(s), Central Air
Window Features
Blinds, Double Pane Windows, Shutters, Window Coverings
Exterior Features
Exterior Steps, Rain Gutters, Lighting, Private Yard
Appliances
Built In Gas Range, Built In Oven(s), Dishwasher, Disposal, Exhaust Fan, Microwave, Gas Oven, Double Oven, Rnghd, Self Cleaning Oven, Stainless Steel Appliance(s), Water Heater, Water Softener Owned
Construction
Year Built
Year Built: 2017
Home type
Single Family Residence
Foundation Details
Slab
Roof
Composition, Shingle
Construction Materials
Hardi Plank Type, Masonry – All Sides, Shake Siding, Vertical Siding, Stone Veneer
Property Condition
Resale
Utilities & Energy
Security Features
Prewired, Security System, Security System Owned, Smoke Detector(s)
Pool Features
None
Utilities
Cable Available, Electricity Connected, High Speed Internet, Natural Gas Connected, Sewer Connected, Water Connected
Water Source
Public
Fireplace Features
None
Parking Features
Attached, Concrete, Door Single, Driveway, Garage, Garage Door Opener, Garage Faces Front, Side By Side
Other Features
Disclosures
Seller Disclosure
Subdivision Name
Deerbrooke Ph 1
Community Features
Clubhouse, Common Grounds, Dog Park, Fitness Center, Park, Playground, Pool, Trail(s)
Patio And Porch Features
Covered, Front Porch, Patio
Lot Features
Back Yard, Interior Lot, Landscaped, Sprinkler Automatic, Sprinklers In Rear, Sprinklers In Front, Sprinklers On Side, Trees Heavy, Trees Medium (20 Ft 40 Ft), Trees Small (under 20 Ft)
Price History
| Date | Event | Price |
|---|---|---|
09/02/2026 Source: | Listed for Sale | $574,900 -4.17% $258/sqft |
06/15/2026 Source: | Listing Removed | $599,900 $269/sqft |
06/03/2026 Source: | Price Decreased | $599,900 -3.86% $269/sqft |
04/26/2026 Source: | Listed for Sale | $624,000 $280/sqft |

Nearby Homes


Find Homes by Property Features in Leander, TX
Nearby New Homes For Sale

Based on information submitted to the MLS GRID from Unlock MLS through Oct 09, 2026, 02:31PM. All information provided is deemed reliable but is not guaranteed and should be independently verified. Unlock MLS and its affiliates provide the MLS and all content therein “AS IS” and without any warranty, express or implied. All data is obtained from various sources and may not have been verified by broker or MLS GRID. Supplied Open House Information is subject to change without notice. All information should be independently reviewed and verified for accuracy. Properties may or may not be listed by the office/agent presenting the information. The information being provided is for consumers’ personal, non-commercial use. It may not be used for any purpose other than to identify prospective properties consumers may be interested in purchasing. © 2026 Unlock MLS. All Rights Reserved.
 Advertising Broker: Michelle Brecker | Pathway To Home Realty