- 0
- 1
- Overview
- Description
- Property Details
- Location
- HOA Management
- Facts & Features
- Getting Around
- Nearby Homes
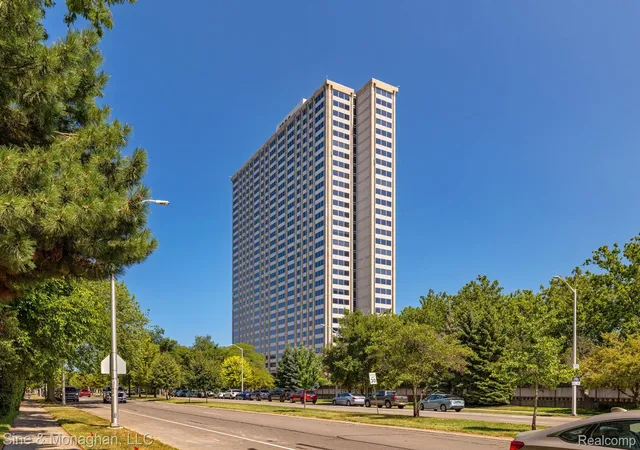

Street View
$89,000
Monthly Est:$443
 1 Bed
1 Bed 1 Bath
1 full bath
 767sqft
1300 E Lafayette St #905, Detroit, MI 48207
$89,000
$443/moEst:
Get Pre-Approved
Stock Cooperative
Built in 1964
$1,227/mo HOA
-- sqft lot
$116/sq.ft
Description
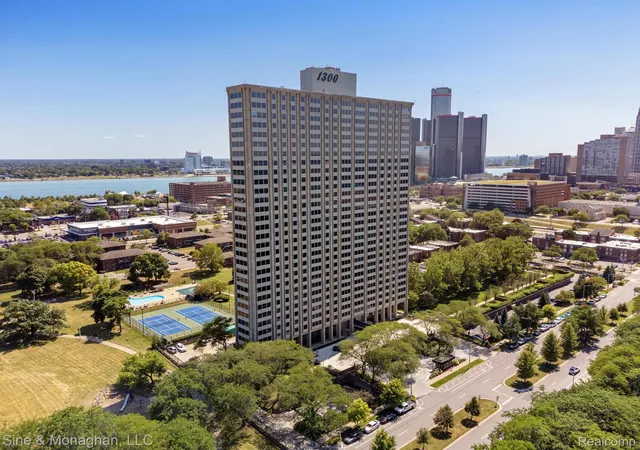
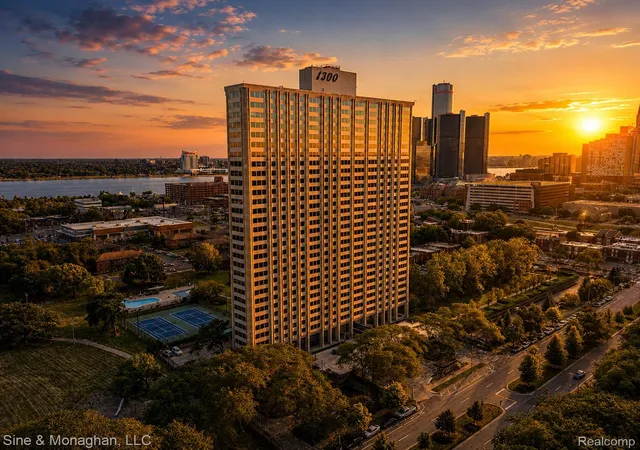
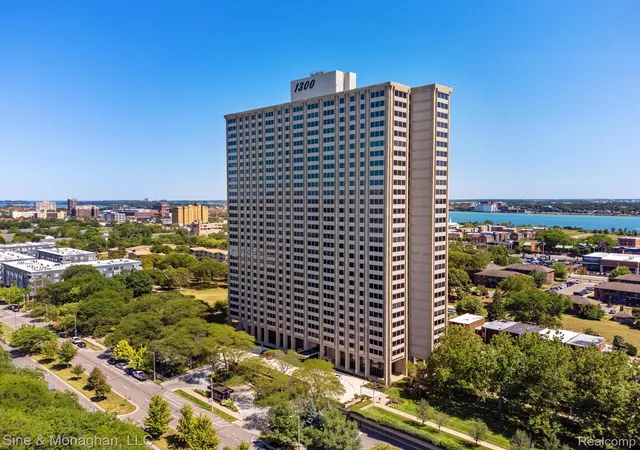
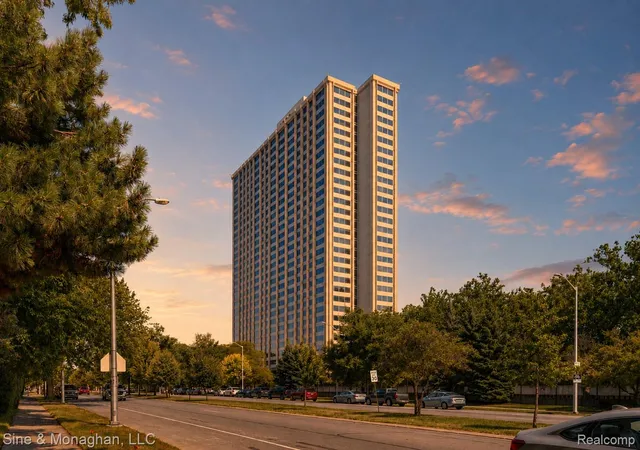
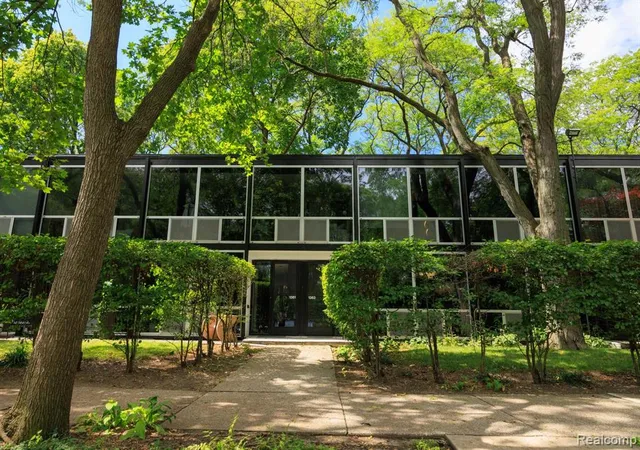
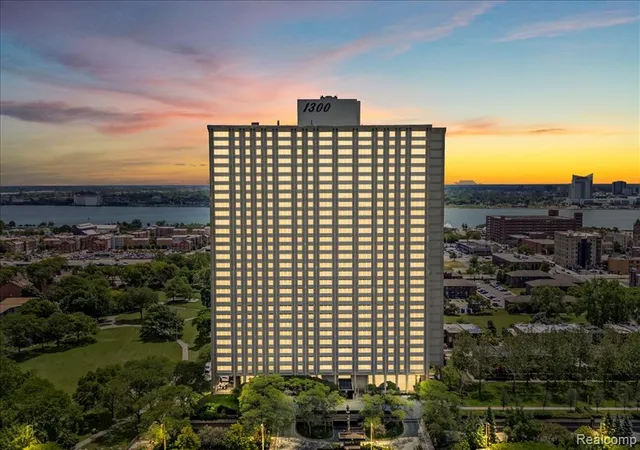
Experience life in the historic 1300 Building, a mid-century modern landmark nestled in the heart of Lafayette Park. This beautifully updated 1-bedroom cooperative residence offers breathtaking views of the Detroit River, where every day brings a new scene—from spectacular sunrises over Belle Isle to sunsets over the Renaissance Center, passing Great Lakes freighters, migrating birds, dramatic storms, winter ice floes, and Detroit's world-famous fireworks displays. Designed by renowned architect Gunnar Birkerts and set within Mies van der Rohe's internationally acclaimed Lafayette Park—one of the world's premier examples of modernist residential planning—this home offers ...
Continue Reading- Houzeo last checked: 14 minutes ago
- Listing updated: August 12, 2026 at 3:07 pm
- Listing Provided by: Brett Maciag (313) 884-7000 | Sine & Monaghan LLC (313) 884-7000
- Source: Realcomp MLS-MI | MLS#: 20261058363

- Originating MLS: Realcomp II Ltd
Part of

Property Details
Status
Active
Type
Condominium
No. of Stories
-
County
City
Neighborhood
Year Built
1964
HOA Fees
$1227/mo
Finished Area
767 sqft
Lot Size
-- sqft lot
Basement Area
- sqft
MLS Name
Realcomp MLS
MLS Number
20261058363
MLS Status
Active
Days on Market
52
Cumulative Days on Market
470

Continue Your Journey in App
Find your dream home, receive real-time updates, and many more!
Download App
Continue Your Journey in App
Find your dream home, receive real-time updates, and many more!
Location
HOA Management
N/A
HOA Fees
$1,227/ Monthly
Amenities
 Amenities and services may be covered by one or multiple associations and service providers.
 Water
Water
 Insurance
 Sewer
Sewer
 Maintenance
 Security Guard
 Snow Removal
 Trash Pickup
 Gas
Gas
 Cable TV
 Other
Other
Utilities
PestControl
Disclaimer: Amenities are based on third-party information and may vary; buyers must independently verify all amenities, as information is deemed reliable but not guaranteed.
Facts & Features
Rooms
Bedrooms & bathrooms
Bedroom: 1
Bathroom: 1
Interior
Appliances
Convection Oven, Disposal, Energy Star Qualified Dishwasher, Energy Star Qualified Refrigerator, Free Standing Electric Range, Free Standing Refrigerator, Microwave, Self Cleaning Oven, Stainless Steel Appliances, Vented Exhaust Fan
Heating
Forced Air, Heat Pump, Natural Gas
Exterior Features
Barbecue, Gate House, Grounds Maintenance, Lighting, Private Entrance, Tennis Courts
Interior Features
Elevator, Entrance Foyer, Water Sense Labeled Faucets, Water Sense Labeled Showerheads
Cooling
Central Air, Chiller Cooling System
Sewer
Public Sewer
Construction
Year Built
Year Built: 1964
Home type
Stock Cooperative
Foundation Details
Basement, Block, Pillar Post Pier, Poured
Roof
Asphalt, Rubber
Architectural Style
Historic, High Rise
Construction Materials
Concrete
Utilities & Energy
Utilities
Cable Available, Underground Utilities
Electric
Volts220, Circuit Breakers, Generator
Water Source
Public
Laundry Features
Common Area, Laundry Room
Security Features
Twenty Four Hour Security, Building Security, Carbon Monoxide Detectors, Closed Circuit Cameras, Exterior Video Surveillance, Fire Alarm, Fire Sprinkler System, Gated Community, Security Patrol, Security System Owned, Smoke Detectors
Pool Features
Community, In Ground, Outdoor Pool
Basement
Common, Full, Partially Finished, Walk Out Access
Parking Features
Assigned1space, Assigned2spaces, Sixor More Car Garage, Attached, Basement, Circular Driveway, Covered, Direct Access, Drive Through, Parking Lot, Parking Structure
Other Features
Lot Features
Adjacentto Public Land, Corner Lot, Water View, Wooded
Patio And Porch Features
Breezeway, Covered, Patio, Terrace
Community Features
Clubhouse, Fitness Center, Sidewalks, Tennis Courts
Disclosures
Exclusions Do Not Exist, No Restrictions, Taxes Homestead Exempt
Subdivision Name
South Lafayette Park Sub Also Pg 64
Price History
| Date | Event | Price |
|---|---|---|
08/06/2026 Source: | Listed for Sale | $89,000 -6.22% $116/sqft |
07/07/2026 Source: | Listing Removed | $94,900 $124/sqft |
02/06/2026 Source: | Listed for Sale | $94,900 $124/sqft |
02/06/2026 Source: | Off Market | $94,900 +295.42% $124/sqft |
07/01/2025 Source: | Sold | $24,000 $31/sqft |


Lafayette Park Ranks #7 in Detroit, MI

Homes

Rental Prices

Median Home Price
Nearby Homes
Find Homes by Property Features in Detroit, MI


Based on information from the Board/Association of REALTORS® (alternatively, from the Realcomp II Ltd. MLS) through Sep 18, 2026, 07:00AM. All information provided is deemed reliable, but is not guaranteed to be accurate and should be independently verified. IDX provided courtesy of Realcomp II Ltd. via Andover Real Estate & Houzeo, Copyright 2026 Realcomp II Ltd. Shareholders Any use of search facilities of data on the site, other than by a consumer looking to purchase real estate, is prohibited. IDX information is provided exclusively for consumers' personal, noncommercial use and may not be used for any purpose other than to identify prospective properties consumers may be interested in purchasing. The accuracy of all information, regardless of source, is not guaranteed or warranted. All information should be independently verified. Listing Information presented by local MLS brokerage: Andover Real Estate, local REALTOR®- Scott Rubin - (248)206-3666 . Any use of search facilities of data on the site, other than by a consumer looking to purchase real estate, is prohibited. © 2024 Realcomp II Ltd. MLS. All Rights Reserved.
 Advertising Broker: Andover Real Estate | Andover Real Estate

Love this home?
Here's 3 things you can do

Your local real estate expert. Speak directly with agent about the home & pricing.

Rates starting from 6.8%. Secure financing early to move quickly when you're ready.

Fastest way to get your offer in. Speak directly with agent to negotiate the offer.
Houzeo Corp. holds real estate brokerage licenses in Alabama (License No. 000157023 - 0) and Texas (License No. 9013396)
TREC: Info About Brokerage Services, Consumer Protection Notice.
§ 442‑H New York Standard Operating Procedure.
New York State Fair Housing Notice.


