- Overview
- Description
- Property Details
- Location
- HOA Management
- Facts & Features
- Getting Around
- Nearby Homes

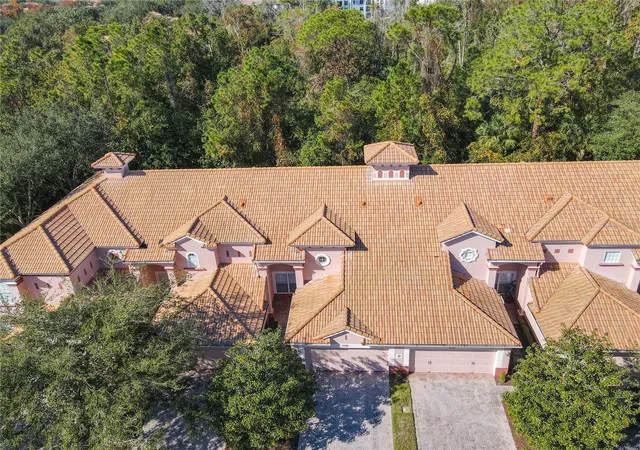


$320,000
Monthly Est:$1,593
 3 Beds
 3 Baths
2 full baths + 1 half bath
 2,059sqft
1300 Gilford Point Ln, Davenport, FL 33896
$320,000
$1,593/moEst:
Get Pre-Approved
Townhouse
Built in 2008
$901/mo HOA
1,402 sqft lot
$155/sq.ft
Description
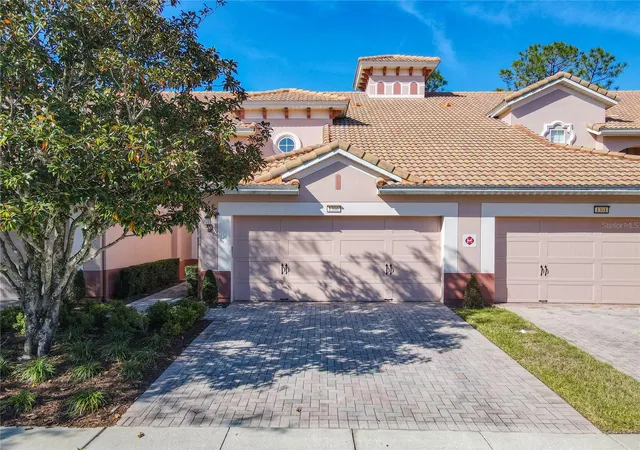
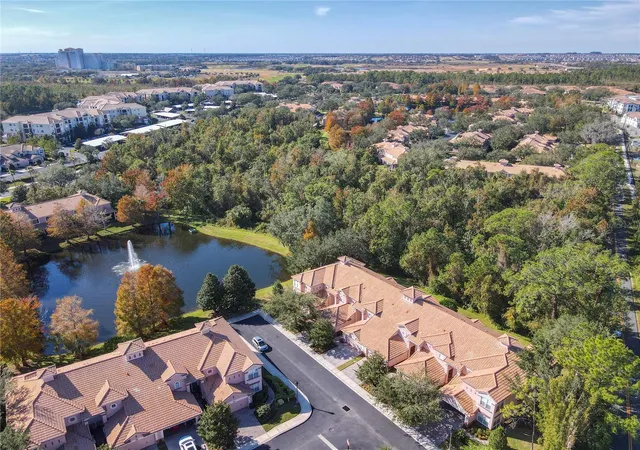
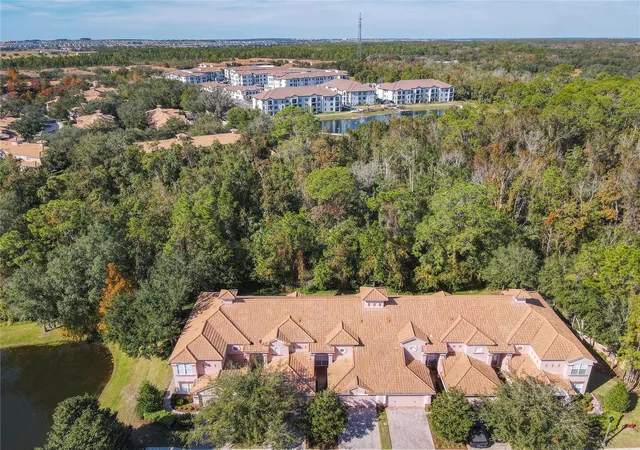
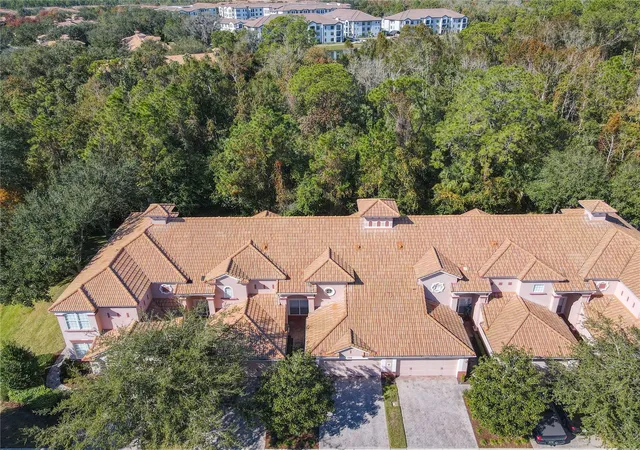
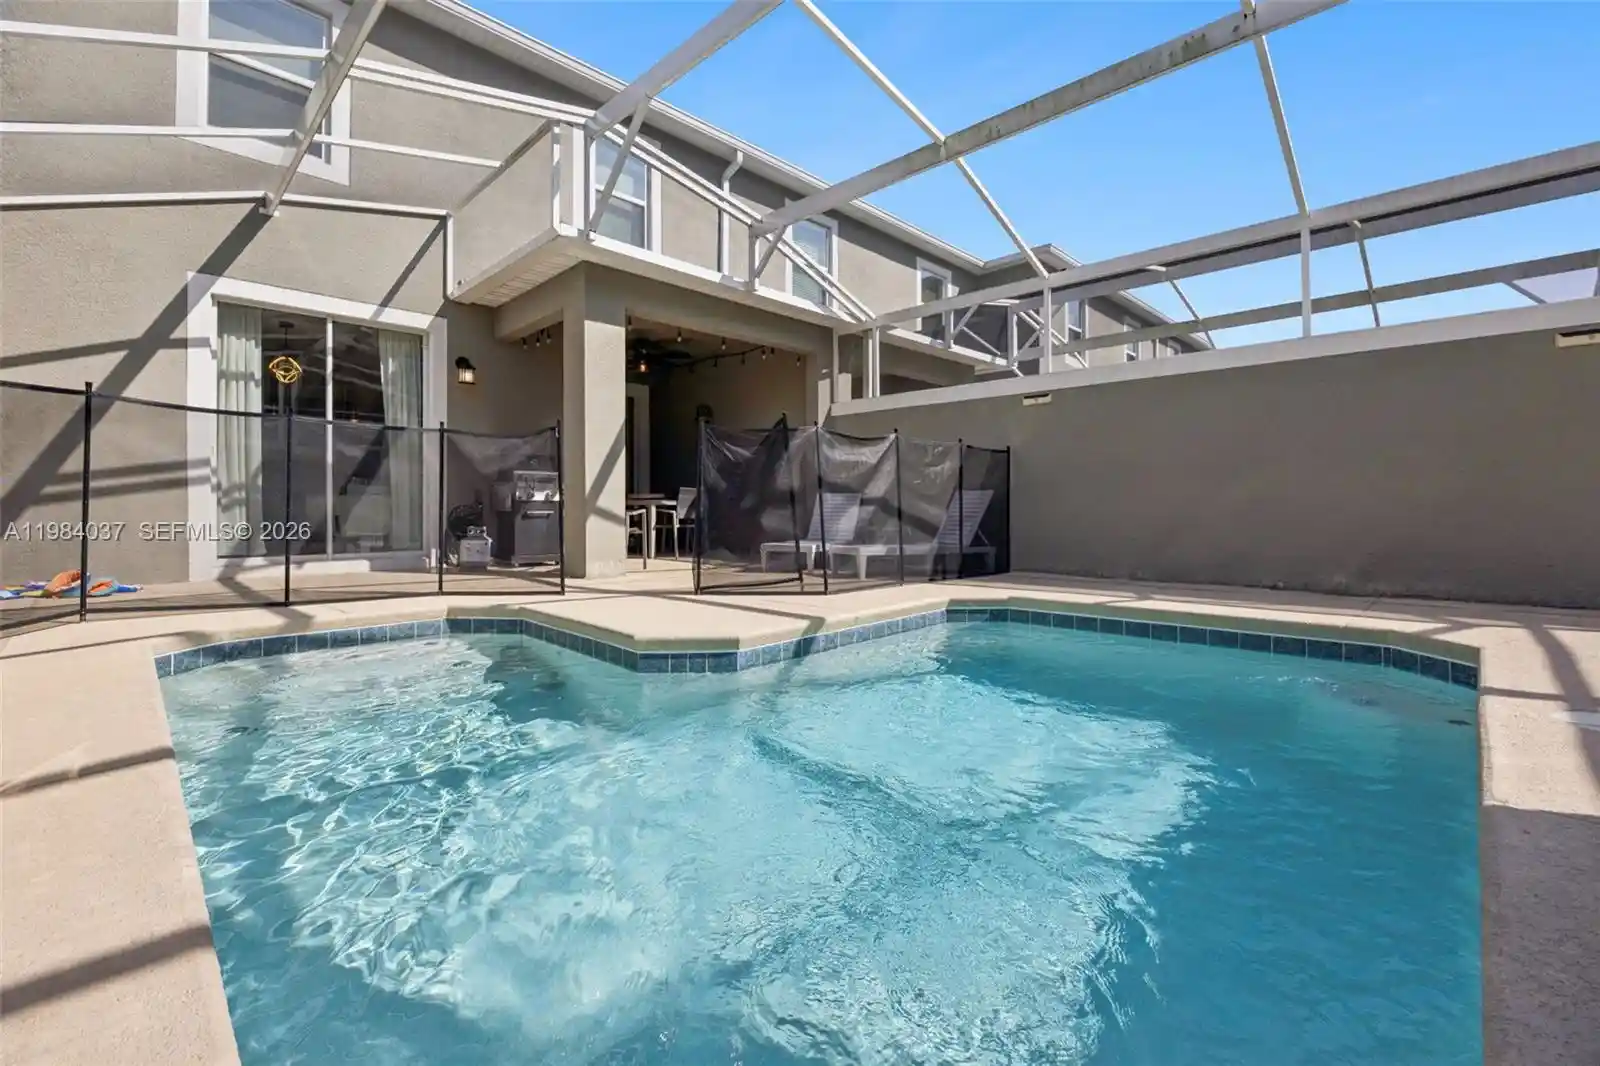
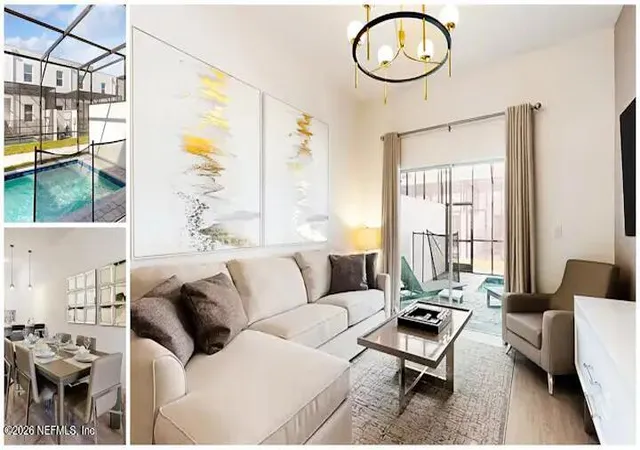
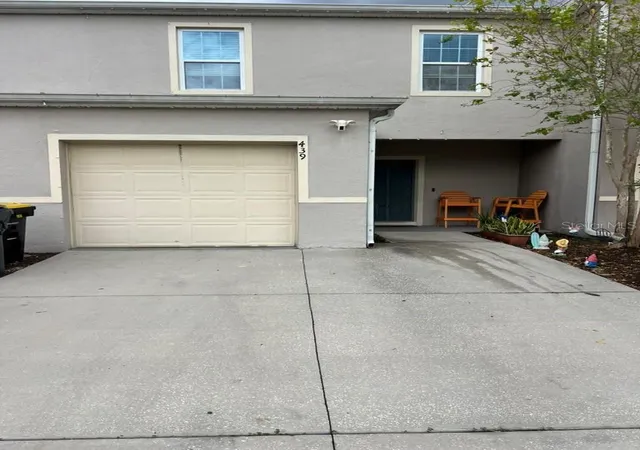
Welcome to Mandalay at Bella Trae, a charming two-story condominium that offers the feel and privacy of a townhome, nestled within the pristine, guard-gated community of Bella Trae. This stunning home, the Sophia model, features 3 bedrooms and 2 1/2 bathrooms, providing the ideal combination of comfort and elegance. Upon entering, you’ll immediately appreciate the open-concept floor plan that seamlessly blends the living room, dining room, and kitchen, creating an inviting space perfect for both relaxing and entertaining. The main living areas are located downstairs, with the bedrooms tucked away on the upper level, offering enhanced privacy for family and guests. The luxurious primary bedroom boasts a beautiful trey ceiling and double doors that lead to the expansive ensuite bathroom. The bathroom features double sinks, a garden tub, separate shower stall, water closet, and a generously sized walk-in closet with a window that overlooks the front of the home. The living room opens to the outdoors with a tri-fold sliding glass door, while the eat-in kitchen area also has a sliding glass door leading to the screened lanai. This serene outdoor space offers peaceful views of the lush conservation area—perfect for enjoying your morning coffee or evening sunsets. Additional features include a laundry room conveniently located off the kitchen, with both the washer and dryer conveying with the sale. A NEW air conditioner was installed November 2025 and has a 10 year wrranty with the unit. As a resident of Bella Trae, you'll enjoy access to a 12,500 square foot clubhouse, offering a variety of recreational activities including billiards, cards, crafts, ping-pong, and a cozy reading area. The resort-style heated pool invites you to unwind, and the adjacent spa provides the perfect spot to relax your muscles after a workout at the fitness center, which offers a range of classes. With beautifully maintained grounds, a prime location near world-class attractions, shopping, dining, golf courses, and more, Bella Trae offers a lifestyle where every day feels like a vacation. Don’t miss the opportunity to own this exceptional home in one of the most desirable communities in the area. Schedule a tour today and experience the relaxed, resort-style living you deserve!
- Houzeo last checked: 0 minutes ago
- Listing updated: September 28, 2026 at 2:00 pm
- Listing Provided by: Greg Staker (407) 589-1600 , Ellen Thunell | WATSON REALTY CORP. (407) 589-1600
- Source: Stellar MLS-FL as distributed by MLS GRID | MLS#: O6371060

Property Details
Status
Active
Type
Townhouse
No. of Stories
2
County
City
Neighborhood
--
Year Built
2008
HOA Fees
$901/mo
Finished Area
2,059 sqft
Lot Size
1,402 sqft lot
Basement Area
- sqft
MLS Name
Stellar MLS
MLS Number
O6371060
MLS Status
Active
Days on Market
301
Cumulative Days on Market
264

Continue Your Journey in App
Find your dream home, receive real-time updates, and many more!
Continue Your Journey in App
Find your dream home, receive real-time updates, and many more!
Location
HOA Management
Sentry Mgmt. Jennifer Cashen
HOA Fees
$621/ Monthly
Sentry Management/Jennifer Cashen
HOA Fees
$280/ Monthly
Amenities
 Amenities and services may be covered by one or multiple associations and service providers.
 Trash Pickup
 Pool
 Cable TV
 Pest Control
 Internet
 Maintenance
 Private Road
Recreational Facilities
Disclaimer: Amenities are based on third-party information and may vary; buyers must independently verify all amenities, as information is deemed reliable but not guaranteed.
Facts & Features
Rooms
Bedrooms & bathrooms
Bedrooms: 3
Bathrooms: 3
Living Room
Level: First
Area: 270.00 Square Feet
Dimensions: 18x15
Dining Room
Level: First
Area: 117.00 Square Feet
Dimensions: 13x9
Kitchen
Level: First
Area: 108.00 Square Feet
Dimensions: 12x9
Primary Bedroom
Level: Second
Primary Bathroom
Level: Second
Area: 110.00 Square Feet
Dimensions: 11x10
Bedroom 2
Level: Second
Area: 110.00 Square Feet
Dimensions: 11x10
Bedroom 3
Level: Second
Area: 100.00 Square Feet
Dimensions: 10x10
Interior
Appliances
Dishwasher, Dryer, Microwave, Range, Refrigerator, Washer
Exterior Features
Playground, Sidewalk
Sewer
Public Sewer
Cooling
Central Air
Heating
Central, Electric
Flooring
Carpet, Ceramic Tile, Laminate
Interior Features
Eat In Kitchen, Kitchen/family Room Combo, Solid Surface Counters, Walk In Closet(s)
Construction
Year Built
Year Built: 2008
Home type
Townhouse
Roof
Tile
Foundation Details
Slab
Construction Materials
Block, Stucco
Utilities & Energy
Utilities
Bb/hs Internet Available, Cable Available, Cable Connected, Electricity Available, Electricity Connected, Sewer Available, Sewer Connected, Sprinkler Recycled, Underground Utilities, Water Available, Water Connected
Water Source
Public
Laundry Features
Inside, Laundry Room
Other Features
Community Features
Association Recreation Owned, Clubhouse, Gated Community Guard, No Truck/rv/motorcycle Parking, Park, Pool, Sidewalks, Tennis Court(s), Street Lights
Lot Features
Conservation Area
Subdivision Name
Mandalay At Bella Trae Condo Ph 17 Bldg 54
Price History
| Date | Event | Price |
|---|---|---|
09/01/2026 Source: | Listing Removed | $320,000 $155/sqft |
09/01/2026 Source: | Listed for Sale | $320,000 $155/sqft |
04/08/2026 Source: | Price Decreased | $320,000 -7.22% $155/sqft |
01/06/2026 Source: | Price Decreased | $344,900 -6.78% $168/sqft |
12/08/2024 Source: | Listing Removed | $370,000 $180/sqft |

Nearby Homes
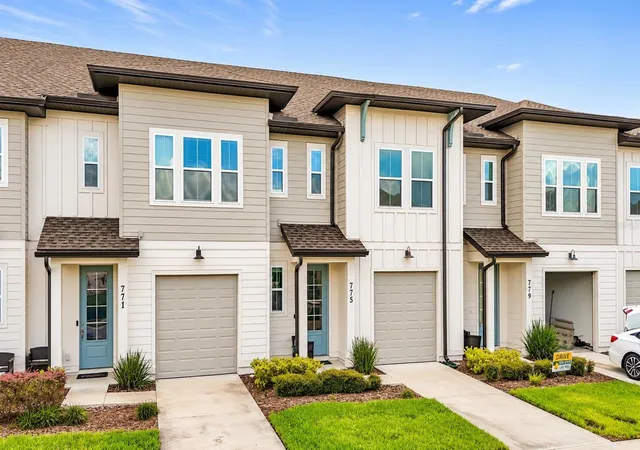
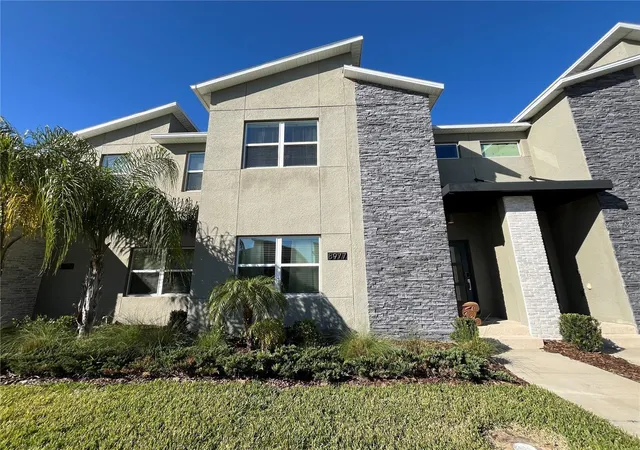
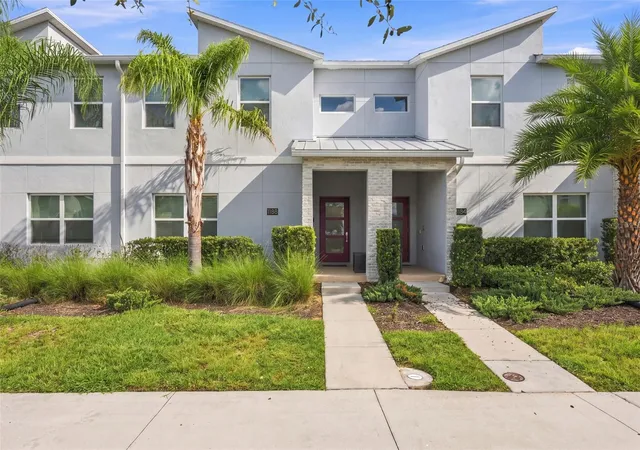
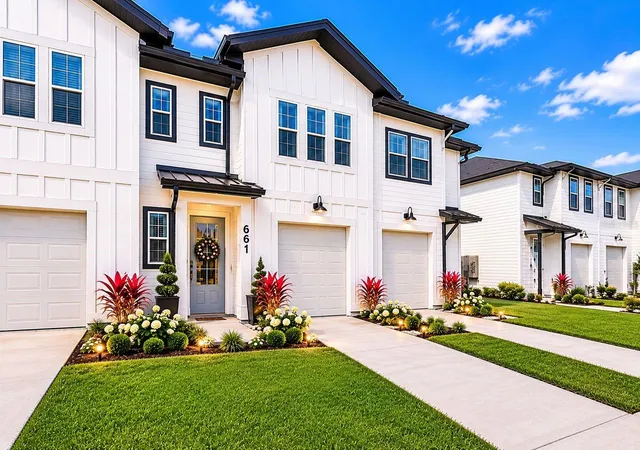
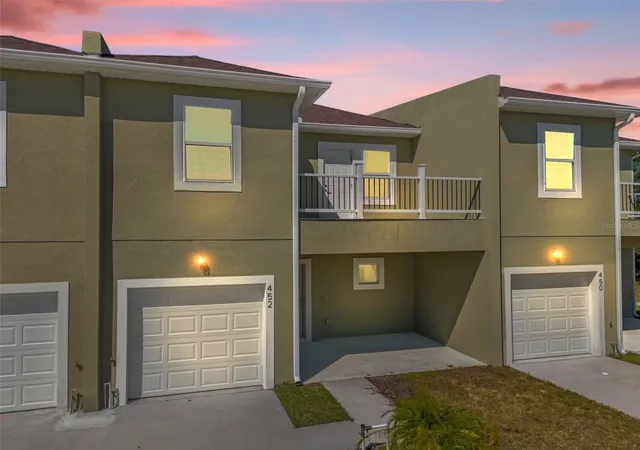
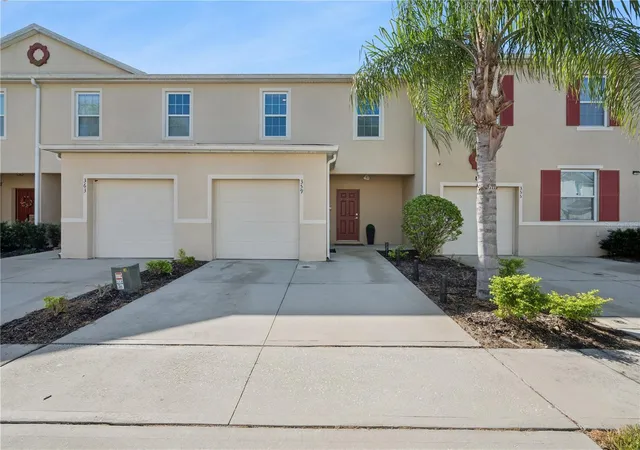
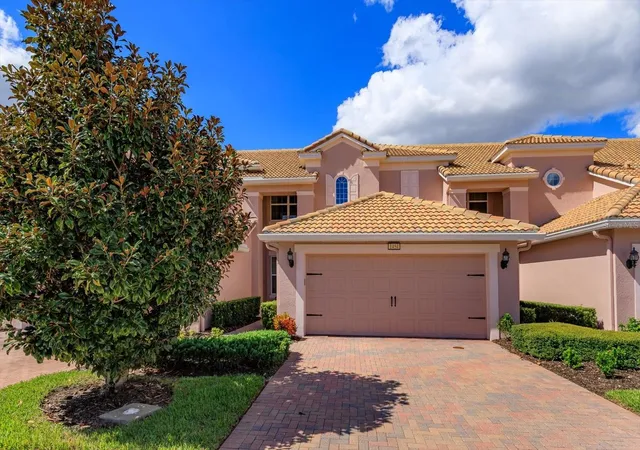


Find Homes by Property Features in Davenport, FL
Nearby New Homes For Sale

Based on information from Stellar MLS® through Nov 04, 2026, 10:45PM as submitted to and distributed by MLS GRID. All data is obtained from various sources and may not have been verified by the broker or MLS GRID. Supplied Open House Information is subject to change without notice. All information should be independently reviewed and verified for accuracy. Properties may or may not be listed by the office/agent presenting the information. IDX information is provided exclusively for consumers’ personal non-commercial use. It may not be used for any purpose other than to identify prospective properties consumers may be interested in purchasing. The data is deemed reliable but is not guaranteed by MLS GRID. The use of the MLS GRID Data may be subject to an end-user license agreement prescribed by the Member Participant’s applicable MLS, if any, and as amended from time to time. © 2026 Stellar MLS. All Rights Reserved.
 Advertising Broker: Fred McGill | Simple Showing, Inc
