- Overview
- Description
- Property Details
- Location
- HOA Management
- Facts & Features
- Getting Around
- Nearby Homes


Street View
$1,050,000
Monthly Est:$5,226
 5 Beds
 5 Baths
4 full baths + 1 half bath
 4,774sqft
1300 Mumford Ln, Lexington, KY 40513
$1,050,000
$5,226/moEst:
Get Pre-Approved
Single Family Residence
Built in 2000
$32.08/mo HOA
0.37 acre lot
$220/sq.ft
Description
An Exquisite Estate in Prestigious Beaumont Reserve, set upon a sprawling 1/3-acre cul-de-sac parcel in one of the region's most coveted enclaves, this 5-bedroom, 4.5-bathroom sanctuary spans nearly 4,800 square feet of impeccably tailored living space. Designed for both quiet sanctuary and grand-scale entertaining, every detail reflects timeless craft and elevated design. The residence opens to a dramatic two-story foyer and grand gallery living room, framed by a soaring upper-level parapet overlook. At the heart of the home, the chef's kitchen seamlessly pairs custom granite surfaces and a generous center island with a suite of professional appliances—including dual ovens, built-in wine preservation, and a high-performance cooktop, servicing magnificent dining room. Radiant natural light pours into the adjoining hearth room, which steps effortlessly onto a covered outdoor veranda overlooking a resort-style pool and lush manicured grounds. The primary retreat serves as a private spa, anchored by an Infinity Shiatsu hydrotherapy whirlpool tub and a travertine walk-in shower enhanced with a custom Grohe full-body spray system. Below, the expansive walk-out lower level offers a private residential suite ideal for multi-generational living or executive hosting—complete with a full secondary kitchen, wet bar, fireside lounge, billiards area, and a secluded guest sanctuary with a walk-in wardrobe. Perfectly positioned for absolute privacy, with swift access to top-rated schools, fine dining, luxury shopping , Keenland and airport. Call today for your private tour..
- Houzeo last checked: 12 hours ago
- Listing updated: October 13, 2026 at 12:17 pm
- Listing Provided by: Nawar Yacoub Agha (859) 553-0233 | Lifstyl Real Estate (859) 278-7501
- Source: Lexington Bluegrass AOR (Imagine) MLS-KY | MLS#: 26023276

Property Details
Status
Active
Type
Single Family Residence
No. of Stories
-
County
City
Neighborhood
--
Year Built
2000
HOA Fees
$32.08/mo
Finished Area
4,774 sqft
Lot Size
0.37 acre lot
Basement Area
- sqft
MLS Name
Lexington Bluegrass AOR (Imagine) MLS
MLS Number
26023276
MLS Status
Active
Days on Market
59
Cumulative Days on Market
48

Continue Your Journey in App
Find your dream home, receive real-time updates, and many more!
Download App
Continue Your Journey in App
Find your dream home, receive real-time updates, and many more!
Location
HOA Management
N/A
HOA Fees
$385/ Annually
Disclaimer: Amenities are based on third-party information and may vary; buyers must independently verify all amenities, as information is deemed reliable but not guaranteed.
Facts & Features
Rooms
Bedrooms & bathrooms
Bedrooms: 5
Bathrooms: 5
Interior
Heating
Forced Air, Natural Gas
Flooring
Carpet, Hardwood, Tile
Window Features
Blinds, Insulated Windows, Screens
Sewer
Public Sewer
Cooling
Ceiling Fan(s), Central Air, Electric
Interior Features
Breakfast Bar, Ceiling Fan(s), Central Vacuum, Eat In Kitchen, Entrance Foyer, Wet Bar
Appliances
Cooktop, Dishwasher, Disposal, Double Oven, Microwave, Refrigerator
Construction
Year Built
Year Built: 2000
Home type
Single Family Residence
Foundation Details
Concrete Perimeter
Roof
Dimensional Style
Construction Materials
Brick Veneer
Utilities & Energy
Fireplace Features
Basement, Electric, Family Room, Masonry
Water Source
Public
Basement
Concrete, Finished, Full, Walk Out Access
Laundry Features
Electric Dryer Hookup, Gas Dryer Hookup, Washer Hookup
Security Features
Security System Owned
Pool Features
In Ground
Utilities
Electricity Connected, Natural Gas Connected, Sewer Connected, Water Connected, Underground Utilities
Parking Features
Attached Garage, Driveway, Garage Door Opener, Garage Faces Side
Other Features
Community Features
Park
Patio And Porch Features
Patio
Subdivision Name
Beaumont Reserve
Lot Features
Many Trees
Price History
| Date | Event | Price |
|---|---|---|
08/26/2026 Source: | Listed for Sale | $10,050,000 +857.14% $2,105/sqft |
08/26/2026 Source: | Price Increased | $1,050,000 +70.73% $220/sqft |
08/31/2017 Source: | Sold | $615,000 $129/sqft |

Nearby Homes

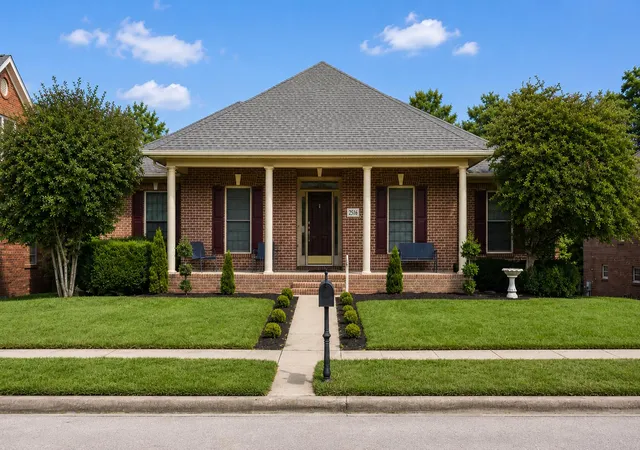

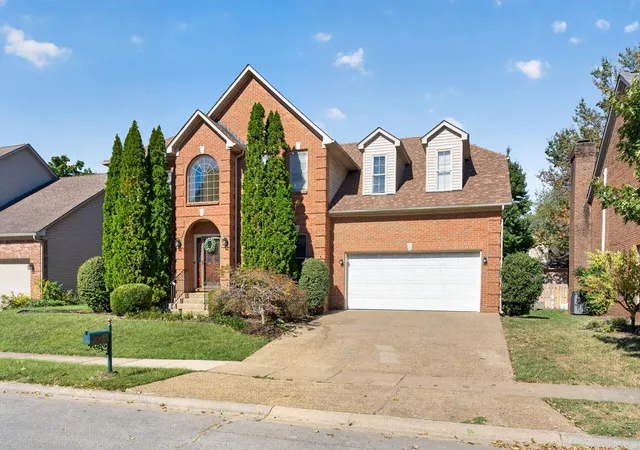
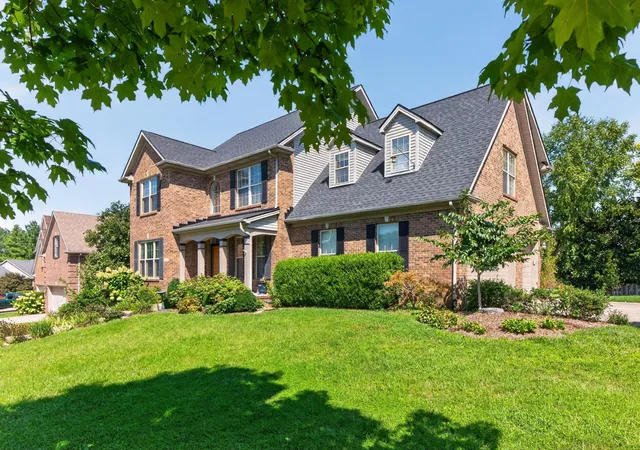
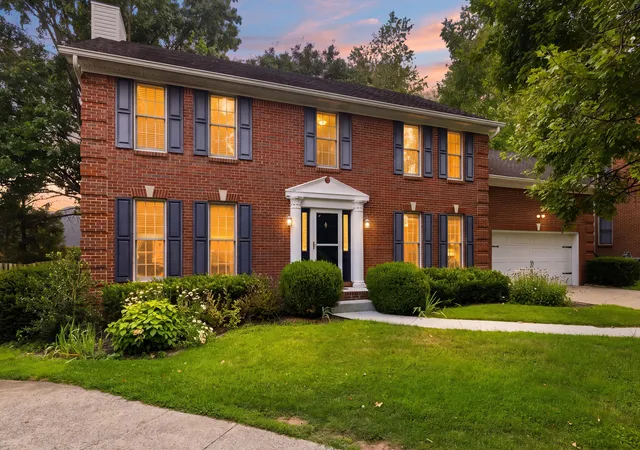
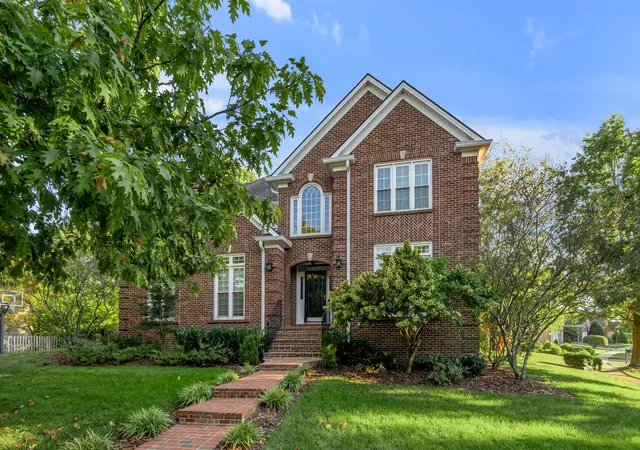
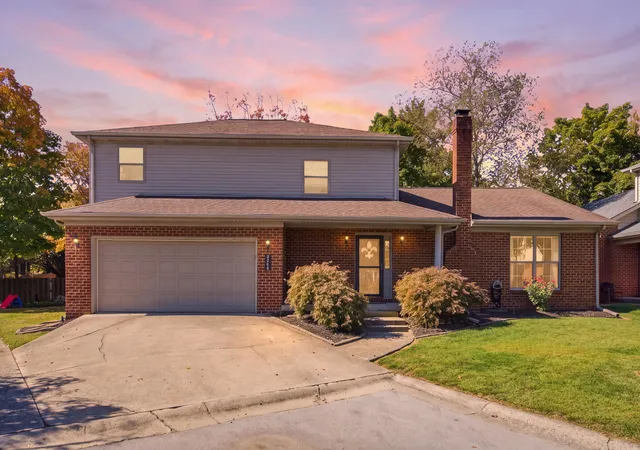
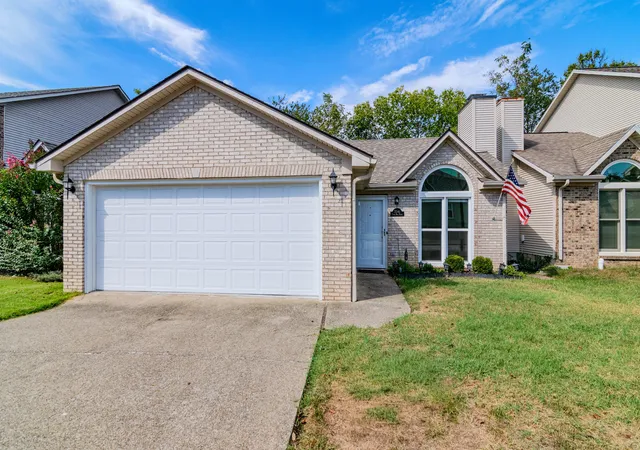
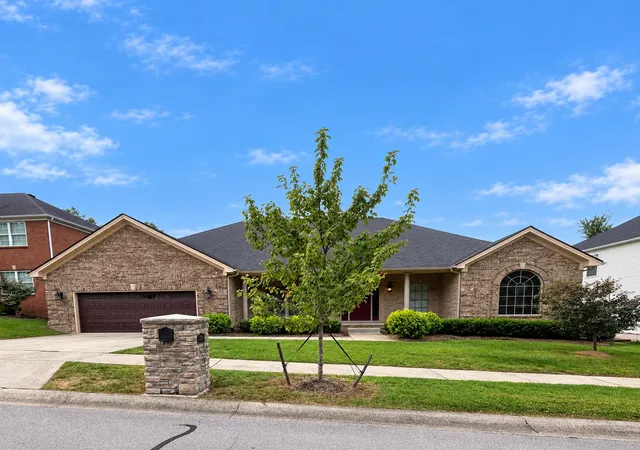
Find Homes by Property Features in Lexington, KY


Based on information from the IMAGINE MLS® through Oct 23, 2026, 01:30PM. Copyrighted by the Imagine MLS®. IDX information is provided exclusively for consumers' personal, non-commercial use. It may not be used for any purpose other than to identify prospective properties consumers may be interested in purchasing. Data on this website is deemed reliable but is not guaranteed accurate by the MLS. © 2026 IMAGINE MLS®. All Rights Reserved.
 Advertising Broker: Donna Mink | Mink Realty
