- Overview
- Description
- Property Details
- Location
- HOA Management
- Facts & Features
- Getting Around
- Nearby Homes


Street View
$579,000
Monthly Est:$2,882
 4 Beds
 4 Baths
3 full baths + 1 half bath
 2,832sqft
1300 Rathdrum Ct, Holly Springs, NC 27540
$579,000
$2,882/moEst:
Get Pre-Approved
Single Family Residence
Built in 2023
$55/mo HOA
0.16 acre lot
$204/sq.ft
Description
Yes to everything you've been looking for — this beautifully upgraded home checks all the boxes. Featuring a first floor bedroom, a dedicated office, a bright sunroom, and a fully fenced backyard, this property offers comfort, flexibility, and modern living in one of Wake County's most desirable areas. Located in a quiet cul de sac within a highly rated Wake County school district, the home includes wide stairs, gas connection, an extended patio, and numerous thoughtful upgrades throughout. The 7 year transferable structural warranty provides added peace of mind for the new owner. With its upgraded finishes, versatile layout, and peaceful neighborhood setting, this home is ready for you to make it yours.
- Houzeo last checked: 6 hours ago
- Listing updated: October 5, 2026 at 6:44 am
- Listing Provided by: Jit Man Basnet (919) 522-1764 | GREAT REALTOR LLC (919) 522-1764
- Source: Doorify MLS-NC | MLS#: 10195757

Property Details
Status
Active
Type
Single Family Residence
No. of Stories
2
County
City
Neighborhood
--
Year Built
2023
HOA Fees
$55/mo
Finished Area
2,832 sqft
Lot Size
0.16 acre lot
Basement Area
- sqft
MLS Name
Doorify MLS
MLS Number
10195757
MLS Status
Active

Continue Your Journey in App
Find your dream home, receive real-time updates, and many more!
Download App
Continue Your Journey in App
Find your dream home, receive real-time updates, and many more!
Location
HOA Management
Briar Gate
HOA Fees
$55/ Monthly
Amenities
 Amenities and services may be covered by one or multiple associations and service providers.
 Road Maintenance
 Maintenance
 Pool
Pool
 Storm Water Maintenance
Disclaimer: Amenities are based on third-party information and may vary; buyers must independently verify all amenities, as information is deemed reliable but not guaranteed.
Facts & Features
Rooms
Bedrooms & bathrooms
Bedrooms: 4
Bathrooms: 4
Interior
Interior Features
Bathtub/shower Combination, Ceiling Fan(s), Entrance Foyer, Granite Counters, In Law Floorplan, Kitchen Island, Kitchen/dining Room Combination, Living/dining Room Combination, Open Floorplan, Pantry, Recessed Lighting, Separate Shower, Smart Light(s), Smart Thermostat, Stone Counters, Tile Counters, Tray Ceiling(s), Walk In Closet(s), Other
Cooling
Ceiling Fan(s), Central Air, Electric, Energy Star Qualified Equipment, Exhaust Fan
Heating
Ceiling, Central, Energy Star Qualified Equipment, Exhaust Fan, Fireplace(s), Forced Air, Natural Gas
Exterior Features
Fenced Yard, Private Yard, Rain Gutters
Appliances
Dishwasher, Disposal, Dryer, Electric Oven, Exhaust Fan, Free Standing Gas Range, Gas Cooktop, Gas Range, Gas Water Heater, Microwave, Oven, Range Hood, Refrigerator, Smart Appliance(s), Stainless Steel Appliance(s), Vented Exhaust Fan, Washer, Washer/dryer, Water Heater
Sewer
Public Sewer
Flooring
Carpet, Ceramic Tile, Luxury Vinyl
Window Features
Blinds, Double Pane Windows, Insulated Windows, Screens, Wood Frames
Construction
Year Built
Year Built: 2023
Home type
Single Family Residence
Roof
Shingle
Construction Materials
Shake Siding, Stone, Stone Veneer, Vinyl Siding
Foundation Details
Slab
Architectural Style
Craftsman, Traditional
Utilities & Energy
Fireplace Features
Family Room, Gas, Gas Log, Gas Starter
Association Amenities
Pool
Parking Features
Attached, Direct Access, Driveway, Garage, Garage Door Opener, Garage Faces Front, Lighted, On Site, Paved
Utilities
Electricity Available, Electricity Connected, Natural Gas Available, Natural Gas Connected, Sewer Available, Sewer Connected, Water Available, Water Connected
Water Source
Public
Laundry Features
In Unit
Other Features
Disclosures
Seller Disclosure
Patio And Porch Features
Covered, Front Porch, Porch, Rear Porch
Subdivision Name
Briar Gate
Lot Features
Back Yard, Corner Lot, Cul De Sac, Front Yard, Landscaped, Private
Community Features
Clubhouse, Pool, Suburban
Price History
| Date | Event | Price |
|---|---|---|
10/01/2026 Source: | Listed for Sale | $579,000 $204/sqft |

Nearby Homes
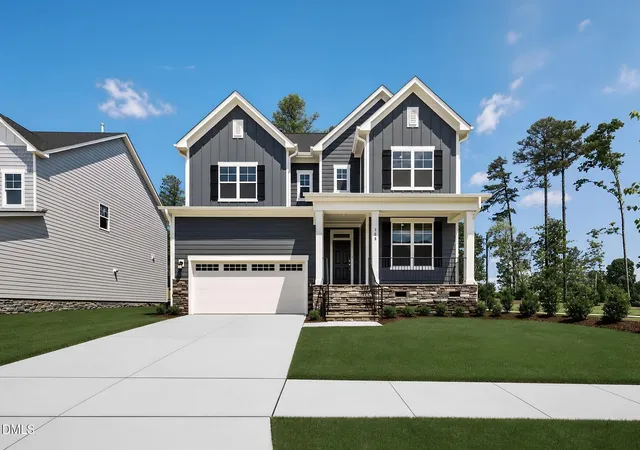


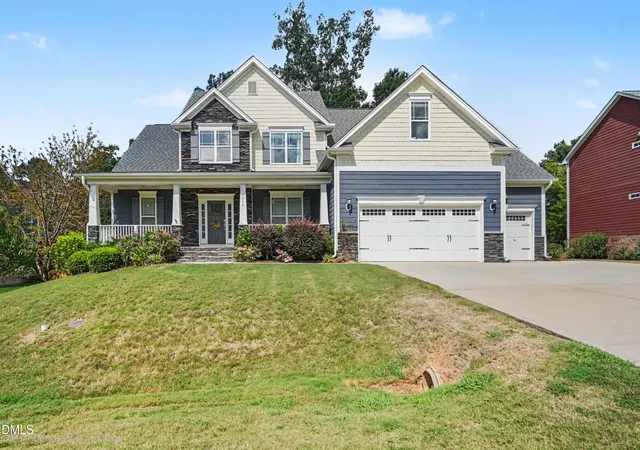

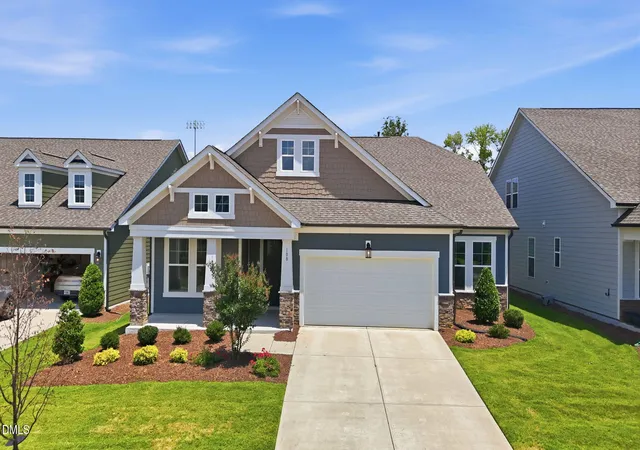
Find Homes by Property Features in Holly Springs, NC
Nearby New Homes For Sale


Based on information from the Doorify MLS (Triangle MLS, Inc.) through Oct 12, 2026, 10:30AM. All information provided is deemed reliable but is not guaranteed and should be independently verified. Some IDX listings have been excluded from this IDX display. Brokers make an effort to deliver accurate information, but buyers should independently verify any information on which they will rely in a transaction. The listing broker shall not be responsible for any typographical errors, misinformation, or misprints, and they shall be held totally harmless from any damages arising from reliance upon this data. This data is provided exclusively for consumers’ personal, non-commercial use. Listings marked with an icon are provided courtesy of the Doorify MLS, Inc. of North Carolina, Internet Data Exchange Database. Closed (sold) listings may have been listed and/or sold by a real estate firm other than the firm(s) featured on this website. Closed data is not available until the sale of the property is recorded in the MLS. Home sale data is not an appraisal, CMA, competitive or comparative market analysis, or home valuation of any property. © 2026 Doorify MLS, Inc. of North Carolina. All rights reserved. Non-MLS properties are not included. Properties sold were listed/sold by various MLS participating offices. © 2026 Doorify MLS, Inc. of North Carolina. All Rights Reserved.
 Advertising Broker: Nicholas Huscroft | Chosen Realty