- Overview
- Description
- Property Details
- Location
- Facts & Features
- Getting Around
- Nearby Homes
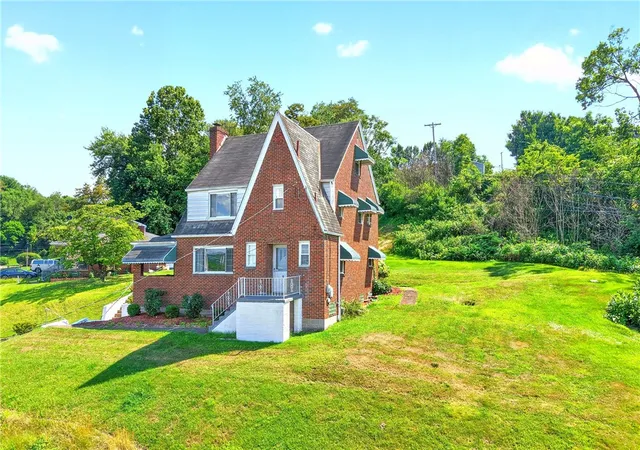
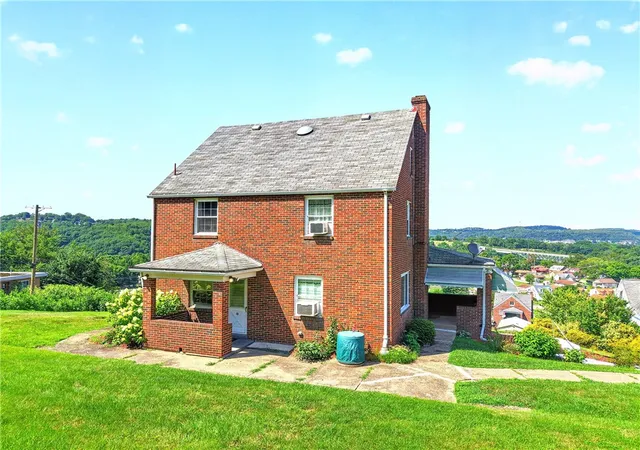
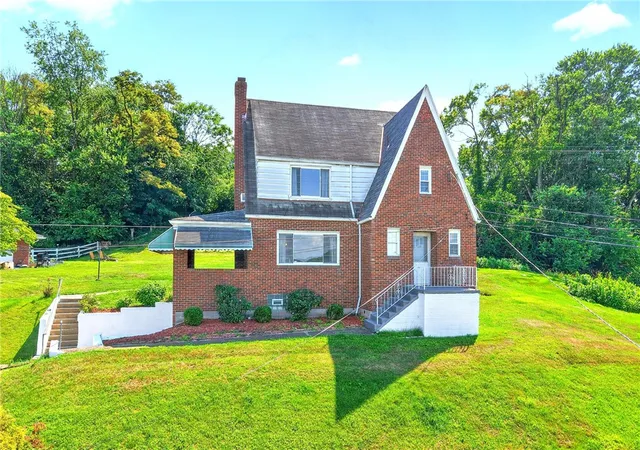
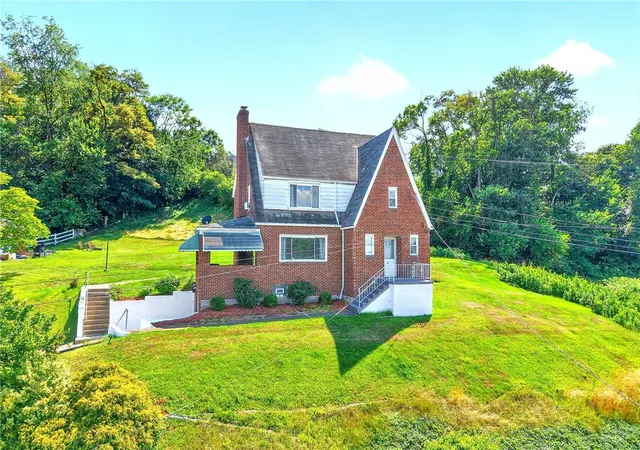
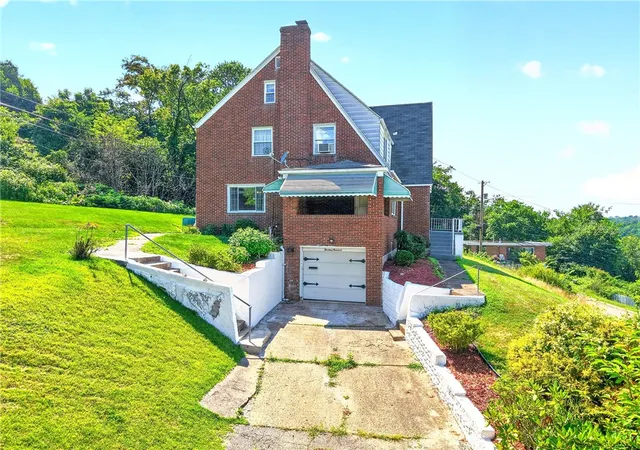


$160,000
Monthly Est:$796
 3 Beds
 3 Baths
2 full baths + 1 half bath
 1,670sqft
1300 Toman Ave, Clairton, PA 15025
$160,000
$796/moEst:
Get Pre-Approved
Single Family Residence
Built in 1951
$-- HOA
0.35 acre lot
$96/sq.ft
Description
Classic Brick Charm Meets Modern Updates on a Premier Corner Lot!
Welcome home to this beautiful, move-in-ready brick classic, perfectly situated on a spacious corner lot with gorgeous views. Boasting 3 bedrooms, 2.5 bathrooms, and a wealth of versatile living space, this home blends timeless character with fresh, modern updates.
Key Features You’ll Love:
Stunning Interior: Step across newly refinished, gleaming hardwood floors that flow beautifully throughout the entire home, complemented by a fresh, neutral paint palette.
Main Level Comfort: The inviting living room features a charming decorative fireplace and opens directly to a lovely covered side porch—the perfect spot for your morning coffee or evening relaxation. Host gatherings with ease in the bright and spacious formal dining room.
Upper-Level Retreat: Upstairs, you will find three comfortable bedrooms and a pristine full bathroom.
Endless Possibilities: Head up one more flight to find a massive attic/flex space. Whether you need a 4th bedroom, a quiet home office, a playroom, a home gym, or premier storage, this space adapts to your lifestyle.
Lower-Level Potential: The lower level features a second full bathroom, laundry area, and plenty of open space just waiting for your finishing touches to become a dream gameroom, den, or workout area.
Outdoor Oasis: Enjoy a rare, sprawling yard with beautiful views and plenty of room for gardening, play, or entertaining.
This home is the perfect blend of space, character, and location. Schedule your private tour today and see all the potential this beautiful property has to offer! BACK ON THE MARKET, PLEASE SEE UPDATES! NEW SEWER LINE AND BATH!
- Houzeo last checked: 12 hours ago
- Listing updated: October 6, 2026 at 8:38 pm
- Listing Provided by: Lucia Denner DRE #RS318064 | REALTY ONE GROUP GOLD STANDARD (724) 941-1427
- Source: West Penn MLS-PA | MLS#: 1765097

Property Details
Status
Active Under Contract
Type
Single Family Residence
No. of Stories
2
County
City
Neighborhood
--
Year Built
1951
HOA Fees
-
Finished Area
1,670 sqft
Lot Size
0.35 acre lot
Basement Area
- sqft
MLS Name
West Penn MLS
MLS Number
1765097
MLS Status
Contingent
Days on Market
83

Continue Your Journey in App
Find your dream home, receive real-time updates, and many more!
Download App
Continue Your Journey in App
Find your dream home, receive real-time updates, and many more!
Location
Facts & Features
Rooms
Bedrooms & bathrooms
Bedrooms: 3
Bathrooms: 3
EntryFoyer
Level: Main
Laundry
Level: Lower
Bedroom3
Level: Upper
Area: 117.00 Square Feet
Dimensions: 13X9
Bedroom2
Level: Upper
Area: 156.00 Square Feet
Dimensions: 13X12
PrimaryBedroom
Level: Upper
Area: 221.00 Square Feet
Dimensions: 17X13
Kitchen
Level: Main
Area: 117.00 Square Feet
Dimensions: 13X9
DiningRoom
Level: Main
Area: 169.00 Square Feet
Dimensions: 13X13
LivingRoom
Level: Main
Area: 247.00 Square Feet
Dimensions: 19X13
Interior
Appliances
Some Gas Appliances, Dishwasher, Microwave, Refrigerator, Stove
Cooling
Wall Window Units
Heating
Forced Air, Gas
Interior Features
Pantry
Sewer
Public Sewer
Flooring
Ceramic Tile, Hardwood
Construction
Year Built
Year Built: 1951
Home type
Single Family Residence
Property Condition
Resale
Architectural Style
Two Story
Construction Materials
Brick
Utilities & Energy
Pool Features
None
Fireplace Features
Decorative
Basement
Unfinished, Walk Out Access
Water Source
Public
Parking Features
Built In
Price History
| Date | Event | Price |
|---|---|---|
10/06/2026 Source: | Contingent (Active Under Contract) | $160,000 $96/sqft |
09/23/2026 Source: | Listed for Sale | $160,000 $96/sqft |

Nearby Homes




Find Homes by Property Features in Clairton, PA
Nearby New Homes For Sale

Based on information from the West Penn Mutli-List, INC through Oct 07, 2026, 06:00AM. Information is provided exclusively for consumers’ personal, non-commercial use and may not be used for any purpose other than to identify prospective properties consumers may be interested in purchasing. Information is deemed reliable but not guaranteed. © 2026 West Penn Multi-List, Inc. All Rights Reserved.
 Advertising Broker: Daniel Demers | Sell Your Home Services