- Overview
- Description
- Property Details
- Location
- HOA Management
- Facts & Features
- Getting Around
- Nearby Homes



$679,900
Monthly Est:$3,384
 4 Beds
 3 Baths
3 full baths
 2,522sqft
13001 Big Bend Blvd, Woodway, TX 76712
$679,900
$3,384/moEst:
Get Pre-Approved
Single Family Residence
Built in 2024
$75/mo HOA
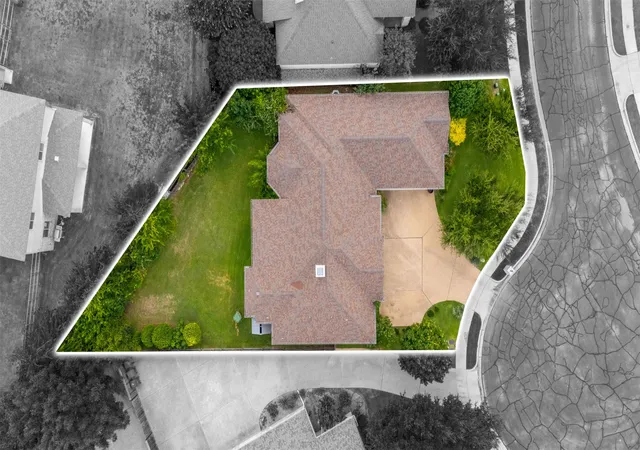
0.38 acre lot
$270/sq.ft
Description
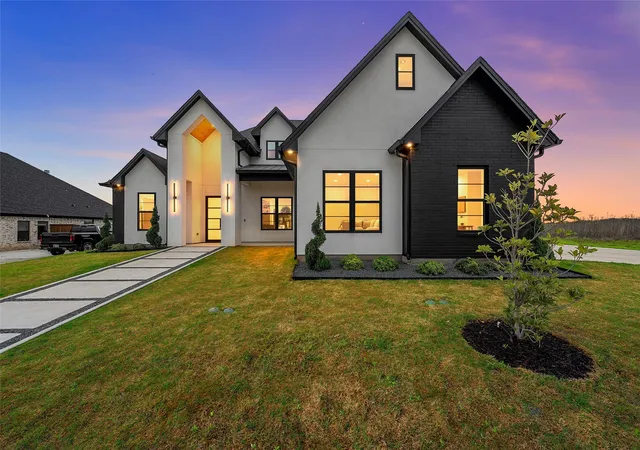
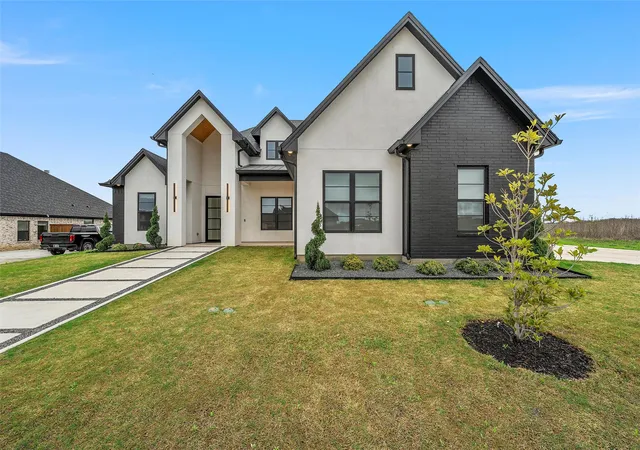
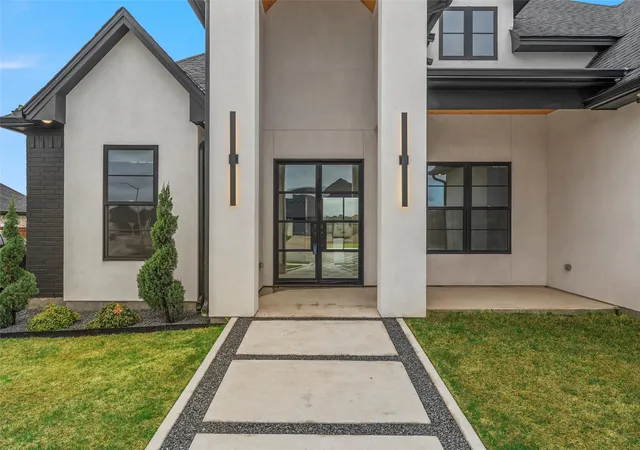
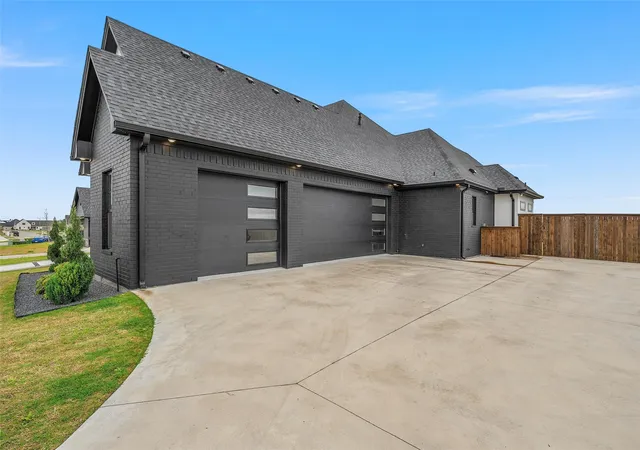
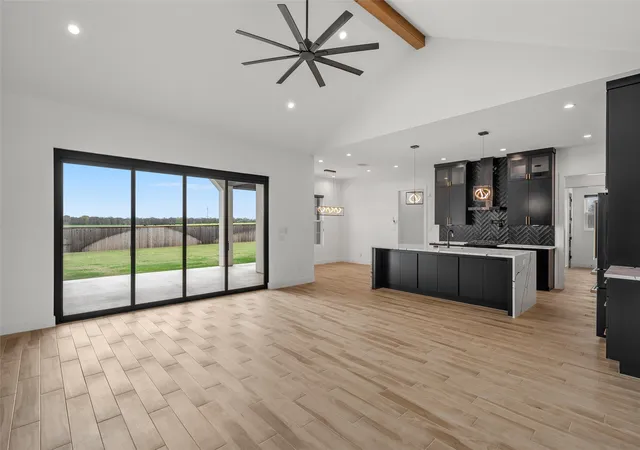
Welcome to your dream sanctuary! This remarkable 2,522 square foot contemporary modern home features a plethora of luxurious upgrades, designed for both comfort and sophistication. With 4 spacious bedrooms and 3 elegantly appointed bathrooms, this residence is a true masterpiece. As you approach the home, you'll admire its beautiful stucco exterior that complements the sleek, modern aesthetic. Step inside to discover soaring vaulted ceilings that create an inviting atmosphere, perfectly accented by stylish accent walls throughout. The heart of the home is a breathtaking kitchen, showcasing gorgeous quartz countertops that waterfall elegantly. Gourmet cooking becomes a joy with upgraded premium Z-Line appliances, making this kitchen perfect for culinary enthusiasts. An open-concept design flows seamlessly through the glass expanse four-panel back door, which fully opens to blend indoor and outdoor living. Enjoy your mornings or entertain guests with wide-open backyard views that offer endless possibilities for relaxation and recreation. Step outside to the covered back patio featuring wood tray ceilings, an ideal space for alfresco dining or unwinding in the evenings. Retreat to the enclosed primary shower suite, a serene space featuring elegant finishes, perfect for unwinding after a long day. Additionally, this home includes a spacious 3-car garage equipped with epoxy-coated floors, providing both functionality and style. Situated in a desirable location, this home is conveniently near local parks, grocery stores, and a variety of restaurant outlets, making everyday living a pleasure. Experience the unparalleled luxury and modern style this home has to offer.
- Houzeo last checked: 0 minutes ago
- Listing updated: October 19, 2026 at 1:15 pm
- Listing Provided by: Jordan Alders | Coldwell Banker Apex, REALTORS (254) 776-0000
- Source: NTREIS MLS-TX | MLS#: 21365931

Property Details
Status
Active
Type
Single Family Residence
No. of Stories
1
County
City
Neighborhood
--
Year Built
2024
HOA Fees
$75/mo
Finished Area
2,522 sqft
Lot Size
0.38 acre lot
Basement Area
- sqft
MLS Name
NTREIS MLS
MLS Number
21365931
MLS Status
Active
Cumulative Days on Market
59

Continue Your Journey in App
Find your dream home, receive real-time updates, and many more!
Continue Your Journey in App
Find your dream home, receive real-time updates, and many more!
Location
HOA Management
Turner Brothers
HOA Fees
$900/ Annually
Amenities
 Amenities and services may be covered by one or multiple associations and service providers.
 Maintenance
 AssociationManagement
Disclaimer: Amenities are based on third-party information and may vary; buyers must independently verify all amenities, as information is deemed reliable but not guaranteed.
Facts & Features
Rooms
Bedrooms & bathrooms
Bedrooms: 4
Bathrooms: 3
Office
Level: First
Area: 0.00 Square Feet
Dimensions: 0 x 0
PrimaryBedroom
Level: First
Area: 0.00 Square Feet
Dimensions: 0 x 0
LivingRoom
Level: First
Area: 0.00 Square Feet
Dimensions: 0 x 0
Interior
Exterior Features
Rain Gutters
Sewer
Public Sewer
Appliances
Some Gas Appliances, Built In Gas Range, Dishwasher, Gas Cooktop, Disposal, Gas Water Heater, Ice Maker, Microwave, Plumbed For Gas, Refrigerator, Water Softener, Tankless Water Heater, Vented Exhaust Fan, Water Purifier
Flooring
Tile
Interior Features
High Speed Internet, Cable Tv, Vaulted Ceilings, Wired For Data, Wired For Sound
Cooling
Attic Fan, Central Air, Electric, Gas, Heat Pump
Heating
Central, Electric, Heat Pump, Natural Gas
Construction
Year Built
Year Built: 2024
Home type
Single Family Residence
Property Condition
Resale
Roof
Composition
Architectural Style
Contemporary Modern, Detached
Construction Materials
Brick, Stucco
Foundation Details
Slab
Utilities & Energy
Utilities
Sewer Available, Water Available, Cable Available
Laundry Features
Laundry In Utility Room
Fireplace Features
Gas, Living Room
Parking Features
Epoxy Flooring, Garage, Garage Door Opener, Garage Faces Side
Water Source
Public
Security Features
Security System, Carbon Monoxide Detectors, Smoke Detectors
Pool Features
None
Other Features
Subdivision Name
Tanglewood Estates
Patio And Porch Features
Covered
Price History
| Date | Event | Price |
|---|---|---|
09/20/2026 Source: | Price Increased | $689,900 +1.47% $274/sqft |
08/21/2026 Source: | Price Decreased | $679,900 -2.86% $270/sqft |
08/21/2026 Source: | Price Increased | $699,900 +1.44% $278/sqft |
10/21/2025 Source: | Price Decreased | $689,990 -1.43% $274/sqft |
09/18/2025 Source: | Price Decreased | $699,990 -3.45% $278/sqft |

Show more
Nearby Homes
Find Homes by Property Features in Woodway, TX
Nearby New Homes For Sale

Based on information from the North Texas Real Estate Information Systems, Inc., through Nov 08, 2026, 08:15AM. Information is provided exclusively for consumers’ personal, non-commercial use. It may not be used for any purpose other than to identify prospective properties consumers may be interested in purchasing. Data is deemed reliable but is not guaranteed accurate. This website may not include listings or property addresses of sellers who have directed their listing brokers to withhold their listing or their property address from display on the Internet. ©2026 North Texas Real Estate Information Systems, Inc. All Rights Reserved.
 Advertising Broker: Michelle Brecker | Pathway To Home Realty
