- Overview
- Description
- Property Details
- Location
- Facts & Features
- Getting Around
- Nearby Homes




$1,195,000
Monthly Est:$5,948
 5 Beds
 4 Baths
2 full baths + 1 half bath
 3,986sqft
13003 Hawkeye Rd, Kiowa, CO 80117
$1,195,000
$5,948/moEst:
Get Pre-Approved
Single Family Residence
Built in 1986
$-- HOA
40 acres lot
$300/sq.ft
Description
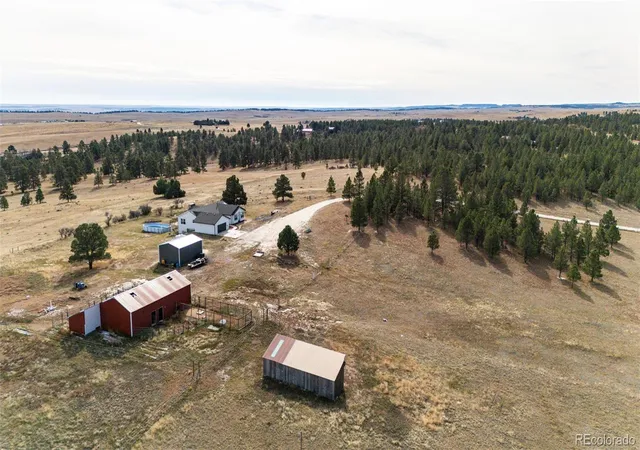
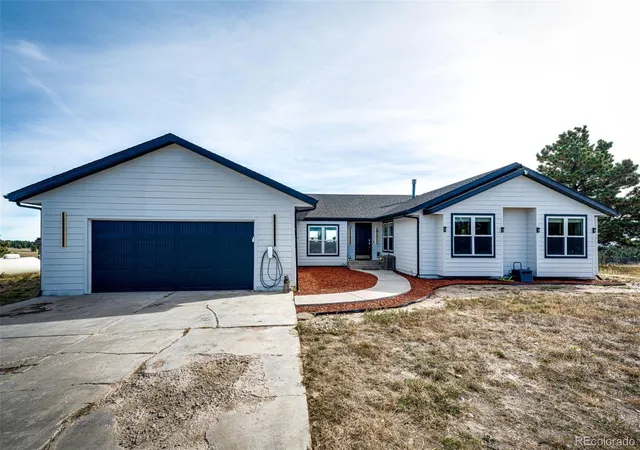
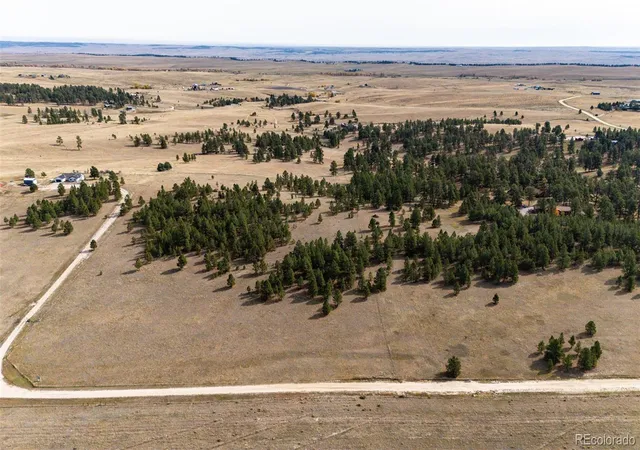
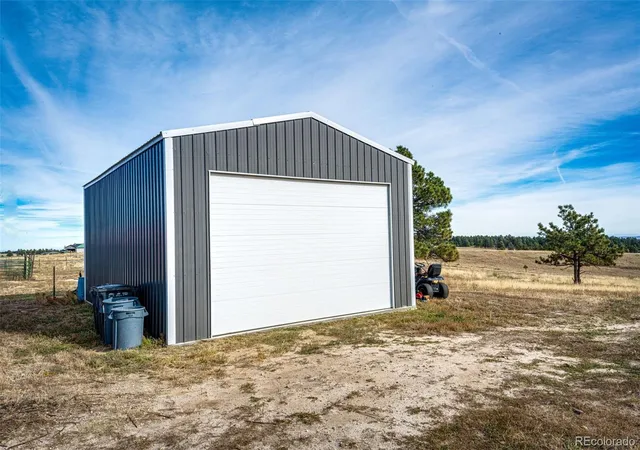
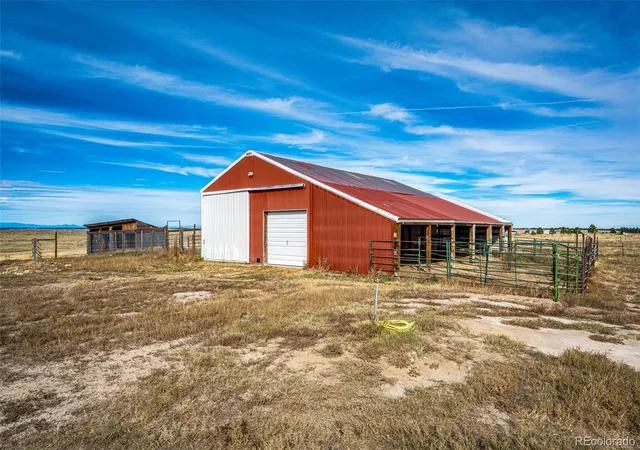
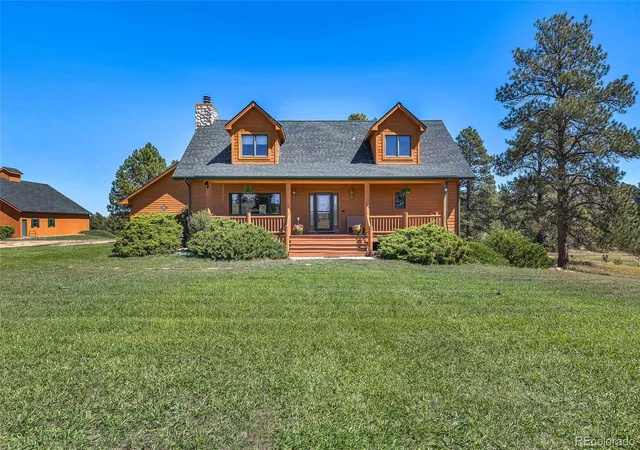
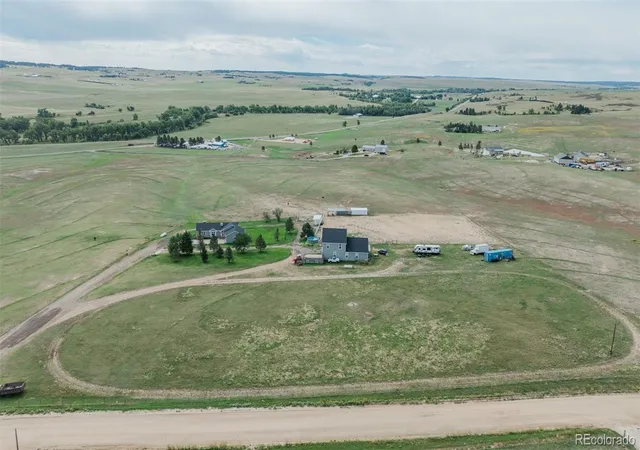
Welcome to this beautiful 5-bedroom, 4-bath home nestled on 40 picturesque acres surrounded by mature pine trees, offering the perfect blend of peaceful country living, modern amenities, and exceptional energy efficiency! This incredible property offers plenty of space for horses and livestock, with a barn and loafing shed providing shelter and accommodations for animals. The expansive acreage offers opportunities for grazing, livestock activities, and enjoying the outdoors. A separate workshop/garage, completed just one year ago, provides excellent space for vehicles, equipment, hobbies, and projects, with a foundation specifically designed to accommodate a future car lift. Step inside to discover a spacious and inviting home featuring numerous recent upgrades, including new carpet in the primary bedroom and basement. The beautifully updated kitchen showcases brand-new solid surface countertops, along with an induction cooktop, oven, and microwave, all less than a year old. The luxurious primary suite features a stunning en suite bathroom completely remodeled just six months ago with high-end finishes, all Kohler fixtures, and a spa-inspired jetted and bubble soaking tub with LED light therapy. Energy efficiency is a standout feature of this home, boasting a Mr. Cool heat pump and air conditioning system installed just two years ago, a powerful wood pellet stove, and a 9.86 kW owned solar panel system with net metering, helping minimize reliance on costly propane. Two owned 500-gallon propane tanks provide additional convenience and value. High-speed fiber internet makes working from home a breeze, while numerous smart home features and an EV charger-ready garage add to the home's modern appeal. Whether you're seeking an equestrian property, a private country retreat, or simply room to spread out and enjoy the outdoors, this exceptional 40-acre property offers an incredible opportunity to experience country living with today's modern comforts and conveniences!
- Houzeo last checked: 3 hours ago
- Listing updated: November 1, 2026 at 1:51 am
- Listing Provided by: Kellie Foral (303) 646-5140 | Colorado Home and Ranch (303) 646-5140
- Source: DENVER (RE COLORADO) MLS-CO as distributed by MLS GRID | MLS#: 5789333

Property Details
Status
Active
Type
Single Family Residence
No. of Stories
-
County
City
Neighborhood
--
Year Built
1986
HOA Fees
-
Finished Area
3,986 sqft
Lot Size
40 acres lot
Basement Area
- sqft
MLS Name
DENVER (RE COLORADO) MLS
MLS Number
5789333
MLS Status
Active
Days on Market
4

Continue Your Journey in App
Find your dream home, receive real-time updates, and many more!
Continue Your Journey in App
Find your dream home, receive real-time updates, and many more!
Location
Facts & Features
Rooms
Bedrooms & bathrooms
Bedrooms: 5
Bathrooms: 4
Living Room
Level: Main
Kitchen
Level: Main
Bedroom
Level: Main
Bedroom
Level: Main
Bedroom
Level: Main
Bathroom Full
Level: Main
Bathroom Full
Level: Main
Bedroom
Level: Basement
Bedroom
Level: Basement
Bathroom Three Quarter
Level: Basement
Bathroom Half
Level: Main
Interior
Heating
Heat Pump, Pellet Stove, Solar, Wood Stove
Interior Features
Ceiling Fan(s), Five Piece Bath, High Ceilings, Kitchen Island, Open Floorplan, Pantry, Primary Suite, Smoke Free, Solid Surface Counters, Vaulted Ceiling(s), Walk In Closet(s)
Window Features
Window Coverings
Exterior Features
Private Yard
Cooling
Central Air
Appliances
Cooktop, Dishwasher, Disposal, Microwave, Oven, Refrigerator, Self Cleaning Oven
Sewer
Septic Tank
Flooring
Carpet, Laminate
Construction
Year Built
Year Built: 1986
Home type
Single Family Residence
Construction Materials
Wood Siding
Architectural Style
Traditional
Roof
Composition
Utilities & Energy
Basement
Exterior Entry, Finished, Partial, Walk Out Access
Fireplace Features
Basement, Living Room, Pellet Stove, Wood Burning
Water Source
Well
Utilities
Electricity Connected, Propane
Pool Features
Outdoor Pool
Other Features
Patio And Porch Features
Deck
Subdivision Name
Rural
Vegetation
Grassed, Mixed, Natural State, Partially Wooded, Pine
Price History
| Date | Event | Price |
|---|---|---|
10/31/2026 Source: | Coming Soon | $1,195,000 $300/sqft |
10/31/2026 Source: | Listed for Sale | $1,195,000 +174.71% $300/sqft |
03/20/2013 Source: | Price Increased | $435,000 +63.53% $109/sqft |
02/09/2010 Source: | Sold | $266,000 $67/sqft |

Nearby Homes

Find Homes by Property Features in Kiowa, CO

Based on information from REcolorado®, Inc.through Nov 05, 2026, 12:45PM. Not all properties were listed and/or closed by Company. This representation is based in whole or in part on content supplied by REcolorado®, Inc. REcolorado®, Inc. does not guarantee nor is it in any way responsible for its accuracy. Content maintained by REcolorado®, Inc. may not reflect all real estate activity in the market. Some IDX listings have been excluded from this website. Any use search of data on the website, other than by a consumer looking to purchase real estate, is prohibited. If Houzeo suspect “scraping” of the data has occurred, the suspicion and any evidence will be reported to the MLS. IDX information is provided exclusively for consumers' personal non-commercial use. It may not be used for any purpose other than to identify prospective properties consumers may be interested in purchasing. The data is deemed reliable but is not guaranteed by REcolorado®. The use of the IDX Data may be subject to an end user license agreement prescribed by REcolorado® as amended from time to time.
Based on information submitted to the MLS GRID as of Nov 05, 2026, 12:45PM. All data is obtained from various sources and may not have been verified by broker or MLS GRID. Supplied Open House information is subject to change without notice. All information should be independently reviewed and verified for accuracy. Properties may or may not be listed by the office/agent presenting the information. ©2026 REcolorado®, Inc. All Rights Reserved.
 Advertising Broker: Albert Gollas | Gollas and Company, Inc.
