- Overview
- Description
- Property Details
- Location
- Facts & Features
- Getting Around
- Nearby Homes



$995,000
Monthly Est:$4,952
 4 Beds
 3 Baths
3 full baths
 3,696sqft
6619 Shannon Cir, Kiowa, CO 80117
$995,000
$4,952/moEst:
Get Pre-Approved
Single Family Residence
Built in 2000
$-- HOA
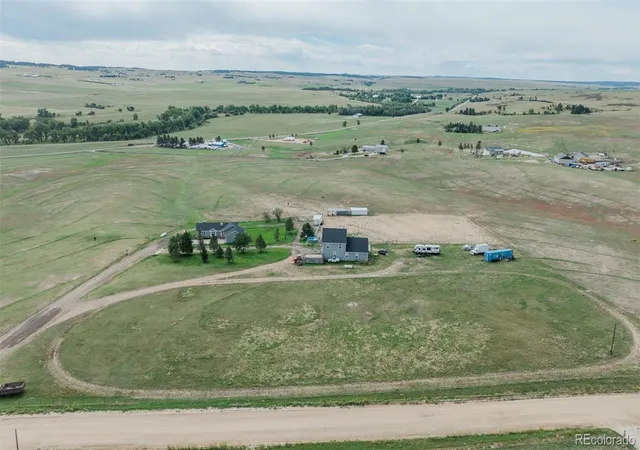
8.19 acres lot
$269/sq.ft
Description
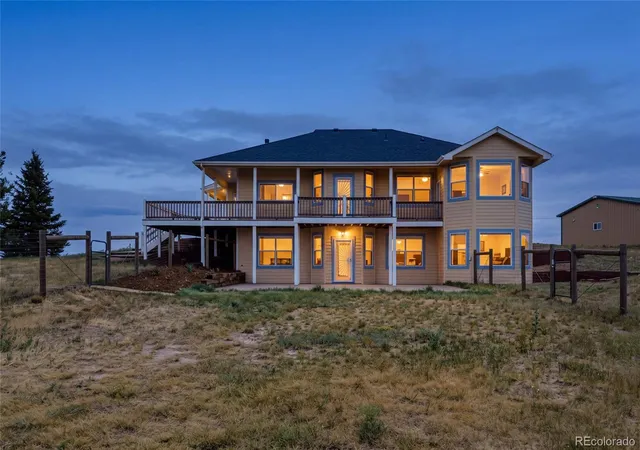
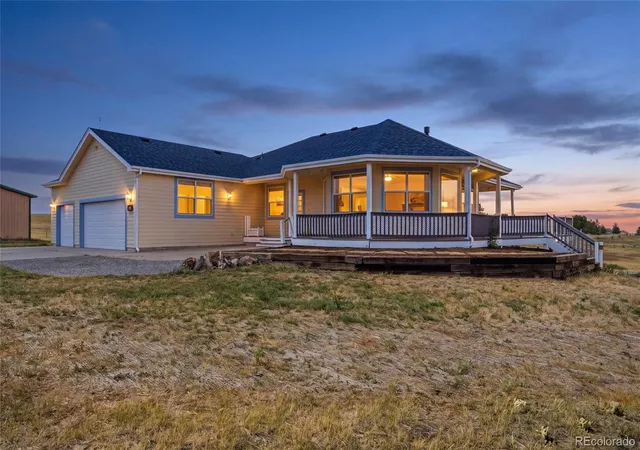
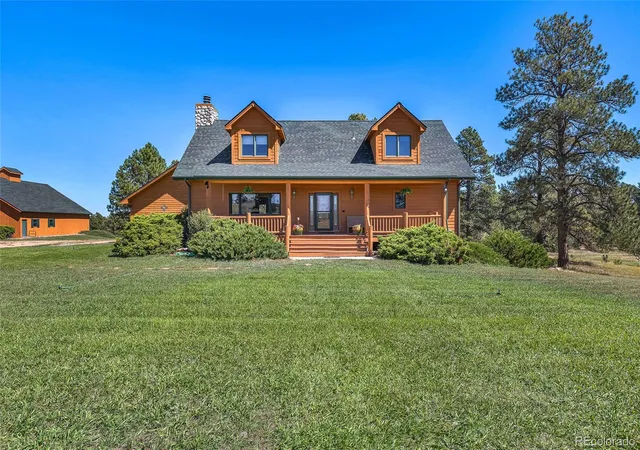
Nestled on peaceful acreage just minutes from Elizabeth and Kiowa, this beautifully updated home offers the perfect balance of privacy, comfort, and convenience. Wake each morning to sweeping prairie views and the majestic silhouette of Pikes Peak, then end your day watching unforgettable Colorado sunsets from the welcoming wraparound porch.
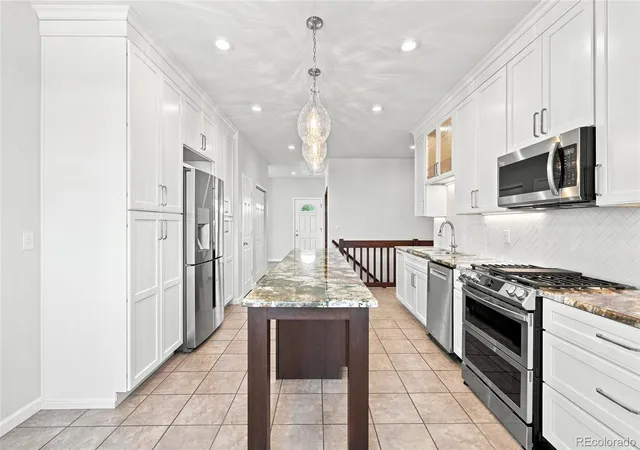
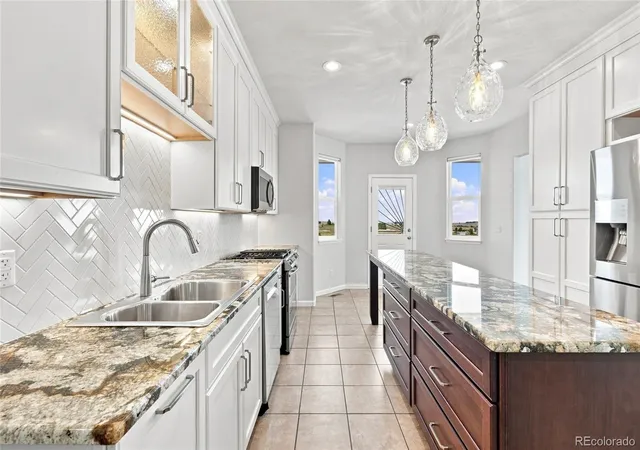
Designed for effortless main-floor living, the heart of the home is a stunning, completely remodeled kitchen created for gathering, entertaining, and everyday life. The spacious main-level primary suite is a true retreat with private access to the porch, breathtaking views, and a beautifully remodeled spa-inspired bath. A dedicated main-floor office/flex room offers the perfect space to work from home, create, or easily adapt to your lifestyle.
Whether you’re hosting holidays in the formal dining room with its elegant tray ceiling, enjoying movie nights in the oversized media room, or simply relaxing while taking in the peaceful surroundings, every space was designed with comfort and function in mind.
Recent updates include a newer furnace, central A/C, boiler, roof, interior and exterior paint, insulated garage doors, attic fan, water filtration system, upgraded security system with cameras, and professionally landscaped grounds with a drip irrigation system for the trees. Enjoy the comfort of two heating systems—propane forced air and hot water radiant floor heat.
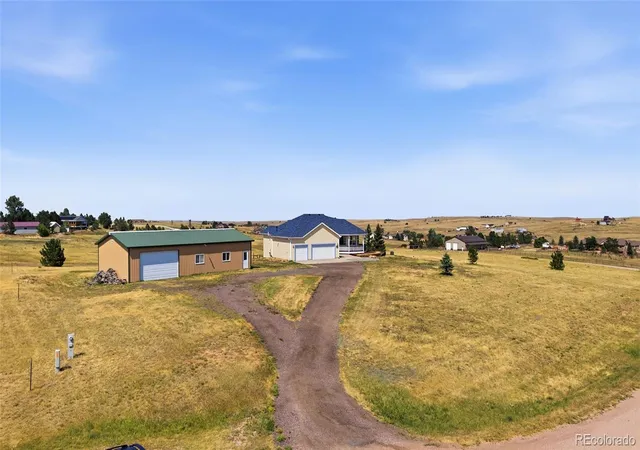
Need room for horses, a business, RVs, or a car collection? The impressive 30x60 outbuilding features a 3/4 bath and a finished hobby/shop/flex space with endless possibilities.
Located just ½ mile from County Road 86, only 10 minutes to Elizabeth’s shopping, Safeway, Walmart, schools, and Kiowa, and about 30 minutes to Parker or Castle Rock, you’ll enjoy the serenity of country living without sacrificing convenience.
This is more than a home—it’s a place where breathtaking views, thoughtful updates, and the Colorado lifestyle come together.
- Houzeo last checked: 0 minutes ago
- Listing updated: September 26, 2026 at 12:06 am
- Listing Provided by: Clifford Hancock (303) 663-6666 | RE/MAX Professionals (303) 799-9898
- Source: DENVER (RE COLORADO) MLS-CO | MLS#: 3006058

Property Details
Status
Active
Type
Single Family Residence
No. of Stories
-
County
City
Neighborhood
--
Year Built
2000
HOA Fees
-
Finished Area
3,696 sqft
Lot Size
8.19 acres lot
Basement Area
- sqft
MLS Name
DENVER (RE COLORADO) MLS
MLS Number
3006058
MLS Status
Active
Days on Market
62

Continue Your Journey in App
Find your dream home, receive real-time updates, and many more!
Download App
Continue Your Journey in App
Find your dream home, receive real-time updates, and many more!
Location
Facts & Features
Rooms
Bedrooms & bathrooms
Bedrooms: 4
Bathrooms: 3
Kitchen
Level: Main
Dining Room
Level: Main
Family Room
Level: Main
Office
Level: Main
Bedroom
Level: Main
Bathroom Full
Level: Main
Bedroom
Level: Main
Bathroom Full
Level: Main
Laundry
Level: Main
Bathroom Full
Level: Basement
Bedroom
Level: Basement
Bedroom
Level: Basement
Family Room
Level: Basement
Media Room
Level: Basement
Interior
Appliances
Dishwasher, Dryer, Microwave, Oven, Refrigerator, Self Cleaning Oven, Tankless Water Heater, Washer, Water Purifier
Sewer
Septic Tank
Exterior Features
Balcony
Interior Features
Audio/video Controls, Ceiling Fan(s), Central Vacuum, Five Piece Bath, Granite Counters, High Ceilings, Kitchen Island, Pantry, Primary Suite, Radon Mitigation System, Walk In Closet(s)
Heating
Baseboard, Forced Air, Hot Water, Propane, Radiant Floor
Window Features
Bay Window(s), Double Pane Windows, Window Coverings
Cooling
Attic Fan, Central Air
Flooring
Carpet, Laminate, Tile
Construction
Year Built
Year Built: 2000
Home type
Single Family Residence
Construction Materials
Wood Siding
Property Condition
Updated/remodeled
Roof
Composition
Utilities & Energy
Utilities
Electricity Connected, Propane
Fireplace Features
Family Room
Parking Features
Gravel
Water Source
Well
Basement
Exterior Entry, Finished, Full, Walk Out Access
Laundry Features
In Unit
Security Features
Carbon Monoxide Detector(s), Smart Cameras, Smoke Detector(s)
Other Features
Lot Features
Cul De Sac
Patio And Porch Features
Covered, Deck, Front Porch, Wrap Around
Subdivision Name
Sun Creek Ranch
Price History
| Date | Event | Price |
|---|---|---|
08/08/2026 Source: | Listed for Sale | $995,000 +61.13% $297/sqft |
03/04/2020 Source: | Sold | $617,500 $184/sqft |

Nearby Homes



Find Homes by Property Features in Kiowa, CO

Based on information from REcolorado®, Inc.through Oct 10, 2026, 06:00PM. Not all properties were listed and/or closed by Company. This representation is based in whole or in part on content supplied by REcolorado®, Inc. REcolorado®, Inc. does not guarantee nor is it in any way responsible for its accuracy. Content maintained by REcolorado®, Inc. may not reflect all real estate activity in the market. Some IDX listings have been excluded from this website. Any use search of data on the website, other than by a consumer looking to purchase real estate, is prohibited. If Houzeo suspect “scraping” of the data has occurred, the suspicion and any evidence will be reported to the MLS. IDX information is provided exclusively for consumers' personal non-commercial use. It may not be used for any purpose other than to identify prospective properties consumers may be interested in purchasing. The data is deemed reliable but is not guaranteed by REcolorado®. The use of the IDX Data may be subject to an end user license agreement prescribed by REcolorado® as amended from time to time.
Based on information submitted to the MLS GRID as of Oct 10, 2026, 06:00PM. All data is obtained from various sources and may not have been verified by broker or MLS GRID. Supplied Open House information is subject to change without notice. All information should be independently reviewed and verified for accuracy. Properties may or may not be listed by the office/agent presenting the information. ©2026 REcolorado®, Inc. All Rights Reserved.
 Advertising Broker: Albert Gollas | Gollas and Company, Inc.