- Overview
- Description
- Property Details
- Location
- HOA Management
- Facts & Features
- Getting Around
- Nearby Homes

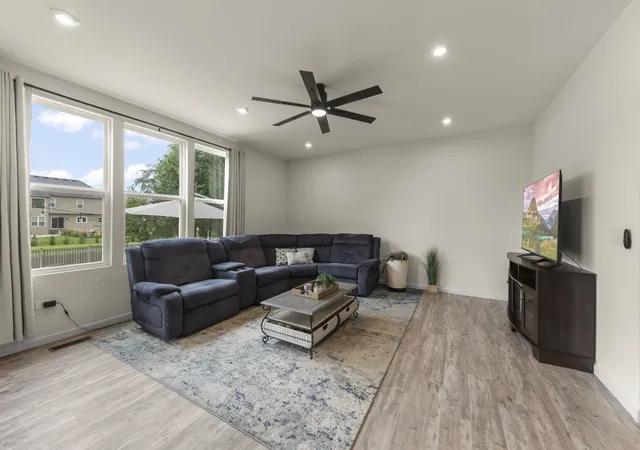


$659,000
Monthly Est:$3,280
 5 Beds
 4 Baths
3 full baths + 1 half bath
 3,174sqft
13008 Timber Wood Cir, Plainfield, IL 60585
$659,000
$3,280/moEst:
Get Pre-Approved
Single Family Residence
Built in 2023
$104.17/mo HOA
11,761.2 sqft lot
$208/sq.ft
Description
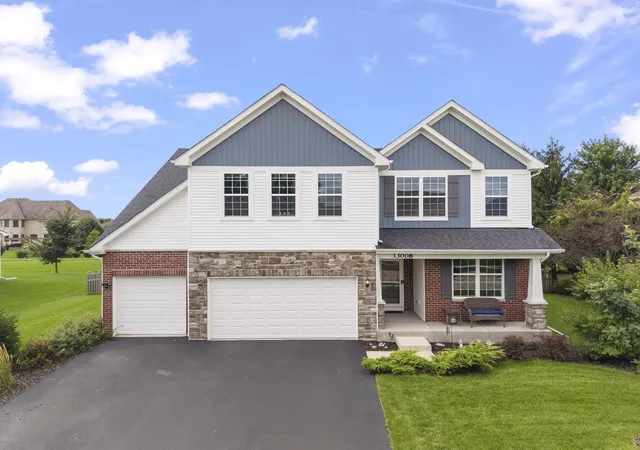
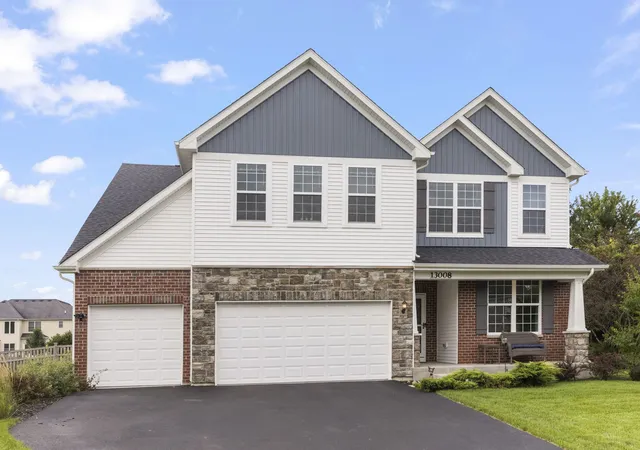
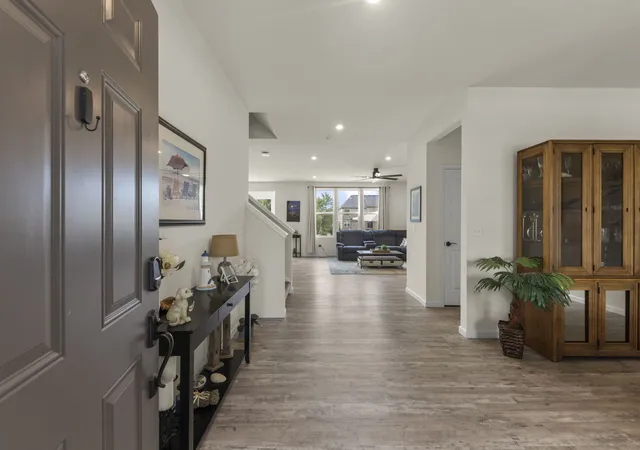
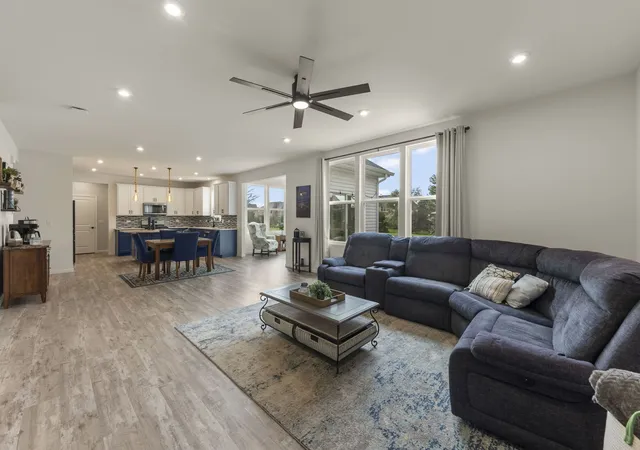
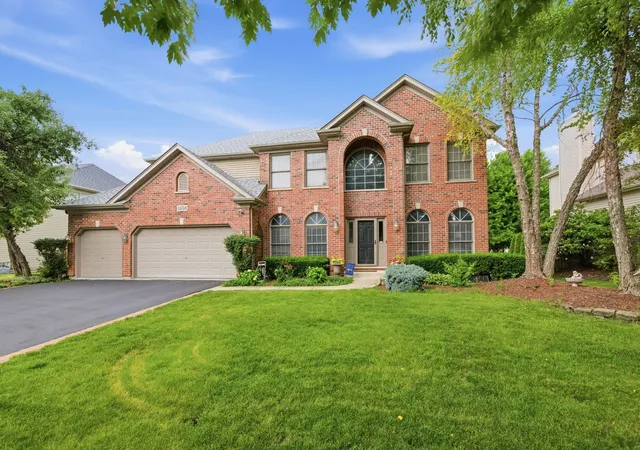
Step into 13008 Timber Wood Drive and you'll immediately feel the difference. The Sellers hate to leave this wonderful home and fantastic neighborhood but are ready to make the move. Built in 2023, this isn't just another house in Grande Park; it's a designer-level estate that manages to be both incredibly high-end and completely welcoming. If you've been dreaming of a custom home but don't want to wait through a long construction process, this is your lucky day. The first thing you'll notice is the light-it's everywhere. With soaring ceilings and an open layout, the home feels airy and bright from the moment you walk through the door. The heart of the house is the kitchen, and it's a total showstopper. Imagine a massive quartz island, professional-grade appliances, and a walk-in pantry that could handle any grocery run. Whether you're hanging out in the sun-drenched living area or relaxing in the sunroom, the whole space flows perfectly for entertaining. When it's time to unwind, the primary suite is like stepping into a private spa. You've got a deep soaking tub, a frameless glass shower, and plenty of space to breathe. The rest of the bedrooms are just as impressive, including a secondary suite with its own private bath-perfect for guests who appreciate a little extra luxury. The details here really make life easier. There's a dedicated workspace for those quiet mornings, a huge mudroom to keep things organized, and a laundry room conveniently located on the second floor. Plus, the tech is already handled with integrated CAT 6 wiring, so you're all set for the future. Outside, the backyard is ready for your next get-together. You can lounge on the patio or head over to the custom stone firepit for a night under the stars. Living in Grande Park also means you get access to the clubhouse, pools, tennis courts, and miles of trails right at your fingertips. Did we mention within walking distance to elementary and junior high schools? This home offers a lifestyle that's as convenient as it is beautiful. It's rare to find something this polished and ready to go close to downtown Plainfield and Oswego and a short drive to Naperville!-all that's missing is you. Potential Closing Cost Credit to Buyer with appropriate offer!
- Houzeo last checked: 4 minutes ago
- Listing updated: September 26, 2026 at 1:51 am
- Listing Provided by: Michael Knecht (630) 207-9456 | Compass (630) 861-1800
- Source: MRED MLS-IL | MLS#: 12716307

Property Details
Status
Active Under Contract
Type
Single Family Residence
No. of Stories
-
County
City
Neighborhood
--
Year Built
2023
HOA Fees
$104.17/mo
Finished Area
3,174 sqft
Lot Size
11,761.2 sqft lot
Basement Area
- sqft
MLS Name
MRED MLS
MLS Number
12716307
MLS Status
Contingent

Continue Your Journey in App
Find your dream home, receive real-time updates, and many more!
Download App
Continue Your Journey in App
Find your dream home, receive real-time updates, and many more!
Location
HOA Management
N/A
HOA Fees
$1,250/ Annually
Amenities
 Amenities and services may be covered by one or multiple associations and service providers.
 Club House
 Insurance
 Pool
Pool
 Scavenger
Disclaimer: Amenities are based on third-party information and may vary; buyers must independently verify all amenities, as information is deemed reliable but not guaranteed.
Facts & Features
Rooms
Bedrooms & bathrooms
Bedrooms: 5
Bathrooms: 4
Bedroom 5
Level: Second
Area: 399.00 Square Feet
Dimensions: 21X19
Office
Level: Main
Area: 42.00 Square Feet
Dimensions: 7X6
Sun Room
Level: Main
Area: 132.00 Square Feet
Dimensions: 12X11
Eating Area
Level: Main
Area: 192.00 Square Feet
Dimensions: 16X12
Bedroom 2
Level: Second
Area: 231.00 Square Feet
Dimensions: 21X11
Bedroom 3
Level: Second
Area: 143.00 Square Feet
Dimensions: 13X11
Bedroom 4
Level: Second
Area: 132.00 Square Feet
Dimensions: 12X11
Dining Room
Level: Main
Area: 165.00 Square Feet
Dimensions: 15X11
Kitchen
Level: Main
Area: 208.00 Square Feet
Dimensions: 16X13
Laundry
Level: Second
Area: 121.00 Square Feet
Dimensions: 11X11
Living Room
Level: Main
Area: 256.00 Square Feet
Dimensions: 16X16
Master Bedroom
Level: Second
Area: 210.00 Square Feet
Dimensions: 15X14
Interior
Sewer
Public Sewer
Appliances
Range, Microwave, Dishwasher, High End Refrigerator, Washer, Dryer, Disposal, Stainless Steel Appliance(s)
Heating
Natural Gas
Cooling
Central Air
Construction
Year Built
Year Built: 2023
Home type
Single Family Residence
Architectural Style
Traditional
Foundation Details
Concrete Perimeter
Roof
Asphalt
Construction Materials
Vinyl Siding
Utilities & Energy
Basement
Unfinished, Full
Water Source
Public
Electric
200+ Amp Service
Laundry Features
Gas Dryer Hookup, Electric Dryer Hookup
Parking Features
Asphalt, Garage Door Opener, Yes, Garage Owned, Attached, Garage
Other Features
Community Features
Clubhouse, Park, Pool, Tennis Court(s), Lake, Curbs, Sidewalks, Street Lights, Street Paved
Patio And Porch Features
Patio
Subdivision Name
Grande Park
Price History
| Date | Event | Price |
|---|---|---|
09/01/2026 Source: | Contingent (Active Under Contract) | $659,000 $208/sqft |
09/01/2026 Source: | Listed for Sale | $659,000 -0.11% $208/sqft |
06/26/2026 Source: | Listing Removed | $659,700 $208/sqft |
06/26/2026 Source: | Listed for Sale | $659,700 $208/sqft |
06/18/2026 Source: | Price Decreased | $659,700 -1.65% $208/sqft |

Show more
Nearby Homes
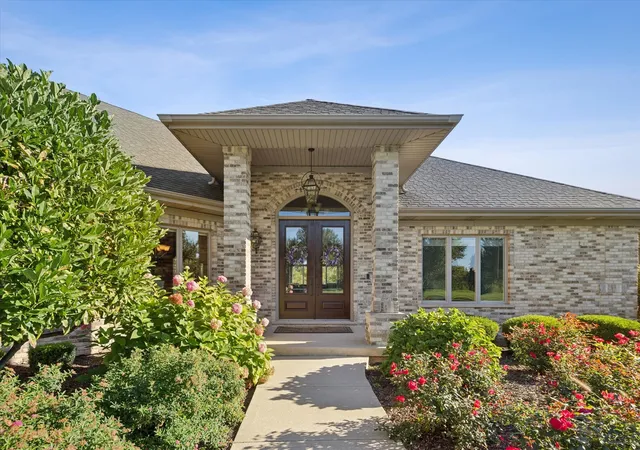
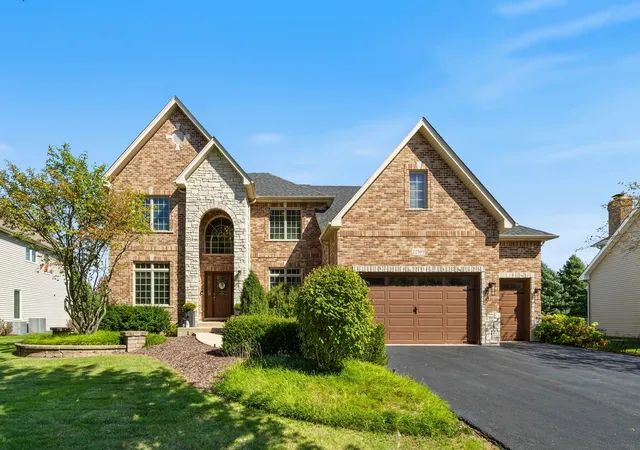
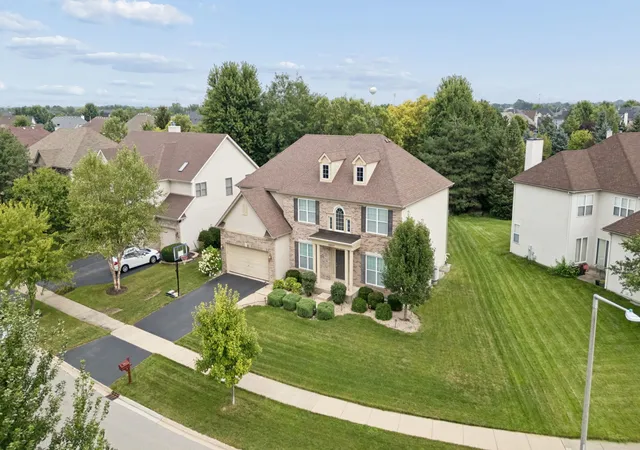
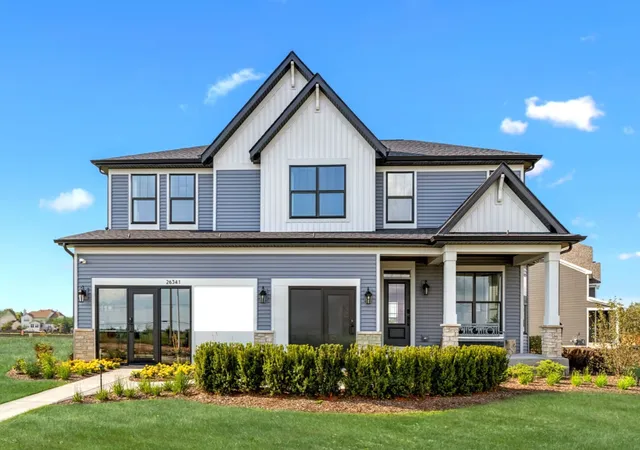
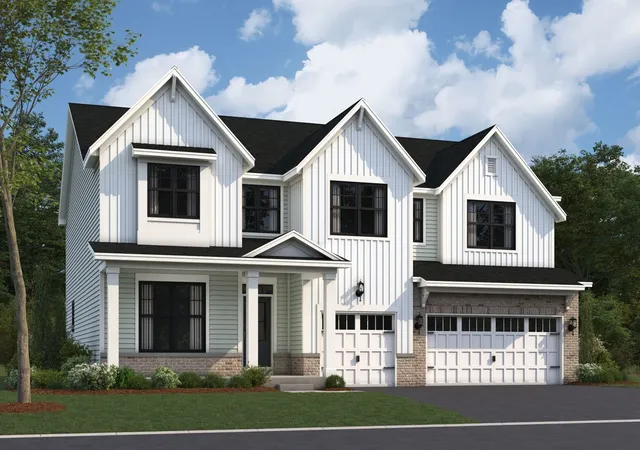
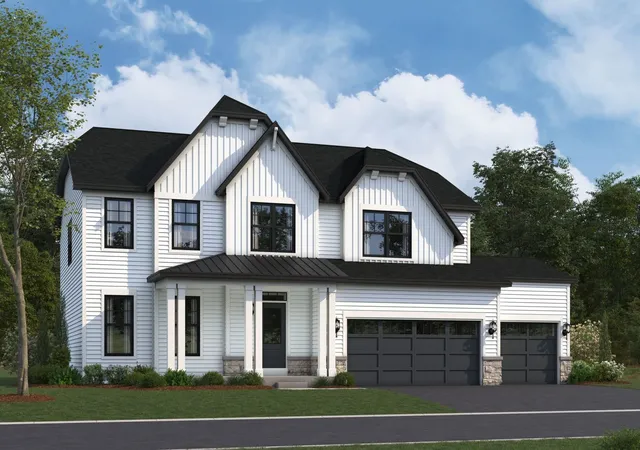
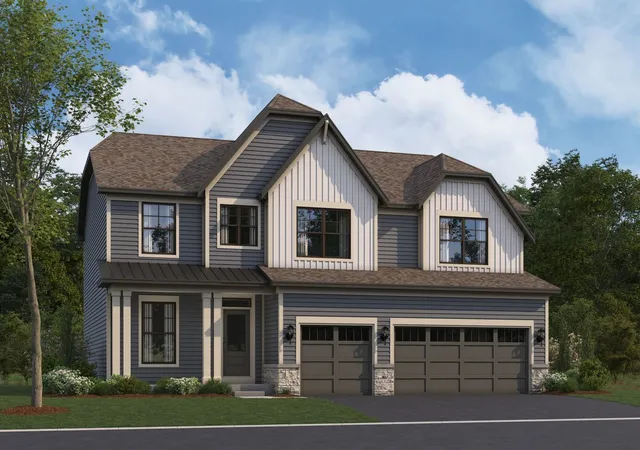
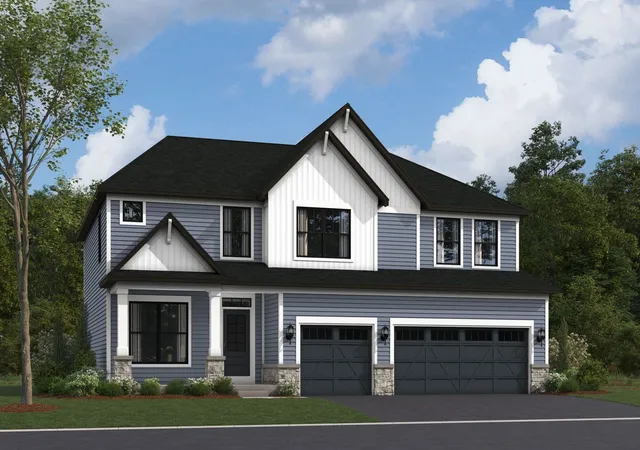
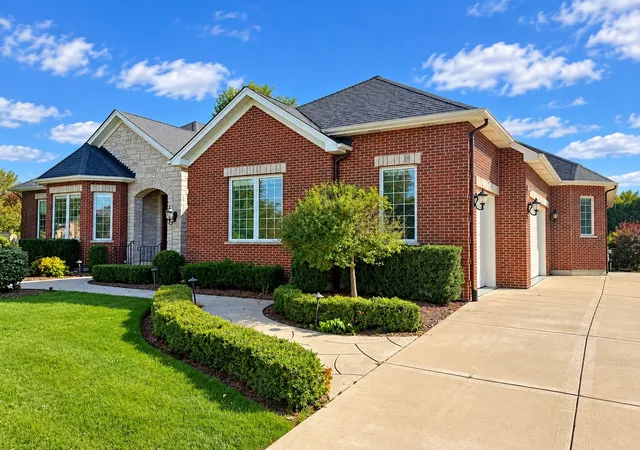
Find Homes by Property Features in Plainfield, IL
Nearby New Homes For Sale

This representation is based in whole or in part on data supplied by Midwest Real Estate Data, LLC through Oct 09, 2026, 09:45AM. Midwest Real Estate Data, LLC does not guarantee nor is it in any way responsible for its accuracy. Data maintained by Midwest Real Estate Data LLC may not reflect all real estate activity in the market. Based on information submitted to the MLS GRID as of Oct 09, 2026, 09:45AM. All data is obtained from various sources and has not been, and will not be, verified by broker or MLS GRID. Supplied Open House information is subject to change without notice. All information should be independently reviewed and verified for accuracy. Properties may or may not be listed by the office/agent presenting the information. This website may not include listings or property addresses of sellers who have directed their listing brokers to withhold their listing or their property address from display on the Internet. Some IDX listings have been excluded from this website. Information is provided exclusively for consumers’ personal non-commercial use. It may not be used for any purpose other than to identify prospective properties consumers may be interested in purchasing. The data is deemed reliable but is not guaranteed by MLS GRID, MRED or Houzeo. The use of the MLS GRID Data may be subject to an end user license agreement. Properties displayed may be listed or sold by various participants in the MLS, Listings courtesy of MRED as distributed by MLS GRID. ©2026 Midwest Real Estate Data LLC. All Rights Reserved
 Advertising Broker: Jorge Romero | Realty One Group Inc.