- Overview
- Description
- Property Details
- Location
- Facts & Features
- Getting Around
- Nearby Homes




$3,490,000
Monthly Est:$17,371
 3 Beds
 3 Baths
3 full baths
 3,813sqft
13009 Boca Ciega Ave, Madeira Beach, FL 33708
$3,490,000
$17,371/moEst:
Get Pre-Approved
Single Family Residence
Built in 1998
$-- HOA
5,144 sqft lot
$915/sq.ft
Description
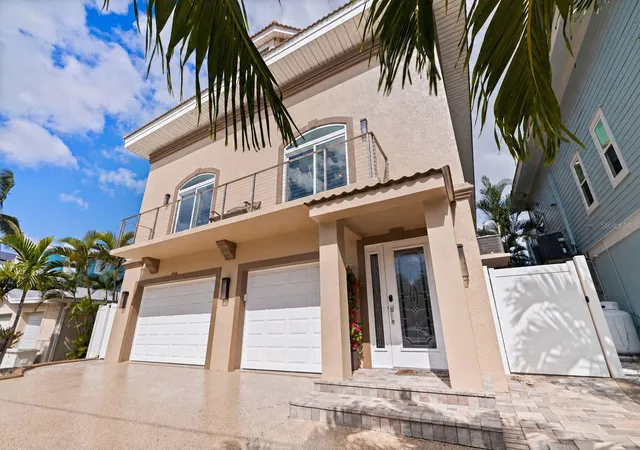
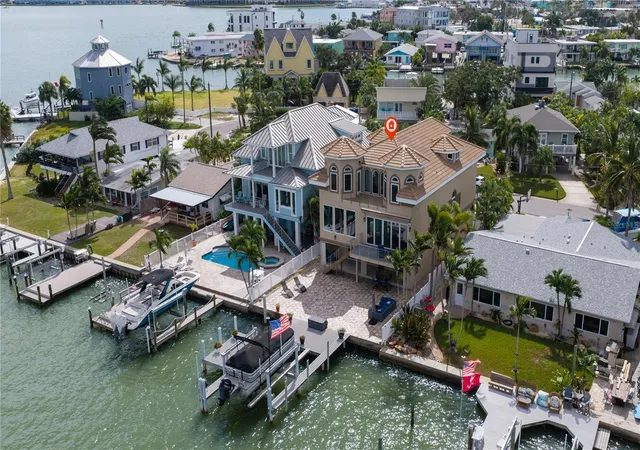
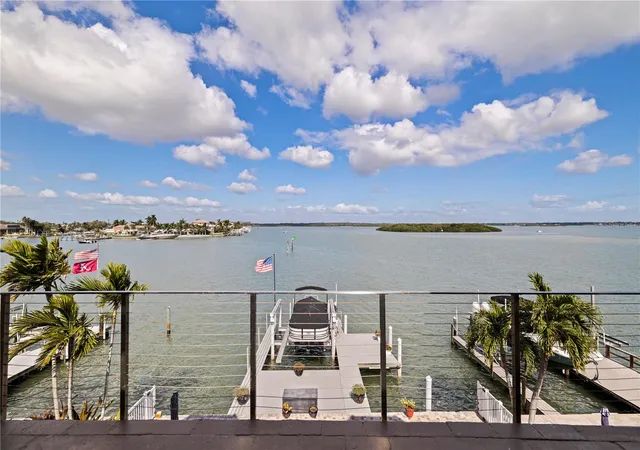
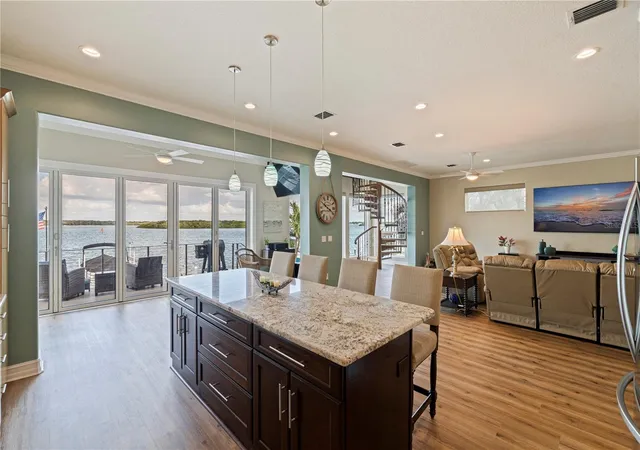
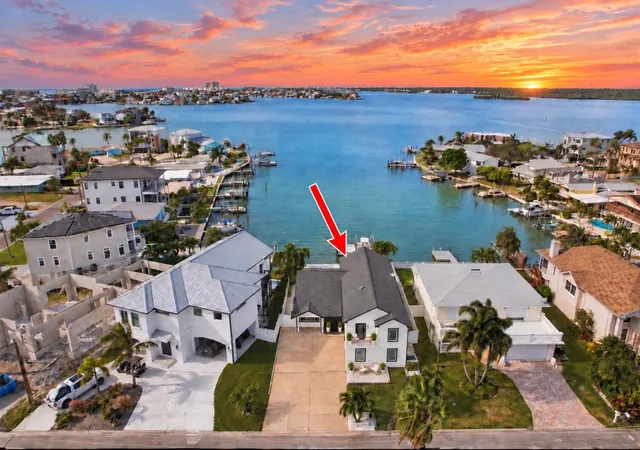
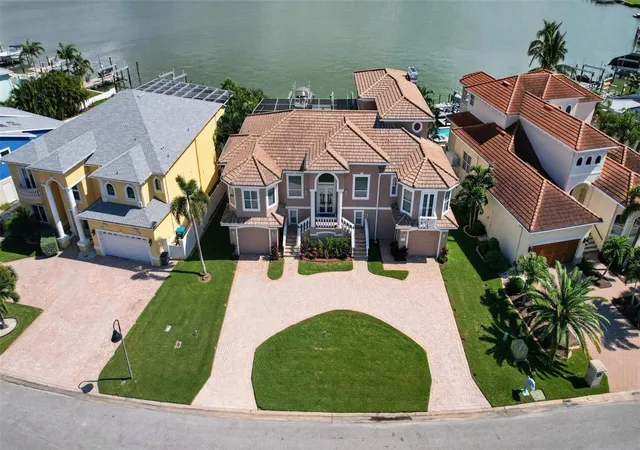
Discover a truly one-of-a-kind waterfront residence where architectural distinction, exceptional privacy, and breathtaking Intracoastal views define the Florida coastal lifestyle. Offering approximately 3,726 square feet of thoughtfully designed living space, this custom-built luxury home captures spectacular water views from nearly every window. Expansive covered terraces and custom European glass doors with accordion-style operation create a seamless connection between indoor and outdoor living.
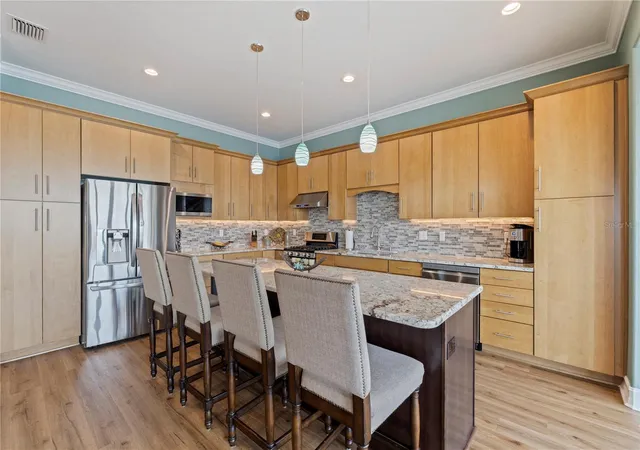
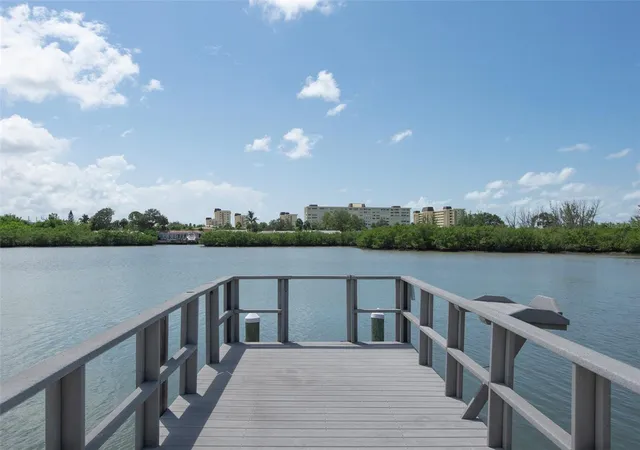
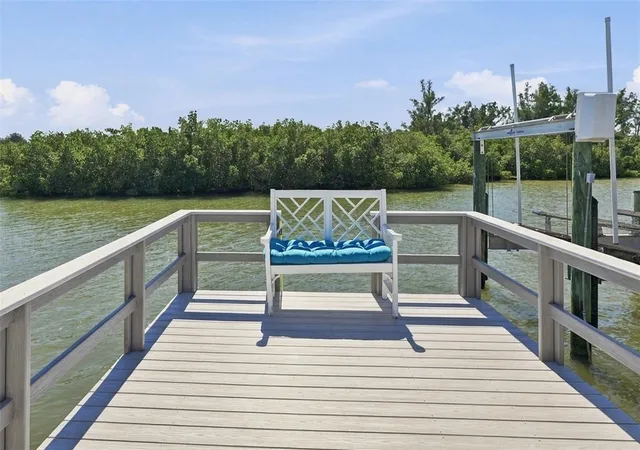
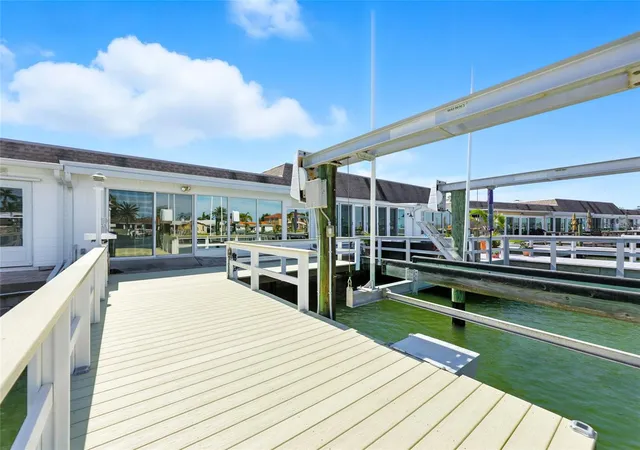
Designed for elegant entertaining and everyday comfort, the beautifully appointed kitchen opens to a spacious great room, complemented by formal and casual dining areas and multiple waterfront gathering spaces. Enjoy magnificent sunrises over Little Bird Key and peaceful water views. Built in 2018 with composite decking, the private dock features water, electricity, and a boat lift accommodating up to 20,000 pounds, with access to the Gulf of Mexico in approximately five minutes.
The extraordinary, approximately 1,650-square-foot primary suite is a private sanctuary featuring rich Brazilian cherry flooring, an expansive sitting area, custom dual walk-in closets, and a spa-inspired bathroom with an oversized walk-in shower, Moen body sprays, dual vanities, and a Jacuzzi tub. A spacious private laundry area adjoins the closets, with convenient pass-through access for clothing. Additional waterfront bonus space offers flexibility for an office, fitness studio, or personal retreat.
Thoughtful features include a generously sized garage accommodating up to four vehicles in a tandem configuration, washer and dryer hookups and a dedicated water heater on each of the three floors, abundant third-floor storage, a water softener system, and solid concrete construction from top to bottom.
Within walking distance of the Gulf beaches and the waterfront restaurants, boutique shops, and entertainment of John’s Pass Village, this home places the best of Madeira Beach close at hand. The community’s ongoing revitalization and new development add to the appeal of this coastal setting.
With its distinctive architecture, generous interior space, private waterfront setting, and exceptional boating access, this remarkable residence offers an extraordinary place to call home.
- Houzeo last checked: 12 minutes ago
- Listing updated: November 3, 2026 at 12:04 pm
- Listing Provided by: Adrienne Dauses (804) 229-5151 | SMITH & ASSOCIATES REAL ESTATE (727) 282-1788
- Source: Stellar MLS-FL as distributed by MLS GRID | MLS#: TB8559397

Property Details
Status
Active
Type
Single Family Residence
No. of Stories
3
County
City
Neighborhood
--
Year Built
1998
HOA Fees
-
Finished Area
3,813 sqft
Lot Size
5,144 sqft lot
Basement Area
- sqft
MLS Name
Stellar MLS
MLS Number
TB8559397
MLS Status
Active
Days on Market
3
Cumulative Days on Market
3

Continue Your Journey in App
Find your dream home, receive real-time updates, and many more!
Continue Your Journey in App
Find your dream home, receive real-time updates, and many more!
Location
Facts & Features
Rooms
Bedrooms & bathrooms
Bedrooms: 3
Bathrooms: 3
Great Room
Level: Second
Area: 464.00 Square Feet
Dimensions: 16x29
Kitchen
Level: Second
Area: 289.00 Square Feet
Dimensions: 17x17
Primary Bathroom
Level: Third
Primary Bedroom
Level: Third
Interior
Interior Features
Built In Features, Carbon Monoxide Detector(s), Cathedral Ceiling(s), Ceiling Fans(s), Eat In Kitchen, High Ceilings, Kitchen/family Room Combo, Living Room/dining Room Combo, Open Floorplan, Primary Bedroom Upstairs, Solid Surface Counters, Stone Counters, Vaulted Ceiling(s), Walk In Closet(s)
Flooring
Ceramic Tile, Concrete, Wood
Cooling
Central Air, Zoned
Appliances
Cooktop, Dishwasher, Disposal, Dryer, Electric Water Heater, Exhaust Fan, Freezer, Gas Cooktop, Gas Water Heater, Microwave, Range, Range Hood, Refrigerator, Tankless Water Heater, Touchless Faucet, Washer, Water Softener
Heating
Central, Electric, Zoned
Sewer
Public Sewer
Window Features
Carbon Mono/detector, Shades, Storm Window(s)
Exterior Features
Balcony, Hurricane Shutters
Construction
Year Built
Year Built: 1998
Home type
Single Family Residence
Architectural Style
Florida, Other, Mediterranean
Foundation Details
Pillar/post/pier, Slab, Stilt/on Piling
Construction Materials
Block, Stucco
Roof
Tile
Property Condition
Completed
Utilities & Energy
Utilities
Cable Connected, Electricity Connected, Fire Hydrant, Propane, Public, Sewer Connected, Water Connected
Parking Features
Driveway, Golf Cart Garage, Guest, On Street, Garage, Basement, Workshop In Garage
Laundry Features
Corridor Access, In Garage, Inside, Laundry Closet, Laundry Room
Water Source
Public
Security Features
Smoke Detector(s), Touchless Entry
Other Features
Community Features
Golf Carts Ok, Irrigation Reclaimed Water, Park, Street Lights
Lot Features
Landscaped, Near Marina, Near Public Transit, Paved
Patio And Porch Features
Covered, Deck, Front Porch, Patio, Porch, Rear Porch
Subdivision Name
Pages Rep Of Mitchells Beach 2
Vegetation
Trees/landscaped
Price History
| Date | Event | Price |
|---|---|---|
10/31/2026 Source: | Listed for Sale | $3,490,000 +78.97% $915/sqft |
04/30/2021 Source: | Listing Removed | $1,950,000 +14.71% $511/sqft |
04/30/2021 Source: | Price Increased | $1,700,000 +8.97% $446/sqft |
04/30/2021 Source: | Price Increased | $1,560,000 +41.82% $409/sqft |
12/01/2016 Source: | Price Decreased | $1,100,000 -12.63% $288/sqft |

Show more
Nearby Homes
Find Homes by Property Features in Madeira Beach, FL
Nearby New Homes For Sale

Based on information from Stellar MLS® through Nov 04, 2026, 07:15AM as submitted to and distributed by MLS GRID. All data is obtained from various sources and may not have been verified by the broker or MLS GRID. Supplied Open House Information is subject to change without notice. All information should be independently reviewed and verified for accuracy. Properties may or may not be listed by the office/agent presenting the information. IDX information is provided exclusively for consumers’ personal non-commercial use. It may not be used for any purpose other than to identify prospective properties consumers may be interested in purchasing. The data is deemed reliable but is not guaranteed by MLS GRID. The use of the MLS GRID Data may be subject to an end-user license agreement prescribed by the Member Participant’s applicable MLS, if any, and as amended from time to time. © 2026 Stellar MLS. All Rights Reserved.
 Advertising Broker: Fred McGill | Simple Showing, Inc
