- Overview
- Description
- Property Details
- Location
- Facts & Features
- Getting Around
- Nearby Homes



$235,000
Monthly Est:$1,170
 3 Beds
 2 Baths
2 full baths
 1,296sqft
1301 Clearfield Dr, Cleburne, TX 76033
$235,000
$1,170/moEst:
Get Pre-Approved
Single Family Residence
Built in 1994
$-- HOA
0.23 acre lot
$181/sq.ft
Description
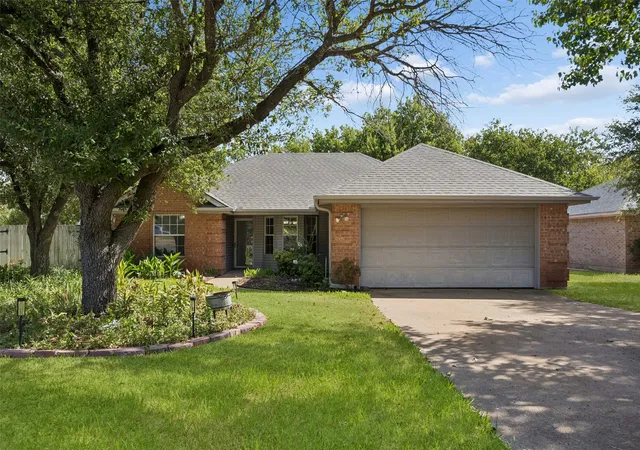
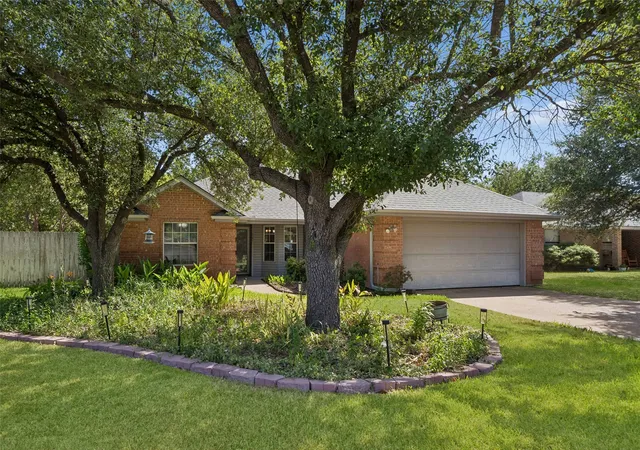
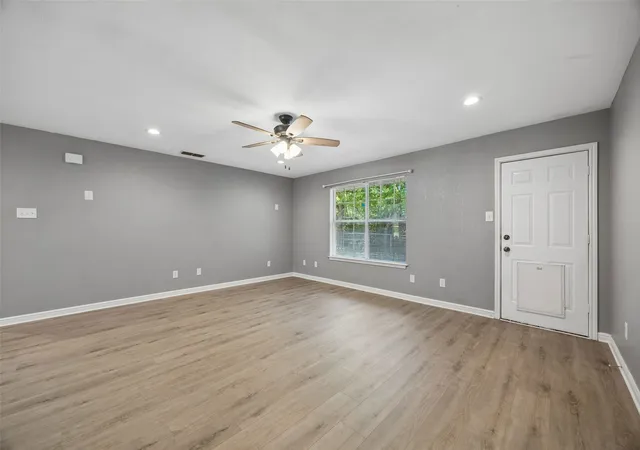
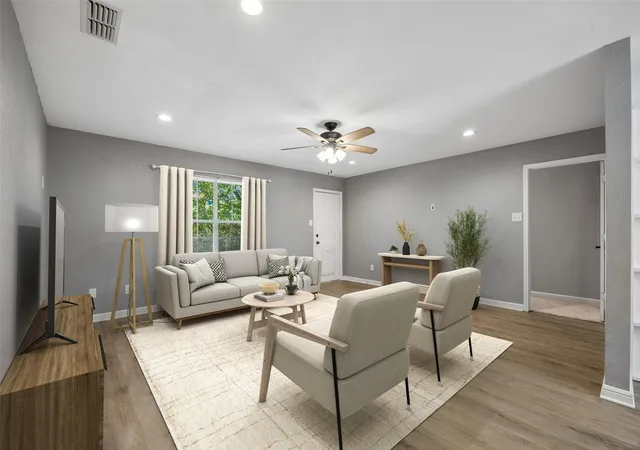
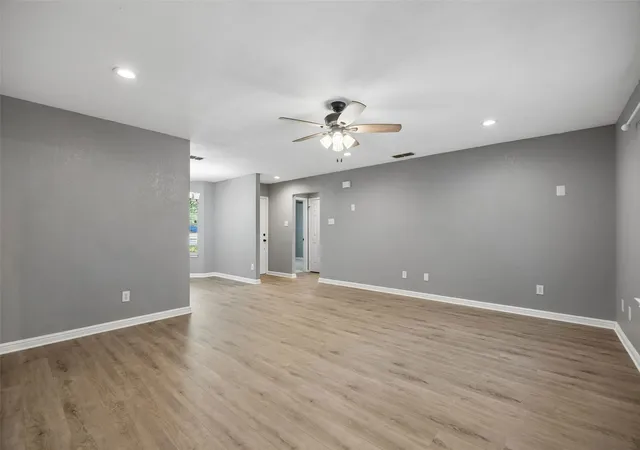
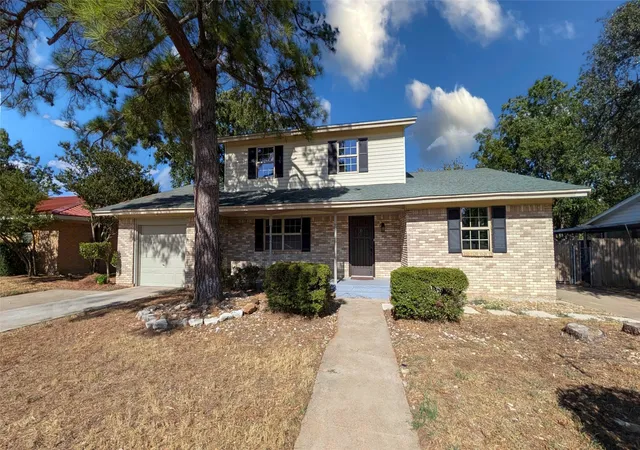
This charming single-story home offers great curb appeal and is ready to welcome its next owners. Situated on a Texas-sized lot with mature shade trees and no HOA, this 3-bedroom home features a thoughtful split-bedroom layout, giving the primary suite added privacy. The spacious primary bedroom includes an ensuite bath and large walk-in closet. New wood laminate flooring flows through the living areas, with new carpet in all three bedrooms. The light-filled, open floor plan creates an inviting setting for everyday living and entertaining, while large windows overlooking the backyard bring in beautiful natural morning light. Recessed lighting enhances the main living areas.
The kitchen was completely remodeled in 2021 and features stainless steel appliances, butcher-block-style countertops, a designer backsplash, and plenty of workspace. The garbage disposal and microwave are new, and the dishwasher was replaced in 2023. Just off the kitchen is a unique oversized pantry and drop zone offering exceptional storage and functionality, with abundant built-in cabinetry, a built-in desk, pantry storage, and a convenient drop zone with hooks and shoe storage.
The dining and living areas flow seamlessly together, creating an inviting gathering space. Outside, enjoy plenty of grassy yard space for a playscape, trampoline, garden, or simply relaxing beneath the mature shade trees. A storage shed provides additional storage for tools, hobbies, and outdoor equipment. Additional updates include a roof replacement in spring 2026, water heater replaced in 2015, and HVAC replaced in 2015. Conveniently located near schools, shopping, restaurants, Central Cleburne, and major routes, with easy access to Chisholm Trail and nearby lake recreation. This home combines thoughtful updates, flexible storage, a spacious yard, and a convenient location!
- Houzeo last checked: 8 minutes ago
- Listing updated: October 5, 2026 at 4:36 pm
- Listing Provided by: Nancy Granby (817) 874-8482 | Redfin Corporation (972) 954-4791
- Source: NTREIS MLS-TX | MLS#: 21387415

Property Details
Status
Pending
Type
Single Family Residence
No. of Stories
1
County
City
Neighborhood
--
Year Built
1994
HOA Fees
-
Finished Area
1,296 sqft
Lot Size
0.23 acre lot
Basement Area
- sqft
MLS Name
NTREIS MLS
MLS Number
21387415
MLS Status
Pending
Cumulative Days on Market
3

Continue Your Journey in App
Find your dream home, receive real-time updates, and many more!
Download App
Continue Your Journey in App
Find your dream home, receive real-time updates, and many more!
Location
Facts & Features
Rooms
Bedrooms & bathrooms
Bedrooms: 3
Bathrooms: 2
Bedroom
Level: First
Area: 120.00 Square Feet
Dimensions: 12 x 10
FullBath
Level: First
Area: 40.00 Square Feet
Dimensions: 8 x 5
LivingRoom
Level: First
Area: 270.00 Square Feet
Dimensions: 18 x 15
Kitchen
Level: First
Area: 90.00 Square Feet
Dimensions: 9 x 10
DiningRoom
Level: First
Area: 108.00 Square Feet
Dimensions: 9 x 12
Bedroom
Level: First
Area: 120.00 Square Feet
Dimensions: 12 x 10
PrimaryBathroom
Level: First
Area: 60.00 Square Feet
Dimensions: 12 x 5
PrimaryBedroom
Level: First
Area: 240.00 Square Feet
Dimensions: 16 x 15
Interior
Sewer
Public Sewer
Interior Features
Chandelier
Window Features
Bay Windows, Window Coverings
Cooling
Central Air
Flooring
Carpet, Laminate
Heating
Central
Appliances
Dishwasher, Electric Range, Disposal, Vented Exhaust Fan
Construction
Year Built
Year Built: 1994
Home type
Single Family Residence
Property Condition
Resale
Architectural Style
Detached
Foundation Details
Slab
Construction Materials
Brick
Utilities & Energy
Water Source
Public
Utilities
Sewer Available, Water Available
Pool Features
None
Security Features
Carbon Monoxide Detectors, Fire Alarm, Smoke Detectors
Parking Features
Door Multi, Garage Faces Front, Garage, Garage Door Opener, Private, Workshop In Garage
Other Features
Subdivision Name
Park Air Estates
Price History
| Date | Event | Price |
|---|---|---|
10/05/2026 Source: | Pending | $235,000 $181/sqft |
09/25/2026 Source: | Contingent (Active Under Contract) | $235,000 $181/sqft |
09/22/2026 Source: | Listed for Sale | $235,000 +39.48% $181/sqft |
03/06/2020 Source: | Sold | $168,480 $130/sqft |

Nearby Homes




Find Homes by Property Features in Cleburne, TX
Nearby New Homes For Sale

Based on information from the North Texas Real Estate Information Systems, Inc., through Oct 11, 2026, 04:00AM. Information is provided exclusively for consumers’ personal, non-commercial use. It may not be used for any purpose other than to identify prospective properties consumers may be interested in purchasing. Data is deemed reliable but is not guaranteed accurate. This website may not include listings or property addresses of sellers who have directed their listing brokers to withhold their listing or their property address from display on the Internet. ©2026 North Texas Real Estate Information Systems, Inc. All Rights Reserved.
 Advertising Broker: Michelle Brecker | Pathway To Home Realty