- Overview
- Description
- Property Details
- Location
- Facts & Features
- Getting Around
- Nearby Homes

Street View
$399,000
Monthly Est:$1,986
 4 Beds
 3 Baths
3 full baths
 1,852sqft
1301 E 18th Avenue, Tampa, FL 33605
$399,000
$1,986/moEst:
Get Pre-Approved
Single Family Residence
Built in 1923
$-- HOA
5,175 sqft lot
$215/sq.ft
Description
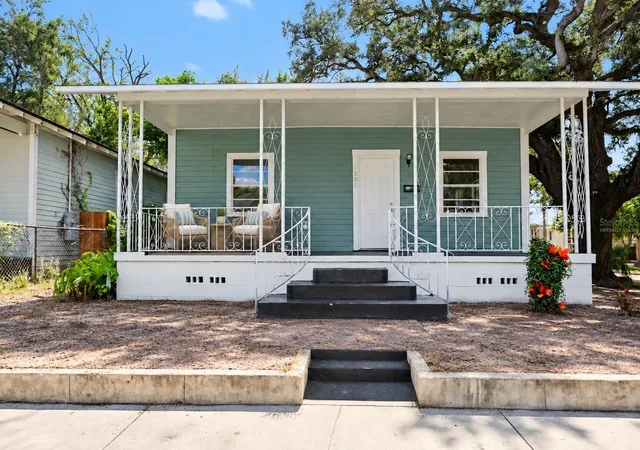
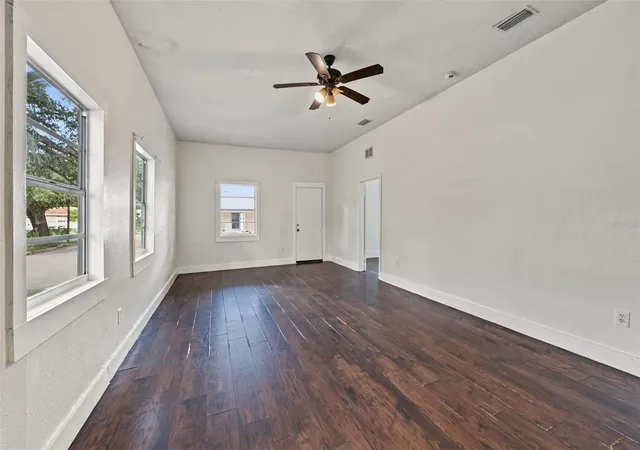
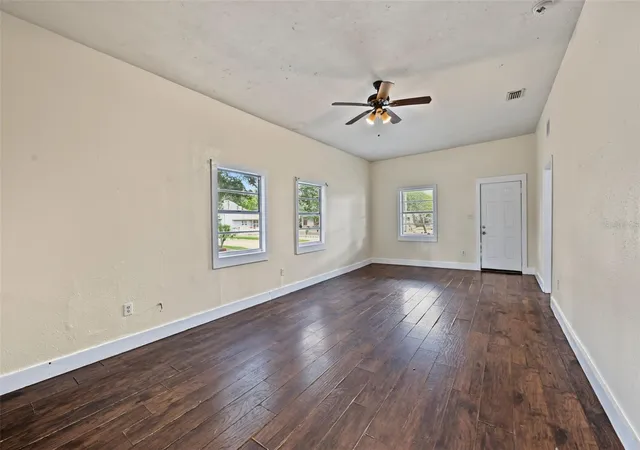
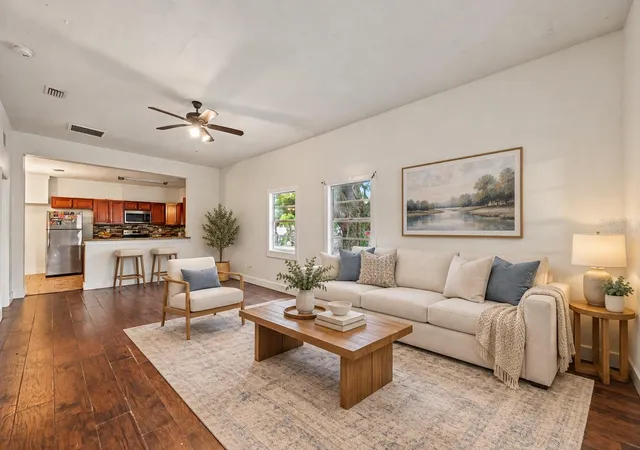
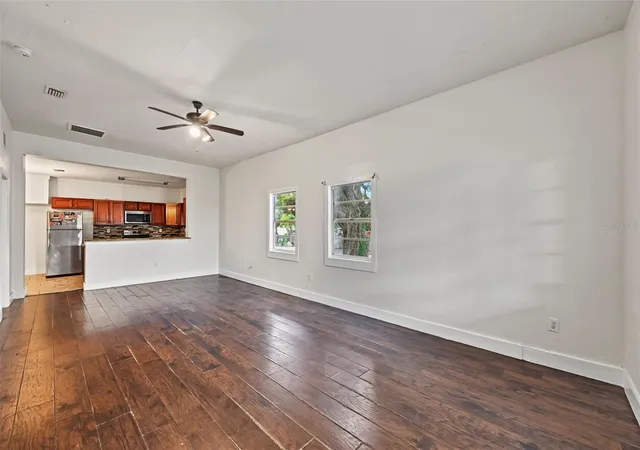
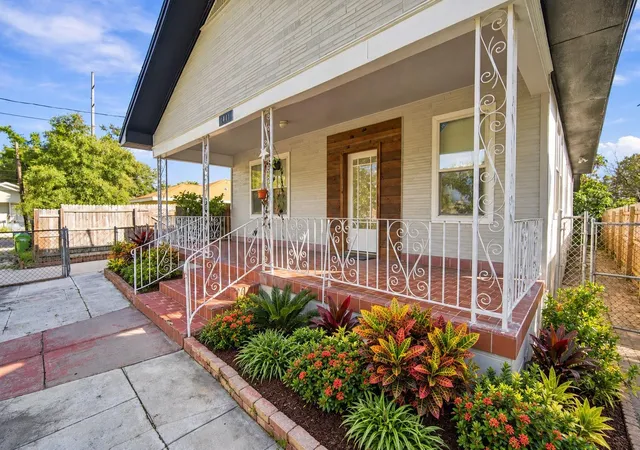
Virtually Staged. Classic bungalow charm, light-filled interiors and the flexibility of a separate rear living space come together at this inviting corner-lot property in Tampa’s Ybor Heights area. A welcoming covered front porch sets the scene for morning coffee and relaxed evenings, while fresh paint inside and out gives the home a bright, refreshed feel. Inside the three-bedroom, two-bath main residence, a spacious living room flows into the open kitchen, creating a comfortable setting for everyday living and gathering with guests. Numerous windows bring in beautiful natural light, complemented by warm-toned laminate flooring. The kitchen features stainless steel appliances, a decorative tile backsplash, generous cabinetry and a breakfast bar that keeps the cook connected to the conversation. Well-sized bedrooms and ample storage add everyday practicality to the home’s inviting character. At the rear of the lot, a separate unit with its own living space, kitchenette and bathroom offers valuable flexibility for multigenerational living or hosting extended guests. Enjoy the convenience of keeping loved ones close while having room to spread out and maintain privacy. The location puts Tampa’s dining, entertainment and waterfront experiences within easy reach. Explore nearby historic Ybor City, spend an afternoon along the Tampa Riverwalk or head into Downtown Tampa for dinner and a night out. Hyde Park Village offers another inviting destination for shopping and dining, while convenient access to I-275 connects you to Tampa International Airport and the broader Tampa Bay area. With its welcoming porch, versatile layout and central location, this property offers a wonderful opportunity to enjoy Tampa living with space to make it your own.
- Houzeo last checked: 11 minutes ago
- Listing updated: October 17, 2026 at 10:48 am
- Listing Provided by: Lysette Ketterer (813) 313-6111 | MICHAEL SAUNDERS & COMPANY (727) 472-1144
- Source: Stellar MLS-FL as distributed by MLS GRID | MLS#: TB8556266

Property Details
Status
Active
Type
Single Family Residence
No. of Stories
1
County
City
Neighborhood
Year Built
1923
HOA Fees
-
Finished Area
1,852 sqft
Lot Size
5,175 sqft lot
Basement Area
- sqft
MLS Name
Stellar MLS
MLS Number
TB8556266
MLS Status
Active
Days on Market
18
Cumulative Days on Market
1

Continue Your Journey in App
Find your dream home, receive real-time updates, and many more!
Continue Your Journey in App
Find your dream home, receive real-time updates, and many more!
Location
Facts & Features
Rooms
Bedrooms & bathrooms
Bedrooms: 4
Bathrooms: 3
Living Room
Level: First
Area: 299.00 Square Feet
Dimensions: 13x23
Kitchen
Level: First
Area: 100.00 Square Feet
Dimensions: 10x10
Dining Room
Level: First
Area: 60.00 Square Feet
Dimensions: 6x10
Primary Bedroom
Level: First
Area: 242.00 Square Feet
Dimensions: 11x22
Interior
Cooling
Central Air, Wall/window Unit(s)
Window Features
Shades
Exterior Features
Private Entrance
Interior Features
Eat In Kitchen, Kitchen/family Room Combo, Living Room/dining Room Combo, Open Floorplan, Primary Bedroom Main Floor, Thermostat
Sewer
Public Sewer
Heating
Central, Electric
Flooring
Laminate, Tile
Appliances
Dishwasher, Disposal, Electric Water Heater, Range, Refrigerator
Construction
Year Built
Year Built: 1923
Home type
Single Family Residence
Foundation Details
Crawlspace
Construction Materials
Frame, Wood Siding
Roof
Shingle
Architectural Style
Custom
Utilities & Energy
Parking Features
Driveway, Ground Level, On Street
Water Source
Public
Laundry Features
Laundry Room
Basement
Crawl Space
Utilities
Cable Available, Electricity Available, Electricity Connected, Public, Sewer Available, Sewer Connected, Water Available, Water Connected
Other Features
Community Features
Street Lights
Patio And Porch Features
Covered, Front Porch
Vegetation
Trees/landscaped
Lot Features
City Limits, In County, Landscaped, Near Public Transit, Sidewalk, Paved
Subdivision Name
Alameda
Price History
| Date | Event | Price |
|---|---|---|
10/16/2026 Source: | Listed for Sale | $399,000 +20.54% $215/sqft |
09/01/2021 Source: | Price Decreased | $331,000 -1.56% $179/sqft |
07/02/2021 Source: | Price Increased | $336,250 +64.02% $182/sqft |
02/21/2018 Source: | Price Decreased | $205,000 -2.33% $111/sqft |
02/21/2018 Source: | Sold | $209,900 $113/sqft |

Nearby Homes
Find Homes by Property Features in Tampa, FL
Nearby New Homes For Sale

Based on information from Stellar MLS® through Nov 04, 2026, 04:45AM as submitted to and distributed by MLS GRID. All data is obtained from various sources and may not have been verified by the broker or MLS GRID. Supplied Open House Information is subject to change without notice. All information should be independently reviewed and verified for accuracy. Properties may or may not be listed by the office/agent presenting the information. IDX information is provided exclusively for consumers’ personal non-commercial use. It may not be used for any purpose other than to identify prospective properties consumers may be interested in purchasing. The data is deemed reliable but is not guaranteed by MLS GRID. The use of the MLS GRID Data may be subject to an end-user license agreement prescribed by the Member Participant’s applicable MLS, if any, and as amended from time to time. © 2026 Stellar MLS. All Rights Reserved.
 Advertising Broker: Fred McGill | Simple Showing, Inc
