- Overview
- Description
- Property Details
- Location
- HOA Management
- Facts & Features
- Getting Around
- Nearby Homes



$515,000
Monthly Est:$2,563
 4 Beds
 2 Baths
2 full baths
 2,100sqft
1301 Fox Chapel Dr, Lutz, FL 33549
$515,000
$2,563/moEst:
Get Pre-Approved
Single Family Residence
Built in 2003
$59/mo HOA
10,400 sqft lot
$245/sq.ft
Description
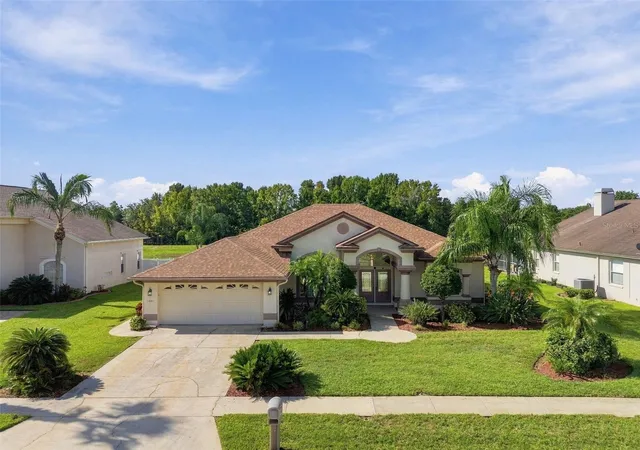
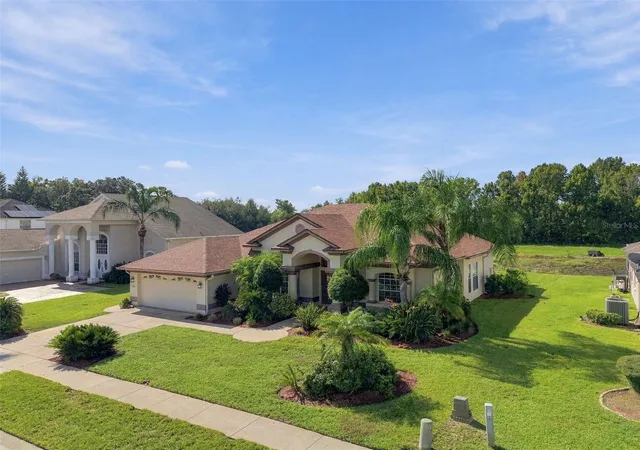
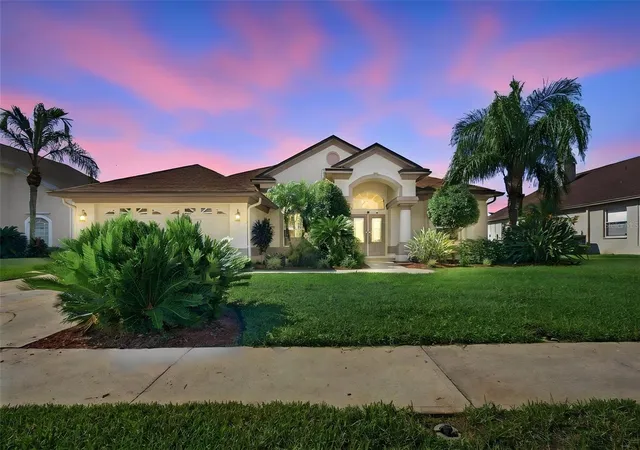
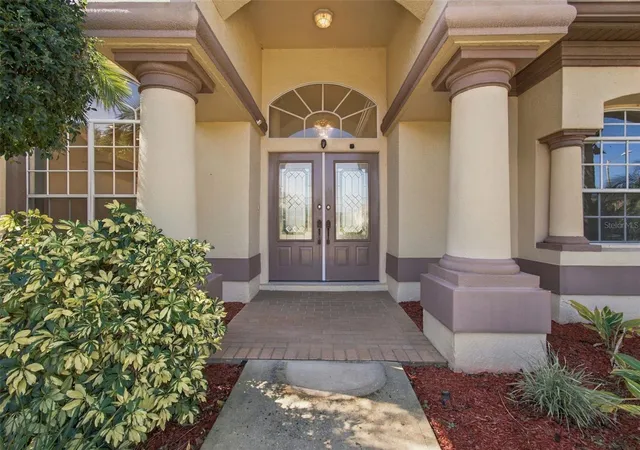
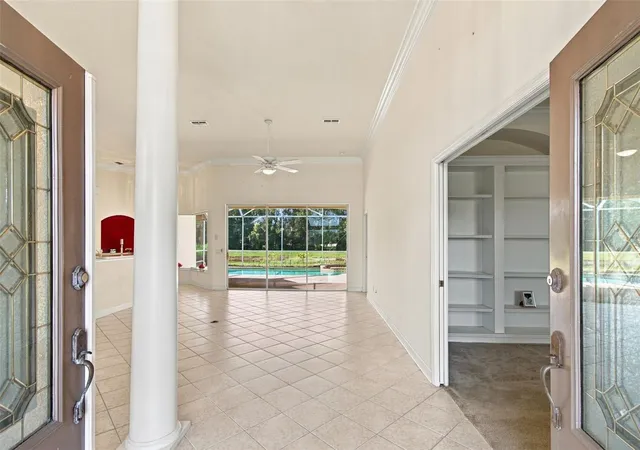
Virtually Staged. MOTIVATED SELLERS are offering contributions toward a mortgage rate buy down and closing costs! This is the opportunity you have been waiting for! Welcome to your 2100 sq ft 4 bedrooms / 2 bathrooms pool home with a ROOF installed in 2025. The open floor plan has beautiful views of the heated pool and spa from nearly every area of your home. Enter through the double glass foyer doors and notice the custom crown molding trim paired with large base boards throughout your home along with architecture features including an entry column, window benches and built in shelving. Your kitchen overlooks the main living area and offers two pantries and custom under cabinet lighting. Your kitchen has a pull-out pocket door providing privacy between your living areas and hallway giving direct access to your garage and secluded laundry room. Your secondary bedrooms with window bench seating have a private hallway that leads to another full bathroom offering access to the pool. Your 4th bedroom offers custom built-in shelves, wood trim, pull out pocket double doors, and the perfect window bench seating to relax on. This bedroom/flex space can be utilized to suit your needs as the built-in shelving unit can convert back to a closet. Your home's primary bedroom has direct access to your heated spa/pool and features three large windows overlooking your private conservation/pond. Your primary bathroom has a walk-in shower, a soaking tub and double vanity. Then, step outside and enjoy your propane heated pool and spa, screened in lanai and secluded backyard. Your home's community has a low HOA fee and NO CDD. Meticulously maintained: Roof 2025, Pool screen enclosure 2025, Sprinkler control box and rain sensors 2025,120g Propane tank 2024 for the pool and spa, 2-car garage with an updated garage door motor/track and Pest tube wall system.
- Houzeo last checked: 13 minutes ago
- Listing updated: November 2, 2026 at 11:33 pm
- Listing Provided by: Sheri Pearson (813) 855-4982 | FUTURE HOME REALTY INC (813) 855-4982
- Source: Stellar MLS-FL as distributed by MLS GRID | MLS#: TB8548922

Property Details
Status
Active
Type
Single Family Residence
No. of Stories
-
County
City
Neighborhood
--
Year Built
2003
HOA Fees
$59/mo
Finished Area
2,100 sqft
Lot Size
10,400 sqft lot
Basement Area
- sqft
MLS Name
Stellar MLS
MLS Number
TB8548922
MLS Status
Active
Days on Market
47
Cumulative Days on Market
45

Continue Your Journey in App
Find your dream home, receive real-time updates, and many more!
Continue Your Journey in App
Find your dream home, receive real-time updates, and many more!
Location
HOA Management
Willow Bend Management Group
HOA Fees
$354/ Semi-Annually
Disclaimer: Amenities are based on third-party information and may vary; buyers must independently verify all amenities, as information is deemed reliable but not guaranteed.
Facts & Features
Rooms
Bedrooms & bathrooms
Bedrooms: 4
Bathrooms: 2
Primary Bedroom
Level: First
Area: 322.00 Square Feet
Dimensions: 23x14
Bedroom 2
Level: First
Area: 132.00 Square Feet
Dimensions: 11x12
Bedroom 3
Level: First
Area: 132.00 Square Feet
Dimensions: 11x12
Bedroom 4
Level: First
Area: 196.00 Square Feet
Dimensions: 14x14
Family Room
Level: First
Area: 945.00 Square Feet
Dimensions: 35x27
Kitchen
Level: First
Area: 140.00 Square Feet
Dimensions: 14x10
Dining Room
Level: First
Area: 168.00 Square Feet
Dimensions: 12x14
Interior
Appliances
Dishwasher, Disposal, Dryer, Electric Water Heater, Microwave, Range, Refrigerator, Washer
Exterior Features
Private Mailbox, Rain Gutters, Sidewalk
Sewer
Public Sewer
Cooling
Central Air
Heating
Electric, Propane
Flooring
Carpet, Ceramic Tile
Interior Features
Built In Features, Ceiling Fans(s), Chair Rail, Crown Molding, Eat In Kitchen, High Ceilings, In Wall Pest System, Kitchen/family Room Combo, Open Floorplan, Primary Bedroom Main Floor, Split Bedroom, Walk In Closet(s), Window Treatments
Construction
Year Built
Year Built: 2003
Home type
Single Family Residence
Property Condition
Completed
Roof
Shingle
Foundation Details
Slab
Architectural Style
Ranch
Construction Materials
Block
Utilities & Energy
Utilities
Bb/hs Internet Available, Cable Available, Electricity Available, Electricity Connected, Natural Gas Connected, Propane, Public, Sewer Connected, Water Connected
Pool Features
Heated, In Ground, Pool Alarm, Screen Enclosure
Water Source
Public
Parking Features
Driveway, Garage Door Opener
Laundry Features
Electric Dryer Hookup, Inside, Laundry Room, Washer Hookup
Other Features
Patio And Porch Features
Covered, Enclosed, Patio, Porch, Screened
Community Features
Deed Restrictions, Golf Carts Ok
Lot Features
Conservation Area, Landscaped, Private, Sidewalk, Paved
Vegetation
Mature Landscaping, Trees/landscaped
Subdivision Name
Willow Bend
Price History
| Date | Event | Price |
|---|---|---|
10/30/2026 Source: | Price Decreased | $515,000 -2.65% $245/sqft |
10/16/2026 Source: | Price Decreased | $529,000 -4.51% $252/sqft |
10/01/2026 Source: | Price Decreased | $554,000 -2.64% $264/sqft |
09/25/2026 Source: | Price Decreased | $569,000 -1.04% $271/sqft |
09/18/2026 Source: | Listed for Sale | $574,999 +97.59% $274/sqft |

Show more
Nearby Homes
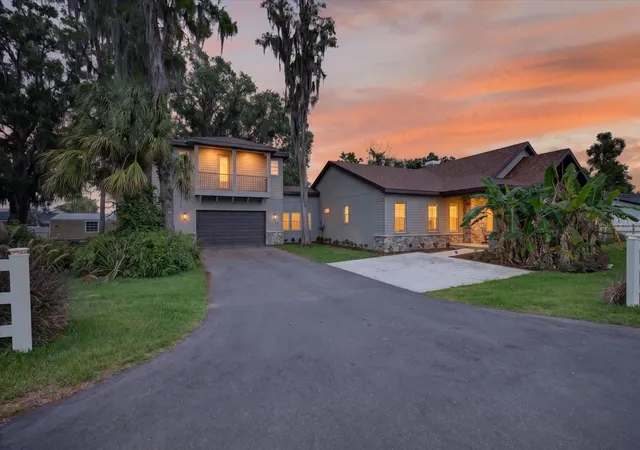
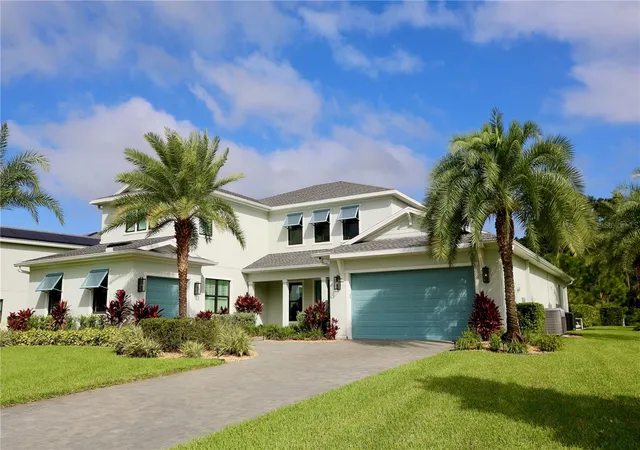
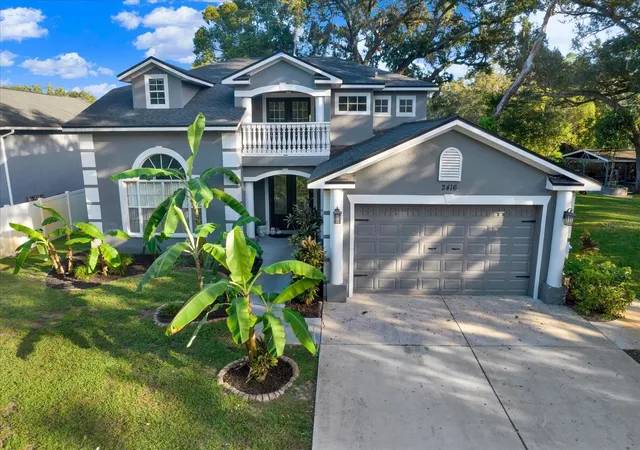
Find Homes by Property Features in Lutz, FL

Based on information from Stellar MLS® through Nov 04, 2026, 11:00PM as submitted to and distributed by MLS GRID. All data is obtained from various sources and may not have been verified by the broker or MLS GRID. Supplied Open House Information is subject to change without notice. All information should be independently reviewed and verified for accuracy. Properties may or may not be listed by the office/agent presenting the information. IDX information is provided exclusively for consumers’ personal non-commercial use. It may not be used for any purpose other than to identify prospective properties consumers may be interested in purchasing. The data is deemed reliable but is not guaranteed by MLS GRID. The use of the MLS GRID Data may be subject to an end-user license agreement prescribed by the Member Participant’s applicable MLS, if any, and as amended from time to time. © 2026 Stellar MLS. All Rights Reserved.
 Advertising Broker: Fred McGill | Simple Showing, Inc
