
- Overview
- Description
- Property Details
- Location
- Facts & Features
- Getting Around
- Nearby Homes



$1,799,999
Monthly Est:$8,959
 5 Beds
 5 Baths
4 full baths + 1 half bath
 3,600sqft
1301 Lakeside Dr, Hempstead, NY 11793
$1,799,999
$8,959/moEst:
Get Pre-Approved
Single Family Residence
Built in 2026
$-- HOA
9,100 sqft lot
$500/sq.ft
Description
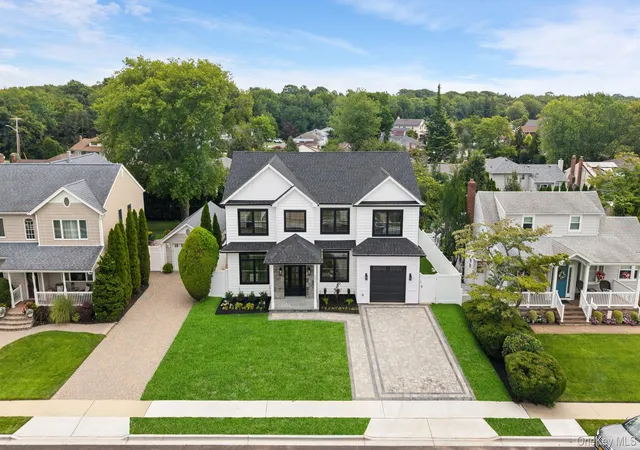
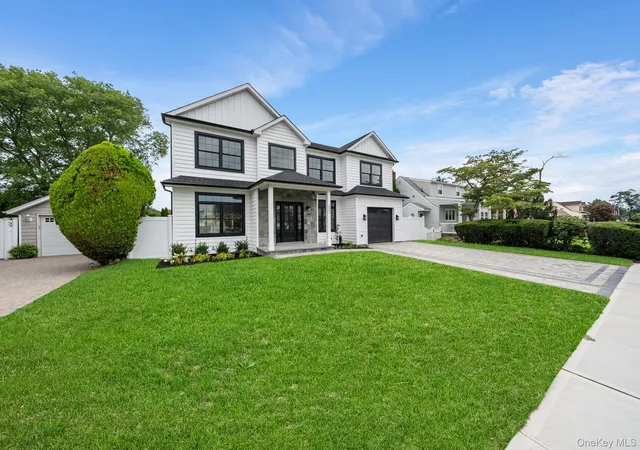
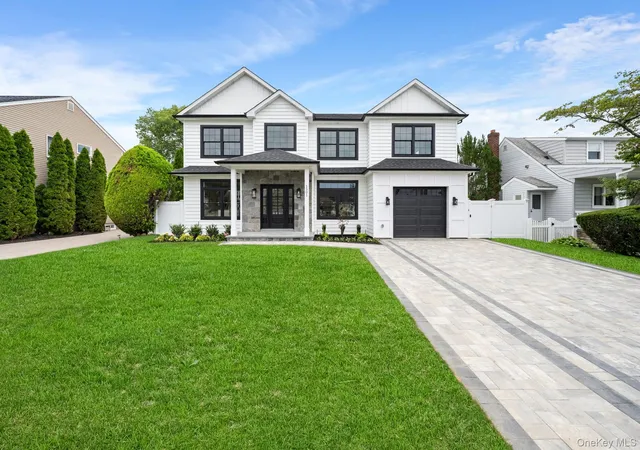
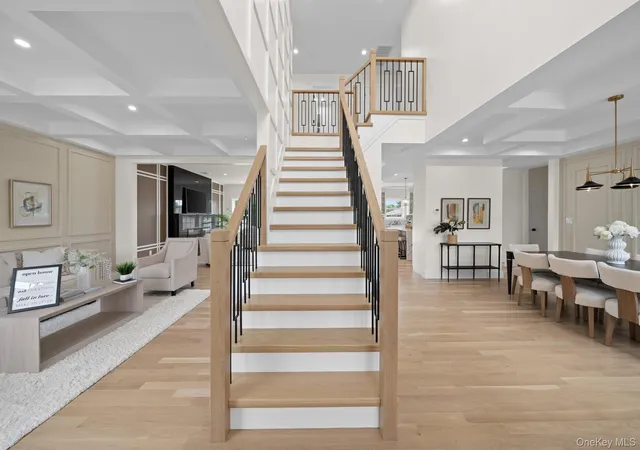
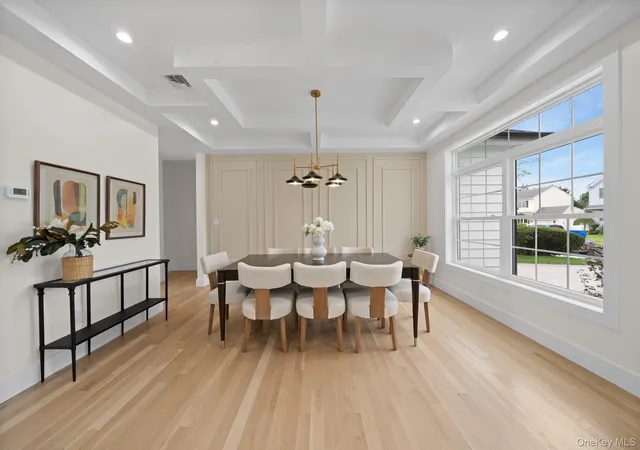
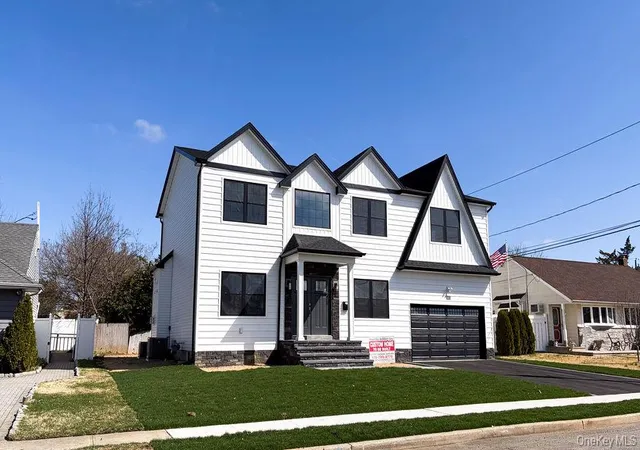
A rare Wantagh offering, this custom Colonial has been rebuilt with a no expense spared approach and delivers approximately 3,600 square feet of refined living space. A striking modern exterior features crisp white siding, black windows, and sophisticated black trim, creating timeless curb appeal. Set on an oversized 65' X 140' property, the home offers a fully fenced backyard providing exceptional space, privacy and versatility. From the moment you enter, a grand two-story foyer with a sweeping staircase and designer lighting sets and impressive tone. The home was thoughtfully designed for effortless everyday living and elegant entertaining, with expansive rooms, coffered ceilings, custom moldings, rich trim details, and white oak hardwood flooring throughout. The inviting living space with a flow seamlessly into an open-concept layout. A convenient powder room and a private first-floor bedroom with an en-suite bath create an ideal arrangement for guests or multi-generational living. The chef's kitchen is a true showpiece, appointed with high-end appliances, a custom refrigerator, quartz countertops, bespoke cabinetry, and a generous center island designed for both gatherings and entertaining. The kitchen opens beautifully to a sunlit breakfast area and a light-filled Great Room for added warmth and ambiance. Upstairs, the luxurious primary suite offers a tray ceiling, his and hers walk-in closets, and a spa-inspired bath featuring a marble shower, freestanding soaking tub, and a double vanity. Three additional generously scaled bedrooms, another full bath with another double vanity, and a true second-floor laundry room complete the upper level with comfort and convenience. The full finish basement boasts a separate entrance 9 foot ceilings and adds another full bathroom along with dedicated utility room. The exterior is finished with fresh sod and serviced by an in-ground sprinkler system, enhancing the home's pristine presentation. Zoned for the Wantagh School District and ideally located near parkways, dining, shopping, and schools, this exceptional turnkey residence offers modern top-to-bottom craftsmanship in one of Wantagh's most sought after settings.
- Houzeo last checked: 12 hours ago
- Listing updated: September 24, 2026 at 4:49 pm
- Listing Provided by: Angela Bodizs (516) 724-1004 | Century 21 AA Realty (516) 826-8100
- Source: OneKey MLS-NY as distributed by MLS GRID | MLS#: 1041010

Property Details
Status
Pending
Type
Single Family Residence
No. of Stories
-
County
City
Neighborhood
--
Year Built
2026
HOA Fees
-
Finished Area
3,600 sqft
Lot Size
9,100 sqft lot
Basement Area
- sqft
MLS Name
OneKey MLS
MLS Number
1041010
MLS Status
Pending
Days on Market
74
Cumulative Days on Market
20

Continue Your Journey in App
Find your dream home, receive real-time updates, and many more!
Continue Your Journey in App
Find your dream home, receive real-time updates, and many more!
Location
Facts & Features
Rooms
Bedrooms & bathrooms
Bedrooms: 5
Bathrooms: 5
Interior
Flooring
Hardwood
Interior Features
First Floor Bedroom, First Floor Full Bath, Beamed Ceilings, Breakfast Bar, Cathedral Ceiling(s), Chefs Kitchen, Crown Molding, Double Vanity, Eat In Kitchen, Energy Star Qualified Door(s), Entrance Foyer, Galley Type Kitchen, His And Hers Closets, Kitchen Island, Natural Woodwork, Open Floorplan, Open Kitchen, Quartz/quartzite Counters, Smart Thermostat, Soaking Tub, Storage, Walk Through Kitchen, Walk In Closet(s), Washer/dryer Hookup
Sewer
Public Sewer
Appliances
Dishwasher, Energy Star Qualified Appliances, Gas Cooktop, Gas Oven, Microwave, Refrigerator, Stainless Steel Appliance(s), Tankless Water Heater, Indirect Water Heater
Window Features
Energy Star Qualified Windows
Heating
Energy Star Qualified Equipment, Hot Air, Natural Gas
Cooling
Central Air
Construction
Year Built
Year Built: 2026
Home type
Single Family Residence
Foundation Details
Concrete Perimeter
Construction Materials
Frame, Vinyl Siding
Architectural Style
Colonial
Utilities & Energy
Utilities
Cable Available, Electricity Connected, Natural Gas Connected, Sewer Connected, Trash Collection Public, Water Connected
Water Source
Public
Basement
Finished, Full, Walk Out Access
Laundry Features
Gas Dryer Hookup, Laundry Room
Parking Features
Attached, Driveway, Garage, Garage Door Opener
Other Features
Lot Features
Back Yard, Front Yard, Landscaped, Near Public Transit, Near School, Near Shops, Sprinklers In Front, Sprinklers In Rear
Patio And Porch Features
Patio, Porch
Price History
| Date | Event | Price |
|---|---|---|
09/24/2026 Source: | Pending | $1,799,999 $500/sqft |
09/09/2026 Source: | Listing Removed | $1,799,999 $500/sqft |
08/20/2026 Source: | Listed for Sale | $1,799,999 $500/sqft |

Nearby Homes
Find Homes by Property Features in Hempstead, NY


Based on information from OneKey MLS® through Nov 02, 2026, 02:16PM as submitted to and distributed by MLS GRID. All data is obtained from various sources and may not have been verified by broker or MLS GRID. Supplied Open House Information is subject to change without notice. All information should be independently reviewed and verified for accuracy. Properties may or may not be listed by the office/agent presenting the information. IDX information is provided exclusively for consumers’ personal non-commercial use. It may not be used for any purpose other than to identify prospective properties consumers may be interested in purchasing. The data is deemed reliable but is not guaranteed by MLS GRID. The use of the MLS GRID Data may be subject to an end-user license agreement prescribed by the Member Participant’s applicable MLS, if any, and as amended from time to time. © 2026 OneKey MLS. All rights reserved.
 Advertising Broker: Derek Greene | The Greene Realty Group
