- Overview
- Description
- Property Details
- Location
- HOA Management
- Facts & Features
- Getting Around
- Nearby Homes




$219,900
Monthly Est:$1,095
 3 Beds
 2 Baths
2 full baths
 1,325sqft
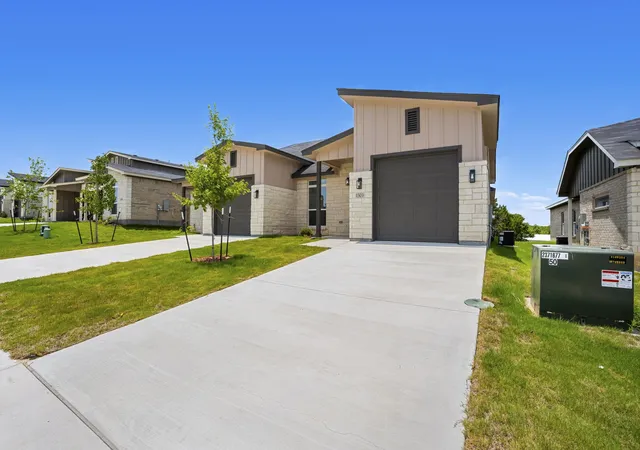
1301 Lone Pine Wy, Killeen, TX 76543
$219,900
$1,095/moEst:
Get Pre-Approved
Townhouse
Built in 2026
$30/mo HOA
0.09 acre lot
$166/sq.ft
Description
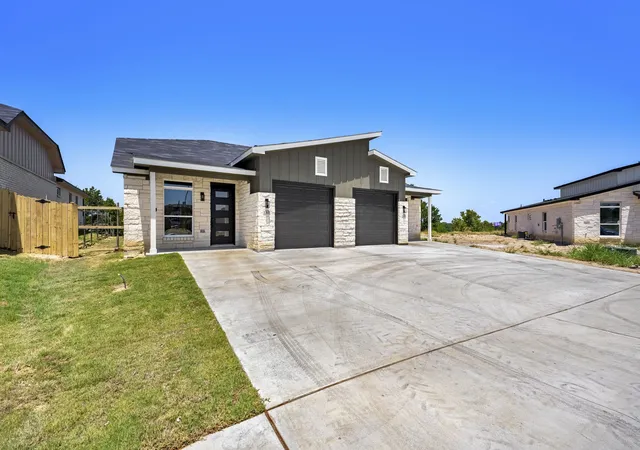
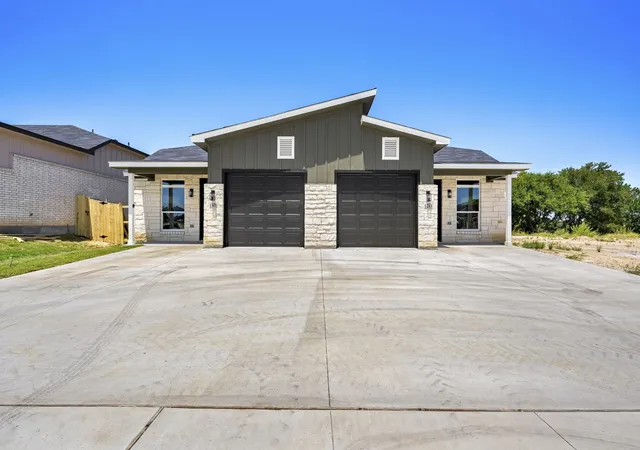
Discover modern comfort and effortless living in this brand-new townhome community, one of Killeen’s most anticipated
residential developments. Designed with today’s homeowner in mind, this growing neighborhood will feature 30 thoughtfully
crafted residences offering contemporary finishes, energy-efficient construction, and a low-maintenance lifestyle. This
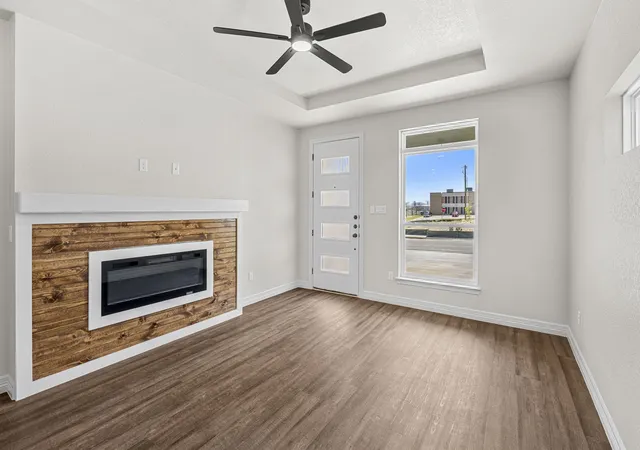
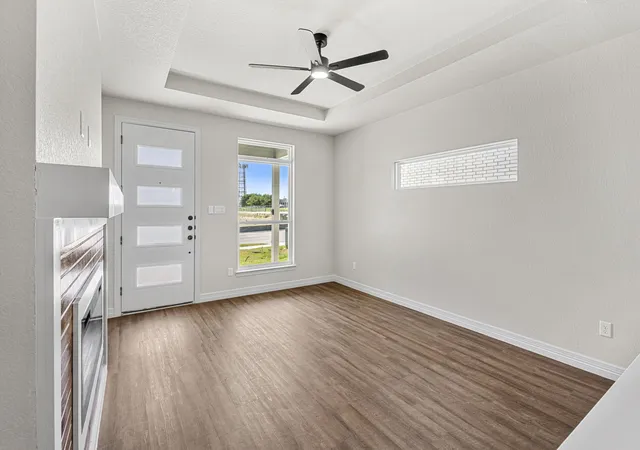
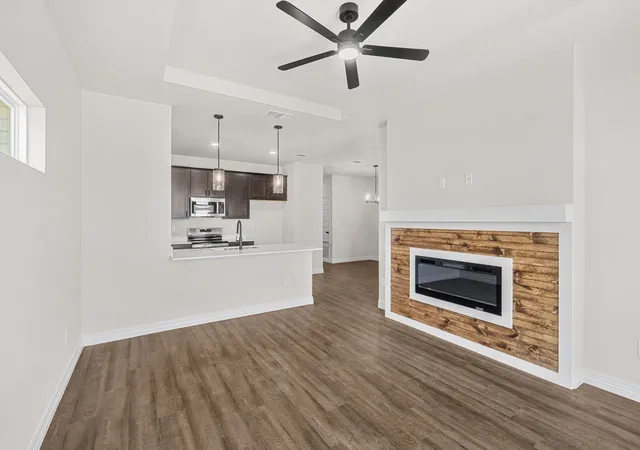
beautifully appointed 3-bedroom, 2-bath home welcomes you with an open layout enhanced by luxury vinyl plank flooring,
designer ceiling details, and abundant natural light. The spacious living area is highlighted by an elegant electric fireplace and
seamless flow into the dining and kitchen spaces. The stylish kitchen combines functionality and sophistication with quartz
countertops, sleek cabinetry, generous workspace, and stainless steel appliances to be installed prior to closing. Retreat to the
private primary suite featuring a decorative tray ceiling, walk-in closet, and a luxurious ensuite bath complete with dual sinks,
quartz surfaces, and an oversized walk-in shower. Built for comfort and efficiency, this home includes spray foam insulation
and sound-dampening walls between residences for added privacy and lower utility costs. Outside, enjoy a covered patio
overlooking a fenced backyard with full sod and an irrigation system. Situated in a rapidly expanding area of Killeen, residents
will enjoy convenient access to shopping, dining, and entertainment. The highly anticipated Anthem Park development is just
around the corner, while Dave & Buster’s and the renowned Stonetree Golf Club are nearby. Additional amenities throughout
Killeen and neighboring Harker Heights are only minutes away. Secure your place in this exciting new community before
future growth continues to drive demand. Estimated completion date is July 7. Buyers using the builder’s preferred lender may
qualify for up to a 1% lender credit. Incentives are subject to change without notice. *Completion July 2026*
- Houzeo last checked: 9 hours ago
- Listing updated: September 12, 2026 at 3:38 am
- Listing Provided by: Courtney Meza | All City Real Estate Ltd. Co (866) 277-6005
- Source: NTREIS MLS-TX | MLS#: 21298902

Property Details
Status
Active
Type
Townhouse
No. of Stories
1
County
City
Neighborhood
--
Year Built
2026
HOA Fees
$30/mo
Finished Area
1,325 sqft
Lot Size
0.09 acre lot
Basement Area
- sqft
MLS Name
NTREIS MLS
MLS Number
21298902
MLS Status
Active
Cumulative Days on Market
92

Continue Your Journey in App
Find your dream home, receive real-time updates, and many more!
Download App
Continue Your Journey in App
Find your dream home, receive real-time updates, and many more!
Location
HOA Management
Preferred Association Management Company
HOA Fees
$30/ Monthly
Amenities
 Amenities and services may be covered by one or multiple associations and service providers.
 Maintenance
Disclaimer: Amenities are based on third-party information and may vary; buyers must independently verify all amenities, as information is deemed reliable but not guaranteed.
Facts & Features
Rooms
Bedrooms & bathrooms
Bedrooms: 3
Bathrooms: 2
LivingRoom
Level: First
Area: 322.00 Square Feet
Dimensions: 14 x 23
Bedroom
Level: First
Area: 132.00 Square Feet
Dimensions: 11 x 12
PrimaryBedroom
Level: First
Area: 132.00 Square Feet
Dimensions: 11 x 12
Interior
Flooring
Luxury Vinyl Plank
Appliances
Dishwasher, Electric Range, Disposal, Microwave
Interior Features
Double Vanity, Eat In Kitchen, High Speed Internet, Open Floorplan, Pantry, Walk In Closets
Heating
Central, Electric
Cooling
Central Air, Electric
Construction
Year Built
Year Built: 2026
Home type
Townhouse
Foundation Details
Slab
Architectural Style
Traditional
Property Condition
Under Construction
Roof
Composition, Shingle
Construction Materials
Board And Batten Siding
Utilities & Energy
Pool Features
None
Fireplace Features
Electric, Living Room
Parking Features
Door Single, Driveway, Garage Faces Front, Inside Entrance
Security Features
Carbon Monoxide Detectors, Smoke Detectors
Utilities
Cable Available, Electricity Available, Phone Available, Underground Utilities
Other Features
Subdivision Name
Dogwood
Disclosures
Municipal Utility District Disclosure
Price History
| Date | Event | Price |
|---|---|---|
06/11/2026 Source: | Price Decreased | $219,900 -1.35% $166/sqft |
06/11/2026 Source: | Listed for Sale | $222,900 $168/sqft |

Nearby Homes

Find Homes by Property Features in Killeen, TX
Nearby New Homes For Sale

Based on information from the North Texas Real Estate Information Systems, Inc., through Oct 09, 2026, 02:30PM. Information is provided exclusively for consumers’ personal, non-commercial use. It may not be used for any purpose other than to identify prospective properties consumers may be interested in purchasing. Data is deemed reliable but is not guaranteed accurate. This website may not include listings or property addresses of sellers who have directed their listing brokers to withhold their listing or their property address from display on the Internet. ©2026 North Texas Real Estate Information Systems, Inc. All Rights Reserved.
 Advertising Broker: Michelle Brecker | Pathway To Home Realty