- Overview
- Description
- Property Details
- Location
- HOA Management
- Facts & Features
- Getting Around
- Nearby Homes

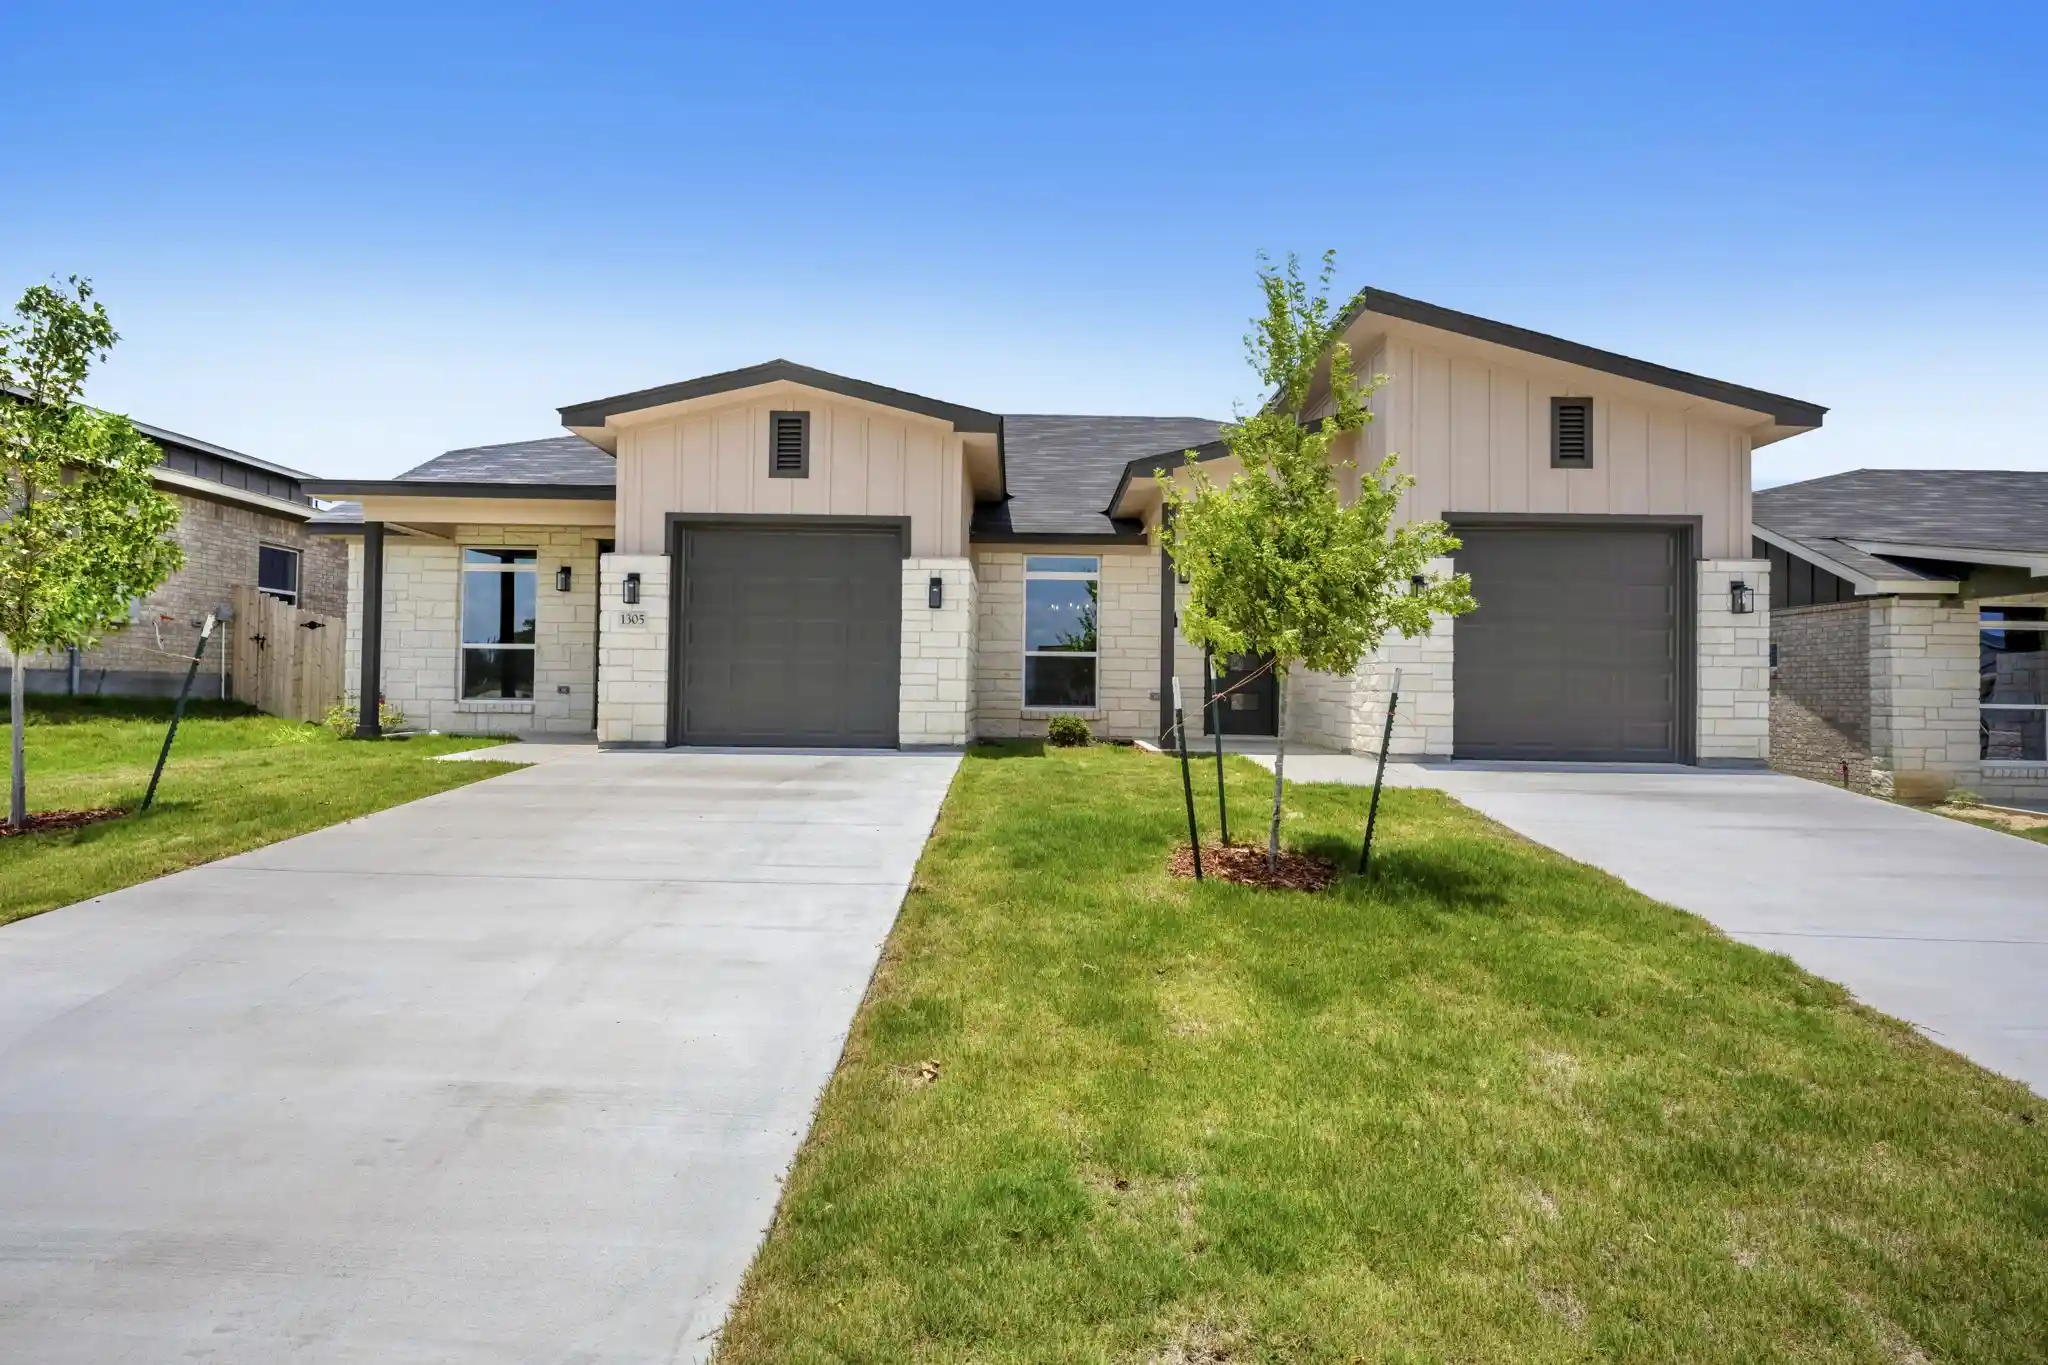


$224,990
Monthly Est:$1,120
 3 Beds
 2 Baths
2 full baths
 1,446sqft
1305 Lone Pine Wy, Killeen, TX 76543
$224,990
$1,120/moEst:
Get Pre-Approved
Townhouse
Built in 2026
$30/mo HOA
0.09 acre lot
$156/sq.ft
Description
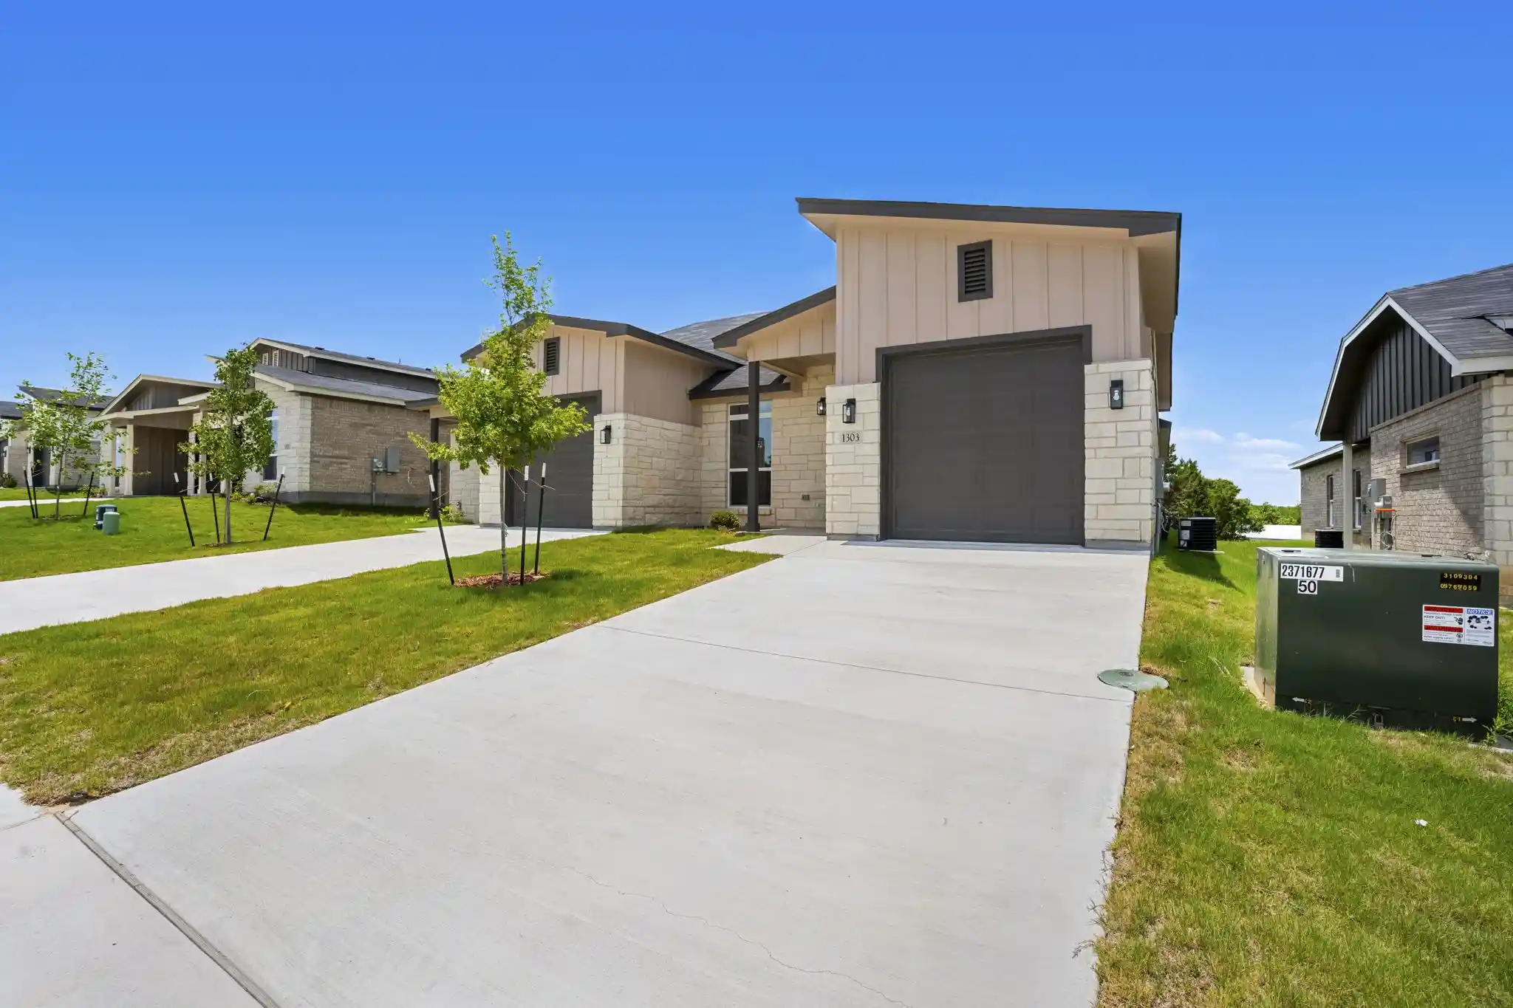
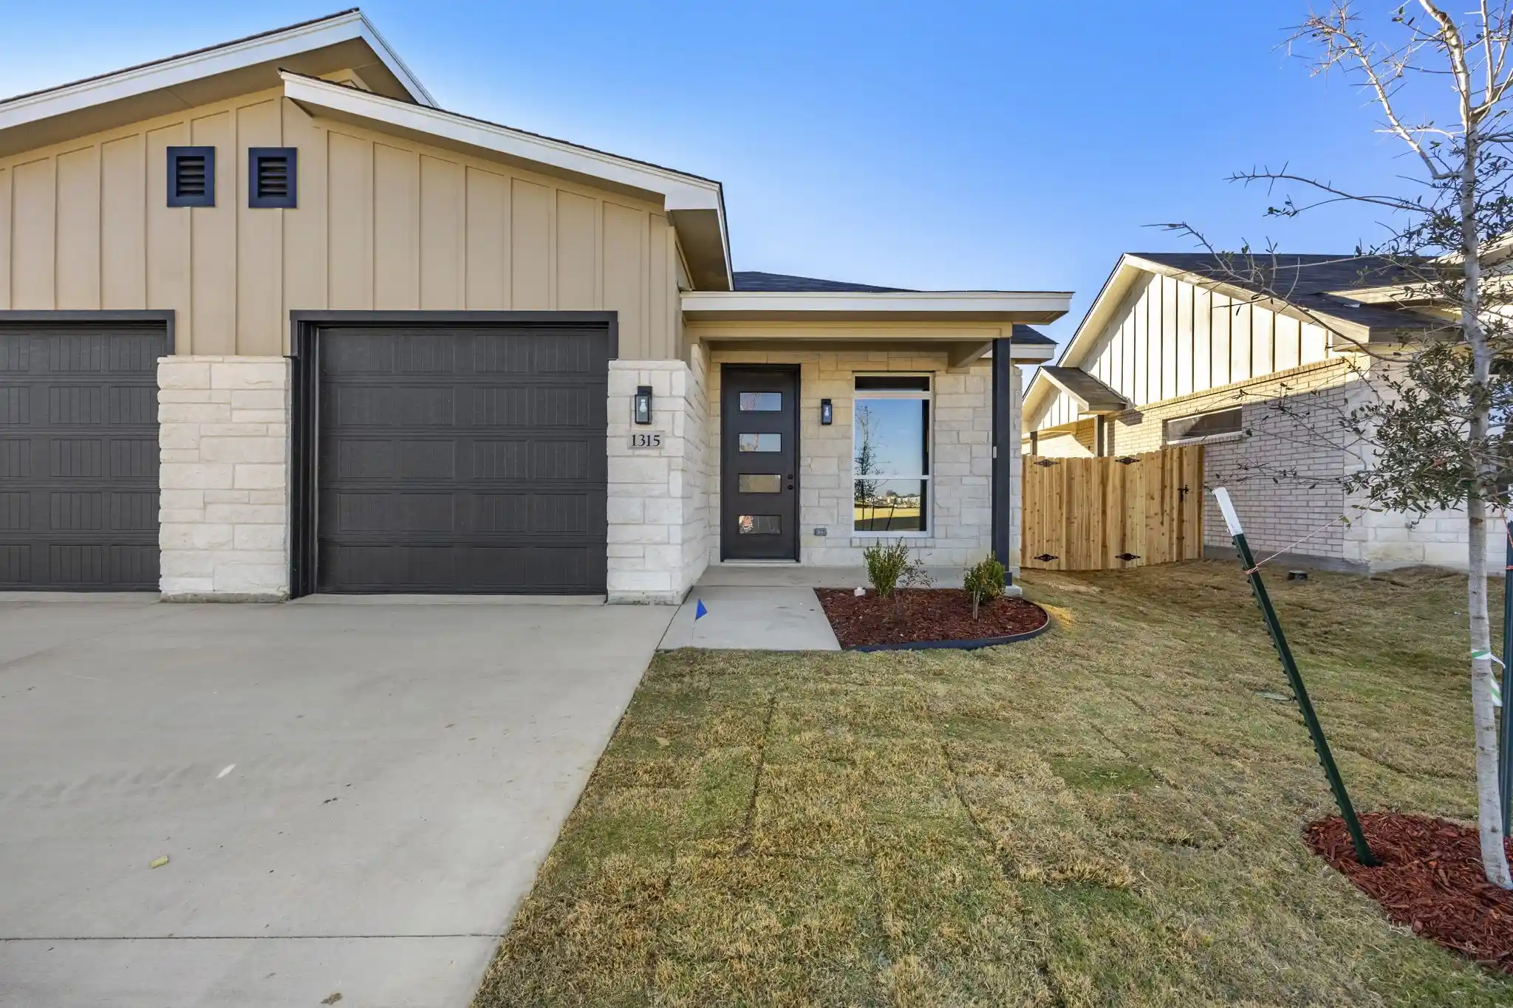
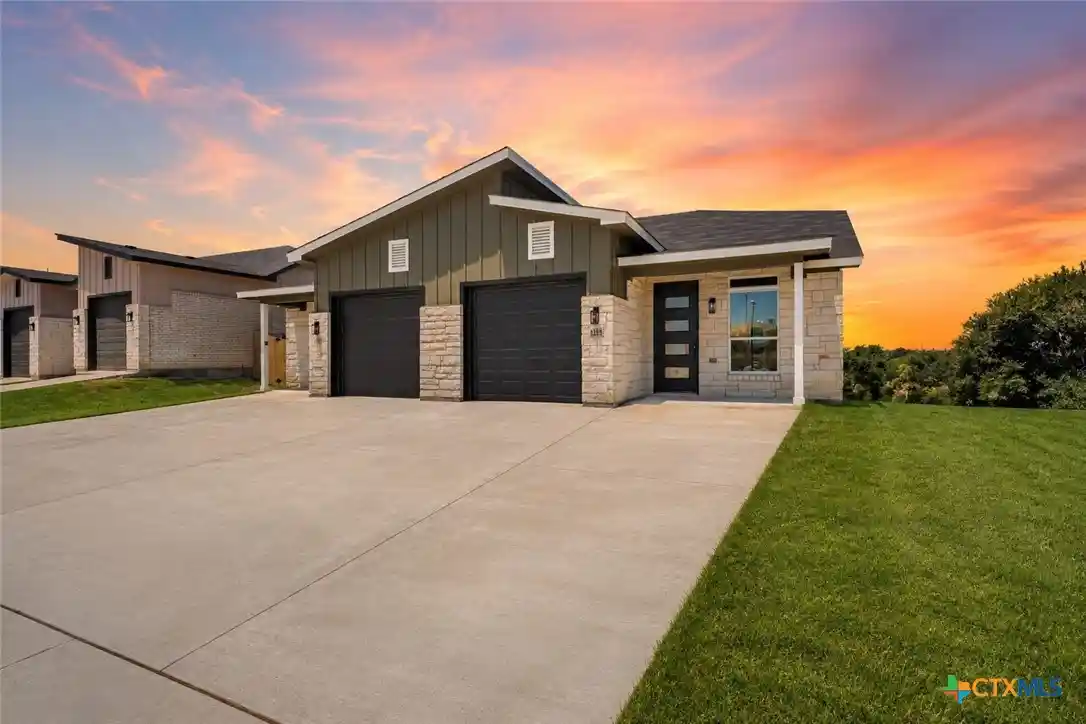
Introducing one of Killeen’s newest and most exciting developments, this thoughtfully planned townhome community offers
30 beautifully designed residences that combine modern style, energy efficiency, and low-maintenance living. This stunning 3
bedroom, 2-bathroom townhome features an open-concept floor plan ideal for both everyday living and entertaining. Inside,
you’ll find luxury vinyl plank flooring throughout, sound barrier walls for enhanced privacy, spray foam insulation for superior
energy efficiency, and upscale finishes, including pop-up ceilings and a cozy electric fireplace that anchors the spacious living
area. The kitchen is designed with both function and style in mind, showcasing beautiful quartz countertops, modern
cabinetry, ample prep space, and stainless steel appliances to be installed prior to closing. The private owner’s suite offers a
relaxing retreat with a decorative pop-up ceiling, oversized walk-in closet, and a spa-inspired ensuite bath complete with dual
vanities, quartz countertops, and a large walk-in shower. Step outside to enjoy a covered patio, fully fenced backyard, and
professionally sodded lawn with a sprinkler system, providing the perfect setting for outdoor relaxation with minimal upkeep.
Conveniently located in one of Killeen’s fastest-growing corridors, residents will enjoy close proximity to the upcoming
Anthem Park development, while Dave & Buster’s is already open and just a short drive away. Golf enthusiasts will appreciate
being only minutes from Stonetree Golf Club, with additional shopping, dining, entertainment, and everyday conveniences
easily accessible throughout Killeen and neighboring Harker Heights. Take advantage of this opportunity to purchase early in a
growing community before full build-out and continued area expansion. Builder-preferred lender offering up to 1% lender
credit. Buyer assistance is subject to change without notice. Estimated completion date: July 7
- Houzeo last checked: 12 hours ago
- Listing updated: October 15, 2026 at 7:52 pm
- Listing Provided by: Courtney Meza | All City Real Estate Ltd. Co (866) 277-6005
- Source: NTREIS MLS-TX | MLS#: 21296315

Property Details
Status
Active
Type
Townhouse
No. of Stories
1
County
City
Neighborhood
--
Year Built
2026
HOA Fees
$30/mo
Finished Area
1,446 sqft
Lot Size
0.09 acre lot
Basement Area
- sqft
MLS Name
NTREIS MLS
MLS Number
21296315
MLS Status
Active
Cumulative Days on Market
128

Continue Your Journey in App
Find your dream home, receive real-time updates, and many more!
Continue Your Journey in App
Find your dream home, receive real-time updates, and many more!
Location
HOA Management
Preferred Association Management Company
HOA Fees
$30/ Monthly
Amenities
 Amenities and services may be covered by one or multiple associations and service providers.
 Maintenance
Disclaimer: Amenities are based on third-party information and may vary; buyers must independently verify all amenities, as information is deemed reliable but not guaranteed.
Facts & Features
Rooms
Bedrooms & bathrooms
Bedrooms: 3
Bathrooms: 2
LivingRoom
Level: First
Area: 322.00 Square Feet
Dimensions: 14 x 23
Bedroom
Level: First
Area: 132.00 Square Feet
Dimensions: 11 x 12
PrimaryBedroom
Level: First
Area: 132.00 Square Feet
Dimensions: 11 x 12
Interior
Flooring
Luxury Vinyl Plank
Heating
Central, Electric
Interior Features
Double Vanity, Eat In Kitchen, High Speed Internet, Open Floorplan, Pantry, Walk In Closets
Appliances
Dishwasher, Electric Range, Disposal, Microwave
Cooling
Central Air, Electric
Construction
Year Built
Year Built: 2026
Home type
Townhouse
Foundation Details
Slab
Architectural Style
Traditional
Roof
Composition, Shingle
Construction Materials
Board And Batten Siding
Utilities & Energy
Fireplace Features
Electric, Living Room
Pool Features
None
Utilities
Cable Available, Electricity Available, Phone Available, Underground Utilities
Laundry Features
Washer Hookup, Dryer Hookup, Electric Dryer Hookup
Parking Features
Door Single, Driveway, Garage Faces Front, Inside Entrance
Security Features
Carbon Monoxide Detectors, Smoke Detectors
Other Features
Patio And Porch Features
Covered
Subdivision Name
Dogwood
Disclosures
Municipal Utility District Disclosure, Owner Is Listing Agent
Price History
| Date | Event | Price |
|---|---|---|
07/15/2026 Source: #21296315 | Price Decreased | $227,900 -0.87% $47/sqft |
06/09/2026 Source: | Price Increased | $229,900 +2.18% $48/sqft |
06/09/2026 Source: | Price Decreased | $224,990 -93.84% $47/sqft |
02/09/2026 Source: | Off Market | $3,650,000 $760/sqft |
02/09/2026 Source: | Coming Soon | $3,650,000 $760/sqft |


Show more
Nearby Homes


Find Homes by Property Features in Killeen, TX
Nearby New Homes For Sale
Nearby Pre-Owned Homes For Sale

Based on information from the North Texas Real Estate Information Systems, Inc., through Nov 02, 2026, 02:15PM. Information is provided exclusively for consumers’ personal, non-commercial use. It may not be used for any purpose other than to identify prospective properties consumers may be interested in purchasing. Data is deemed reliable but is not guaranteed accurate. This website may not include listings or property addresses of sellers who have directed their listing brokers to withhold their listing or their property address from display on the Internet. ©2026 North Texas Real Estate Information Systems, Inc. All Rights Reserved.
 Advertising Broker: Michelle Brecker | Pathway To Home Realty
