- Overview
- Description
- Property Details
- Location
- HOA Management
- Facts & Features
- Getting Around
- Nearby Homes

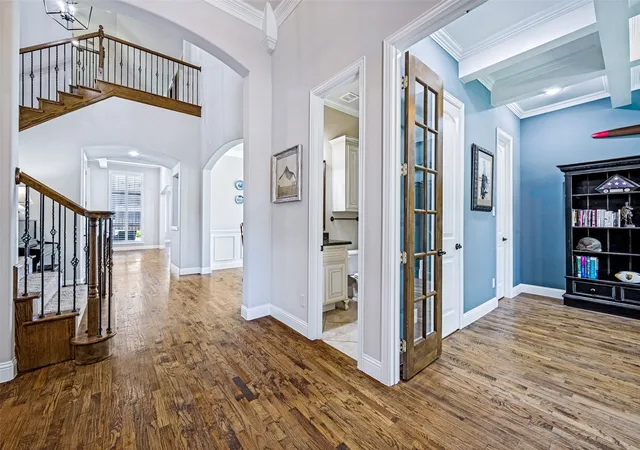


$860,000
Monthly Est:$4,281
 4 Beds
 4 Baths
4 full baths
 4,290sqft
1301 Packsaddle Trl, Prosper, TX 75078
$860,000
$4,281/moEst:
Get Pre-Approved
Single Family Residence
Built in 2013
$82.92/mo HOA
10,960 sqft lot
$200/sq.ft
Description
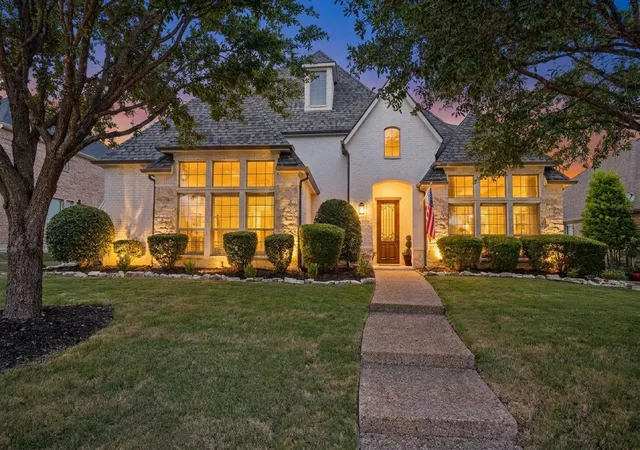
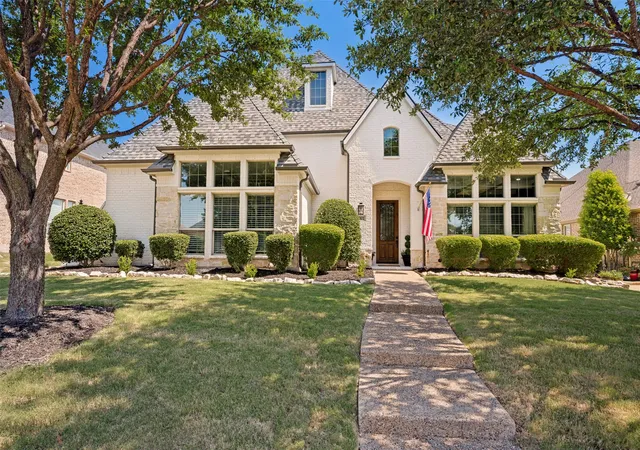
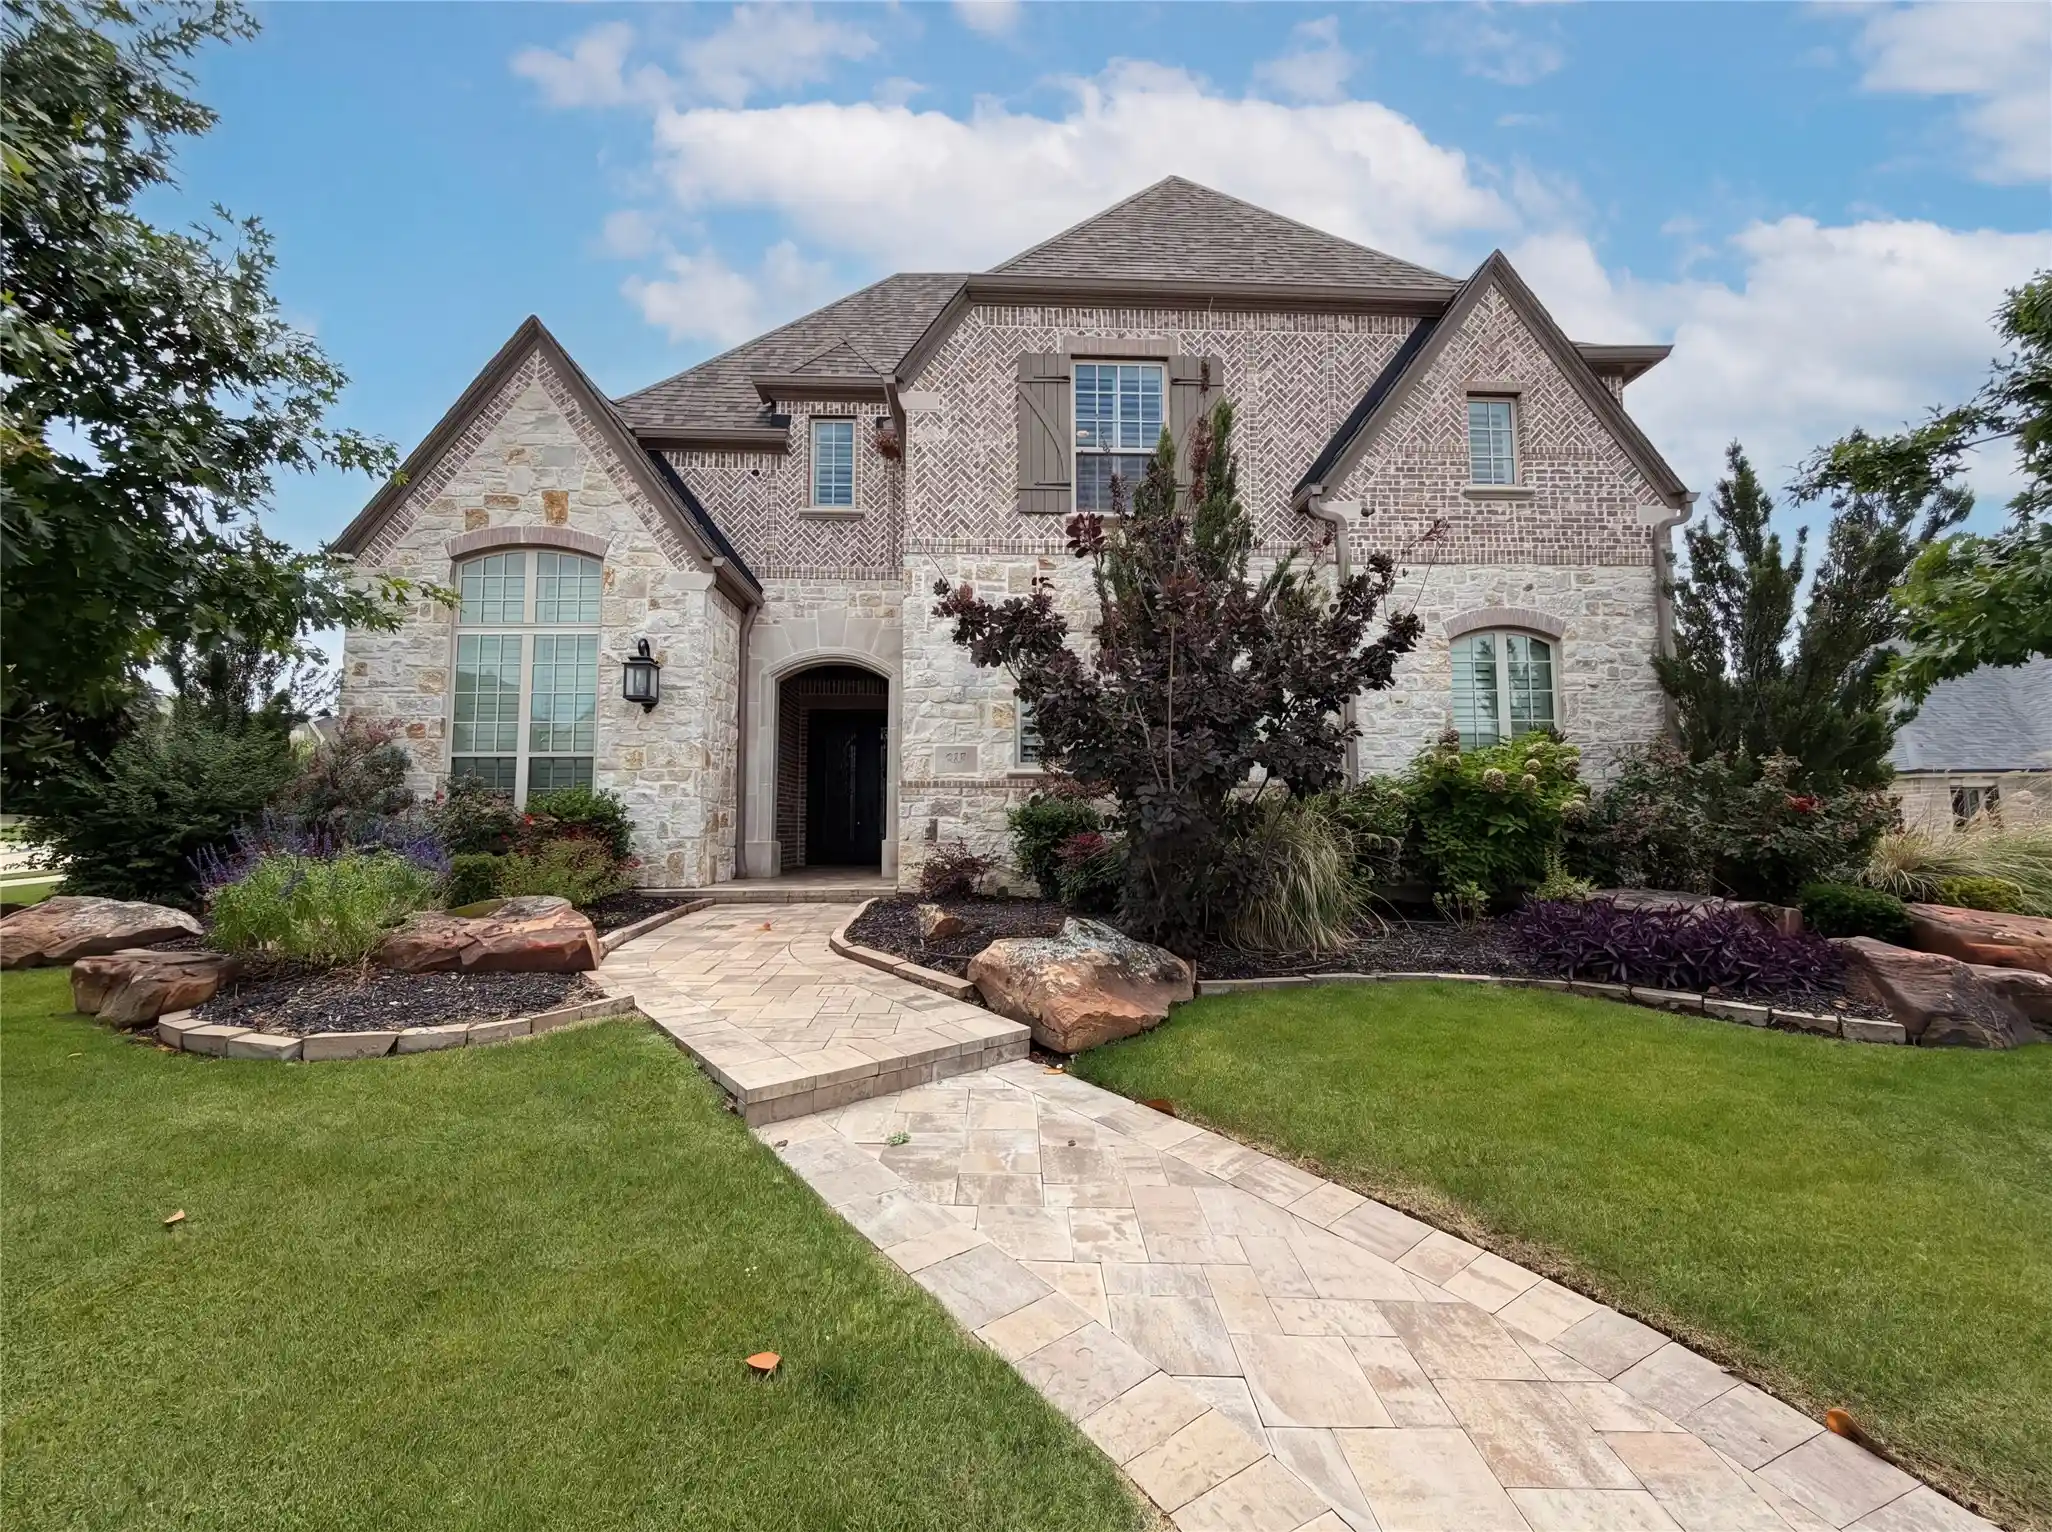
Welcome to 1301 Packsaddle Drive, a rare opportunity to own a beautifully maintained home in the heart of Prosper with **NO MUD or PID**. Perfectly positioned just off Preston Road and within walking distance of Prosper High School, this home offers the ideal combination of convenience, space, and timeless style. From the moment you step inside, you'll appreciate the soaring ceilings, abundant natural light, and open floor plan that creates an effortless flow from one living space to the next. Thoughtful upgrades throughout include nail-down hardwood floors, plantation shutters, granite countertops, and lots of storage.
Designed with everyday living in mind, the flexible layout offers room for everyone with multiple gathering spaces, including a dedicated office (which could be a 5th bedroom), a spacious loft, a media room, and generous living areas that are perfect for entertaining or simply enjoying time together.
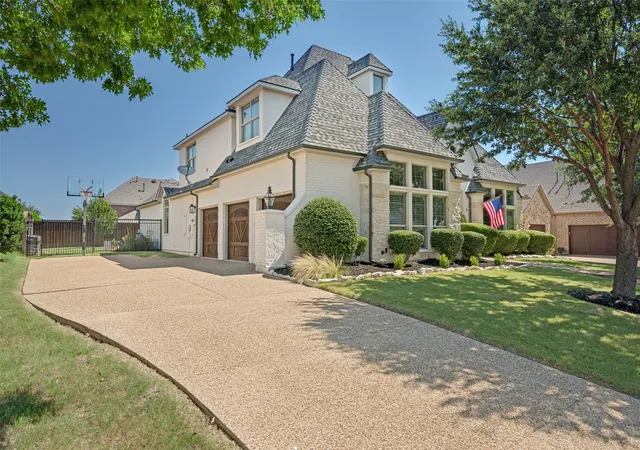
The side-entry three-car garage (with an ADDITIONAL 7x7 storage space) not only adds curb appeal but also provides additional storage space for hobbies, seasonal items, or extra equipment. The garage has a Tesla plug Electric Vehicle (EV) 220 Volt NEMA wall plug outlet.
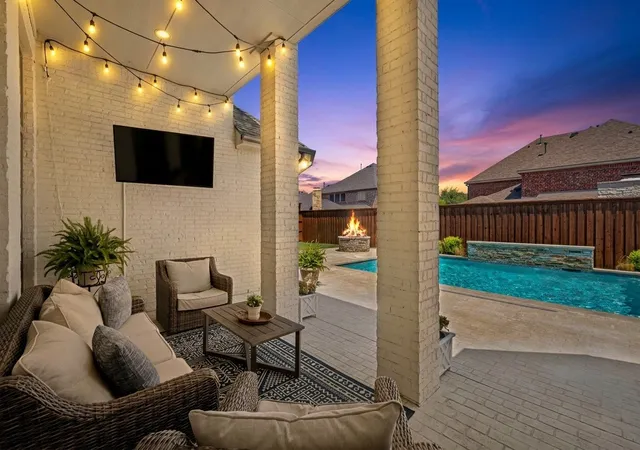
Step outside and discover a backyard designed for both relaxation and entertaining. Set on a spacious lot, the private outdoor living area features a sparkling pool, inviting fire pit, and plenty of room to play, gather, or simply unwind. Whether you're hosting summer pool parties, enjoying winter Texas evenings around the fire, or watching kids and pets enjoy the expansive yard, this outdoor space is one you'll appreciate year-round. With generous indoor and outdoor living areas, this home truly offers the space, comfort, and lifestyle buyers are looking for.
- Houzeo last checked: 3 hours ago
- Listing updated: September 27, 2026 at 9:05 pm
- Listing Provided by: Tami Burnett | Keller Williams Prosper Celina (972) 382-8882
- Source: NTREIS MLS-TX | MLS#: 21319517

Property Details
Status
Active
Type
Single Family Residence
No. of Stories
2
County
City
Neighborhood
--
Year Built
2013
HOA Fees
$82.92/mo
Finished Area
4,290 sqft
Lot Size
10,960 sqft lot
Basement Area
- sqft
MLS Name
NTREIS MLS
MLS Number
21319517
MLS Status
Active
Cumulative Days on Market
80

Continue Your Journey in App
Find your dream home, receive real-time updates, and many more!
Continue Your Journey in App
Find your dream home, receive real-time updates, and many more!
Location
HOA Management
Neighborhood Mgt Inc
HOA Fees
$995/ Annually
Amenities
 Amenities and services may be covered by one or multiple associations and service providers.
 Maintenance
Disclaimer: Amenities are based on third-party information and may vary; buyers must independently verify all amenities, as information is deemed reliable but not guaranteed.
Facts & Features
Rooms
Bedrooms & bathrooms
Bedrooms: 4
Bathrooms: 4
FullBath
Level: Second
Area: 33.00 Square Feet
Dimensions: 11 x 3
FullBath
Level: Second
Area: 40.00 Square Feet
Dimensions: 8 x 5
Bedroom
Level: Second
Area: 156.00 Square Feet
Dimensions: 12 x 13
Bedroom
Level: Second
Area: 156.00 Square Feet
Dimensions: 12 x 13
Bedroom
Level: Second
Area: 156.00 Square Feet
Dimensions: 13 x 12
MediaRoom
Level: Second
Area: 216.00 Square Feet
Dimensions: 18 x 12
GameRoom
Level: Second
Area: 380.00 Square Feet
Dimensions: 20 x 19
PrimaryBedroom
Level: First
Area: 272.00 Square Feet
Dimensions: 16 x 17
Laundry
Level: First
Area: 48.00 Square Feet
Dimensions: 8 x 6
Office
Level: First
Area: 156.00 Square Feet
Dimensions: 12 x 13
DiningRoom
Level: First
Area: 156.00 Square Feet
Dimensions: 12 x 13
BreakfastRoomNook
Level: First
Area: 156.00 Square Feet
Dimensions: 12 x 13
Kitchen
Level: First
Area: 208.00 Square Feet
Dimensions: 16 x 13
LivingRoom
Level: First
Area: 400.00 Square Feet
Dimensions: 20 x 20
Interior
Interior Features
Built In Features, Decorative Designer Lighting Fixtures, Eat In Kitchen, Granite Counters, Kitchen Island, Loft, Open Floorplan, Pantry, Walk In Closets
Window Features
Bay Windows, Window Coverings
Exterior Features
Fire Pit, Lighting, Rain Gutters
Appliances
Some Gas Appliances, Dishwasher, Electric Oven, Gas Cooktop, Disposal, Microwave, Plumbed For Gas
Sewer
Public Sewer
Flooring
Carpet, Tile, Wood
Construction
Year Built
Year Built: 2013
Home type
Single Family Residence
Construction Materials
Brick
Architectural Style
Detached
Roof
Composition
Foundation Details
Slab
Utilities & Energy
Parking Features
Additional Parking, Covered, Driveway, Oversized, Garage Faces Side, See Remarks, Storage
Fireplace Features
Gas Log, Living Room
Water Source
Public
Utilities
Electricity Available, Sewer Available, Water Available
Pool Features
In Ground, Pool, Waterfall, Water Feature
Other Features
Lot Features
Interior Lot, Landscaped, Level, Subdivision, Sprinkler System
Patio And Porch Features
Covered
Subdivision Name
Saddle Creek Ph One
Price History
| Date | Event | Price |
|---|---|---|
07/09/2026 Source: | Price Decreased | $860,000 -4.34% $200/sqft |
07/09/2026 Source: | Listed for Sale | $899,000 $210/sqft |

Nearby Homes
Find Homes by Property Features in Prosper, TX
Nearby New Homes For Sale

Based on information from the North Texas Real Estate Information Systems, Inc., through Nov 05, 2026, 12:45PM. Information is provided exclusively for consumers’ personal, non-commercial use. It may not be used for any purpose other than to identify prospective properties consumers may be interested in purchasing. Data is deemed reliable but is not guaranteed accurate. This website may not include listings or property addresses of sellers who have directed their listing brokers to withhold their listing or their property address from display on the Internet. ©2026 North Texas Real Estate Information Systems, Inc. All Rights Reserved.
 Advertising Broker: Michelle Brecker | Pathway To Home Realty
