- Overview
- Description
- Property Details
- Location
- HOA Management
- Facts & Features
- Getting Around
- Nearby Homes
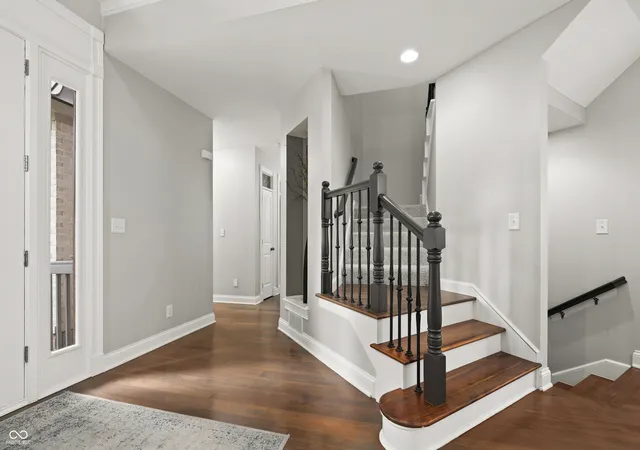

Street View
$1,295,000
Monthly Est:$6,446
 5 Beds
 4 Baths
4 full baths
 6,977sqft
13011 Water Ridge Dr, Fishers, IN 46055
$1,295,000
$6,446/moEst:
Get Pre-Approved
Single Family Residence
Built in 2002
$58.33/mo HOA
1.13 acres lot
$186/sq.ft
Description
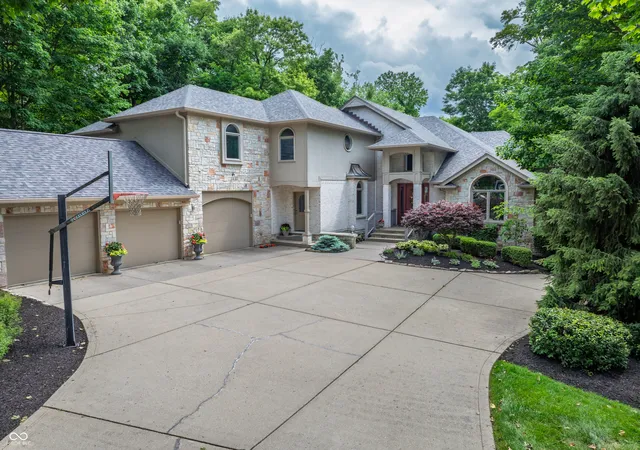
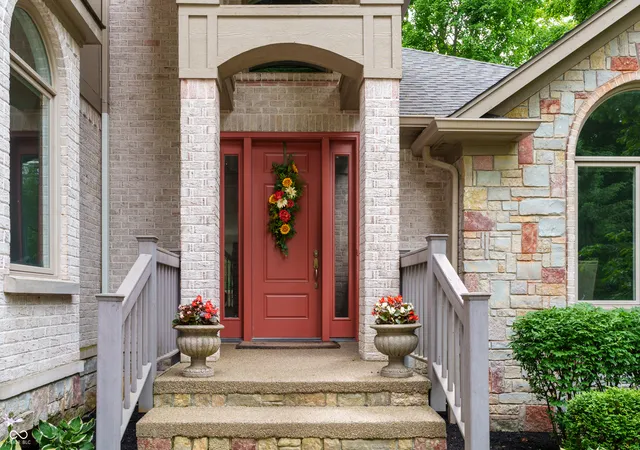
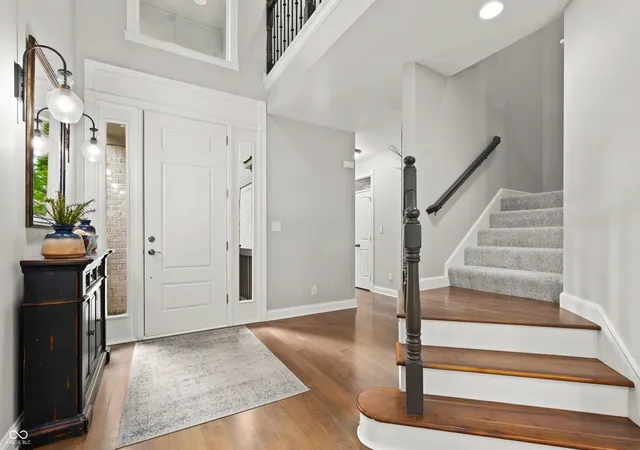
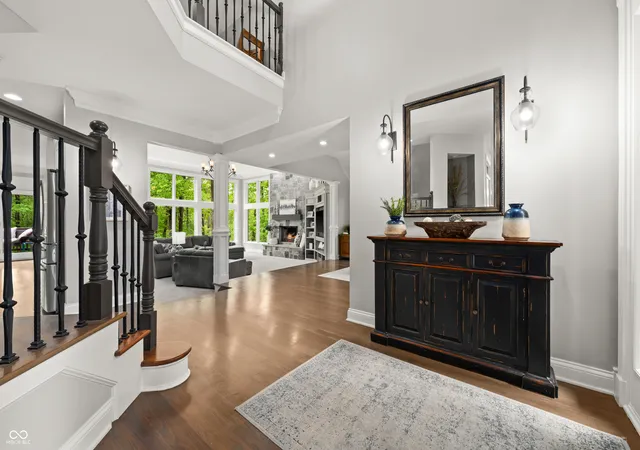
Some homes offer space; this one offers an experience. Tucked away on one of Cambridge's largest, most private homesites, this beautifully maintained, original-owner estate sits on an extraordinary 1.13-acre wooded lot. This property offers a rare blend of craftsmanship, absolute privacy, and luxury, just seconds from boating, waterfront dining, and recreation at Geist Reservoir, and minutes from local shopping and community amenities. Inside, nearly 7,000 square feet of open living space welcomes residents with soaring ceilings, expansive windows, and a dramatic two-story great room anchored by a stunning floor-to-ceiling stone fireplace. The beautifully remodeled kitchen features updated countertops, abundant workspace, a walk-in pantry, and seamless flow into the breakfast area and formal dining room. On the upper level, the private primary suite offers a peaceful escape complete with dual vanities, a walk-in tiled shower, a soaking tub, and a generous walk-in closet, alongside spacious secondary bedrooms with their own walk-in closets. For added flexibility, a main-level guest suite provides ideal accommodations for visitors or multi-generational living. Designed for entertainment, the finished walkout lower level comes complete with a wet bar, recreation area, family room with a second masonry fireplace, fifth bedroom, full bath, and abundant storage. Multiple decks, a walkout patio, and a firepit area extend the living experience outdoors, creating the perfect backdrop for quiet mornings or gatherings beneath the mature trees. Additional features include an oversized three-car garage with extra storage, ample clearance for a boat or recreational vehicle, and an electric vehicle charging hookup. With fresh interior paint, new carpet, a remodeled kitchen, and a brand-new roof, this exceptional property is entirely move-in ready.
- Houzeo last checked: 6 hours ago
- Listing updated: October 29, 2026 at 7:58 pm
- Listing Provided by: Jeff Kucic (317) 710-5500 | Engel & Volkers (317) 585-3575
- Source: Metropolitan Indianapolis Board of REALTORS (MIBOR) MLS-IN as distributed by MLS GRID | MLS#: 22097966

Property Details
Status
Active
Type
Single Family Residence
No. of Stories
-
County
City
Neighborhood
--
Year Built
2002
HOA Fees
$58.33/mo
Finished Area
6,977 sqft
Lot Size
1.13 acres lot
Basement Area
- sqft
MLS Name
Metropolitan Indianapolis Board of REALTORS (MIBOR) MLS
MLS Number
22097966
MLS Status
Active
Days on Market
177
Cumulative Days on Market
174

Continue Your Journey in App
Find your dream home, receive real-time updates, and many more!
Continue Your Journey in App
Find your dream home, receive real-time updates, and many more!
Location
HOA Management
N/A
HOA Fees
$350/ Semi-Annually
Amenities
 Amenities and services may be covered by one or multiple associations and service providers.
 Park Playground
 Maintenance
 Bike Trails
 Snow Removal
 Security Guard
 Insurance
 Trash Pickup
 Association Home Owners
Other
Nature Area
Management
Walking Trails
ParkPlayground
Entrance Common
Disclaimer: Amenities are based on third-party information and may vary; buyers must independently verify all amenities, as information is deemed reliable but not guaranteed.
Facts & Features
Rooms
Bedrooms & bathrooms
Bedrooms: 5
Bathrooms: 4
Great Room
Level: Main
Area: 256.00 Square Feet
Dimensions: 16 x 16
Dining Room
Level: Main
Area: 288.00 Square Feet
Dimensions: 18 x 16
Kitchen
Level: Main
Area: 320.00 Square Feet
Dimensions: 20 x 16
Laundry
Level: Main
Area: 88.00 Square Feet
Dimensions: 11 x 08
Bedroom 4
Level: Main
Area: 196.00 Square Feet
Dimensions: 14 x 14
Bedroom 2
Level: Upper
Area: 240.00 Square Feet
Dimensions: 16 x 15
Bedroom 3
Level: Upper
Area: 256.00 Square Feet
Dimensions: 16 x 16
Foyer
Level: Main
Area: 121.00 Square Feet
Dimensions: 11 x 11
Breakfast Room
Level: Main
Area: 286.00 Square Feet
Dimensions: 26 x 11
Family Room
Level: Basement
Area: 484.00 Square Feet
Dimensions: 22 x 22
Play Room
Level: Basement
Area: 540.00 Square Feet
Dimensions: 27 x 20
Utility Room
Level: Basement
Area: 60.00 Square Feet
Dimensions: 10 x 6
Bedroom 5
Level: Basement
Area: 240.00 Square Feet
Dimensions: 16 x 15
Master Bedroom
Level: Upper
Area: 256.00 Square Feet
Dimensions: 16 x 16
Interior
Exterior Features
Gutter Guards, Fire Pit
Interior Features
Breakfast Bar, Built In Features, High Ceilings, Tray Ceiling(s), Kitchen Island, Central Vacuum, Paddle Fan, Hi Speed Internet Availbl, Pantry, Walk In Closet(s), Wet Bar, Wood Work Painted
Cooling
Central Air
Flooring
Hardwood
Appliances
Electric Cooktop, Dishwasher, Dryer, Disposal, Gas Water Heater, Induction Cooktop, Exhaust Fan, Microwave, Oven, Double Oven, Refrigerator, Bar Fridge, Trash Compactor, Washer, Water Heater, Water Softener Owned, Wine Cooler
Window Features
Screens, Low Emissivity Windows
Heating
Zoned, Forced Air, Natural Gas, High Efficiency (90%+ Afue )
Construction
Year Built
Year Built: 2002
Home type
Single Family Residence
Property Condition
Updated/remodeled
Foundation Details
Concrete Perimeter
Architectural Style
Traditional
Construction Materials
Brick, Cement Siding, Dryvit, Stone
Utilities & Energy
Utilities
Cable Connected, Electricity Connected, Natural Gas Connected, Sewer Connected, Water Connected
Laundry Features
Laundry Room, Main Level, Sink
Water Source
Public
Parking Features
Attached, Concrete, Electric Vehicle Service Equipment (evse), Garage Door Opener, Heated Garage
Fireplace Features
Basement, Family Room, Gas Log, Great Room
Association Amenities
Other, Park, Playground, Insurance, Maintenance, Management, Security, Snow Removal, Trash, Trail(s)
Security Features
Smoke Detector(s)
Electric
200+ Amp Service
Basement
Ceiling 9+ Feet, Daylight, Egress Window(s), Exterior Entry, Finished, Storage Space, Walk Out Access
Other Features
Subdivision Name
Springs Of Cambridge
Lot Features
Irregular Lot, Sidewalks, Storm Sewer, Street Lights, Mature Trees, Wooded
Patio And Porch Features
Covered, Deck, Patio
Price History
| Date | Event | Price |
|---|---|---|
09/23/2026 Source: | Price Decreased | $1,325,000 -5.02% $190/sqft |
09/11/2026 Source: | Listing Removed | $1,395,000 +7.72% $200/sqft |
09/11/2026 Source: | Listed for Sale | $1,295,000 -7.17% $186/sqft |
09/11/2026 Source: | Price Decreased | $1,395,000 -3.79% $200/sqft |
06/06/2026 Source: | Price Increased | $1,450,000 +1.75% $208/sqft |

Show more
Nearby Homes
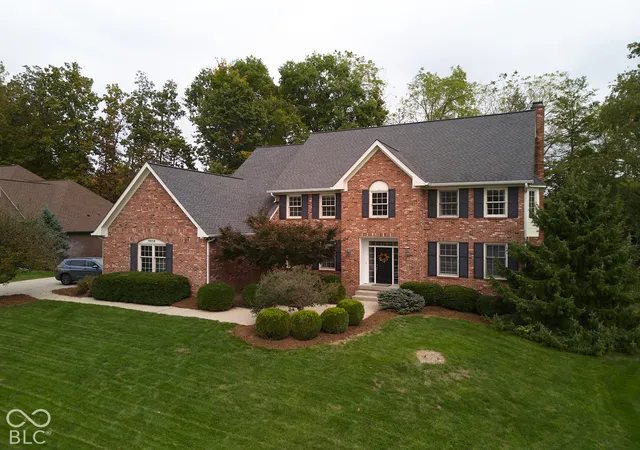
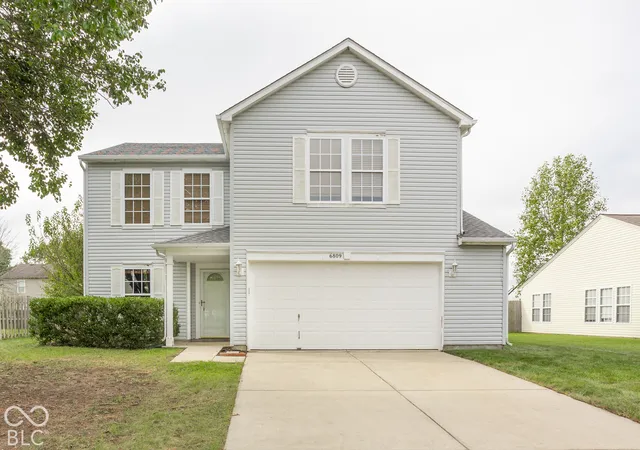
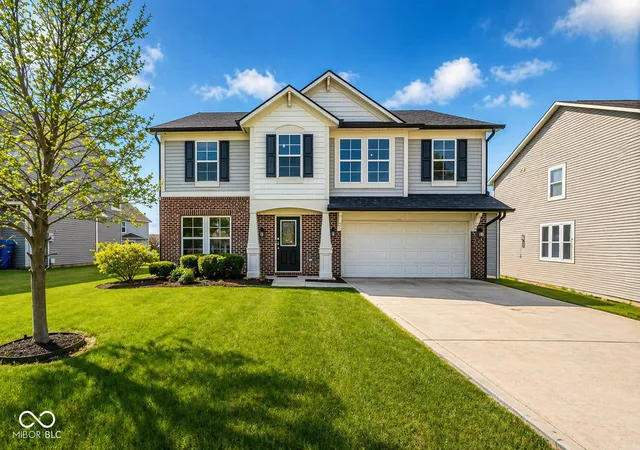
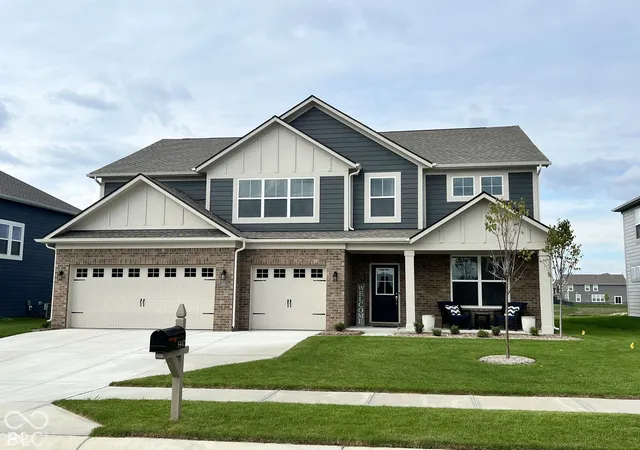
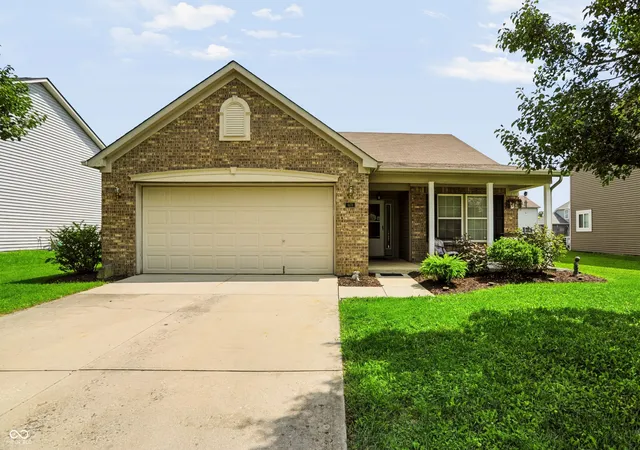
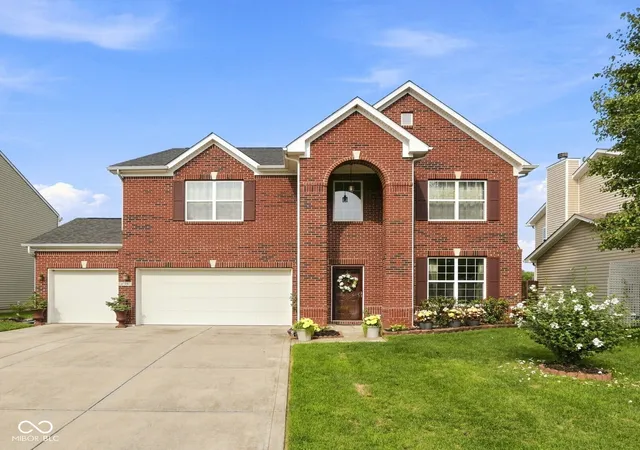
Find Homes by Property Features in Fishers, IN
Nearby New Homes For Sale

Based on information from MIBOR REALTOR® Association through Nov 02, 2026, 02:15PM as submitted to and distributed by MLS GRID. The Broker Listing Cooperative® listing service's Listing information is deemed reliable but is not guaranteed accurate by the Broker Listing Cooperative® listing service. All data is obtained from various sources and may not have been verified by broker or Broker Listing Cooperative listing service. Supplied Open House Information is subject to change without notice. All information should be independently reviewed and verified for accuracy. Properties may or may not be listed by the office/agent presenting the information. IDX information is provided exclusively for consumers personal non-commercial use. It may not be used for any purpose other than to identify prospective properties consumers may be interested in purchasing. The data is deemed reliable but is not guaranteed by MLS GRID. The use of the MLS GRID Data may be subject to an end-user license agreement prescribed by the Member Participant’s applicable MLS, if any, and as amended from time to time. All Rights Reserved. © 2026 MIBOR REALTOR® Association.
 Advertising Broker: Jonah Hartsburg | Hoosier Hub Realty
