- Overview
- Description
- Property Details
- Location
- Facts & Features
- Getting Around
- Nearby Homes



$349,900
Monthly Est:$1,742
 3 Beds
 2 Baths
2 full baths
 2,734sqft
1302 20Th St, Anson, TX 79501
$349,900
$1,742/moEst:
Get Pre-Approved
Single Family Residence
Built in 1999
$-- HOA
1 acre lot
$128/sq.ft
Description
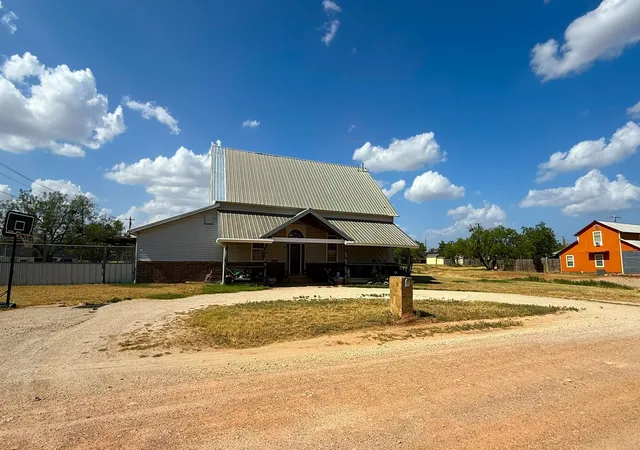
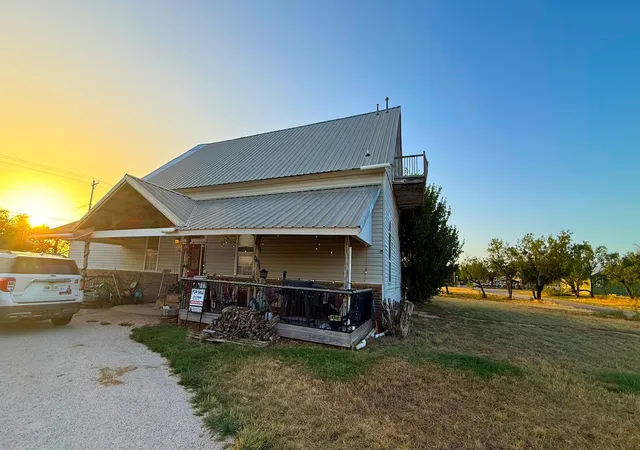
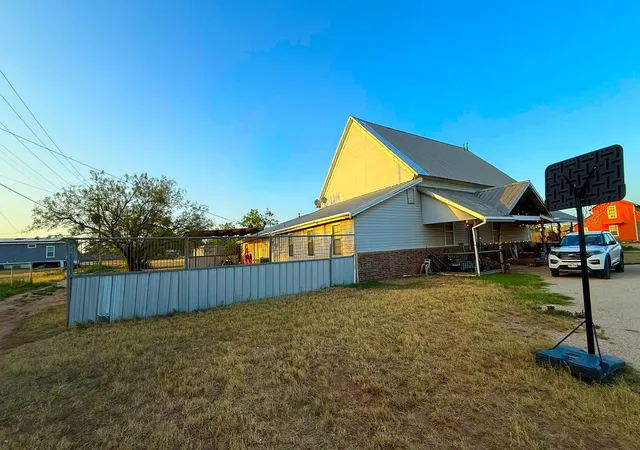
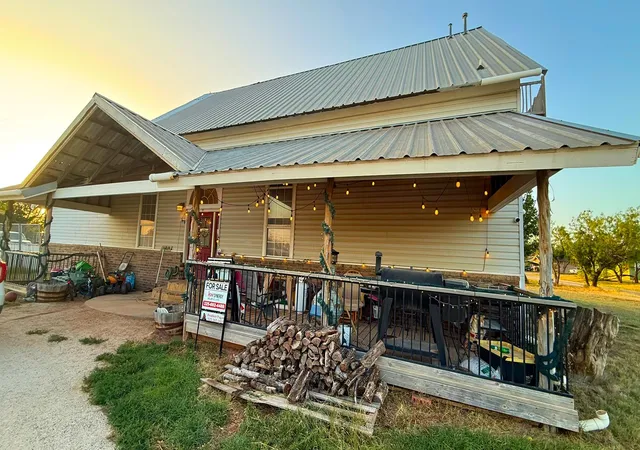
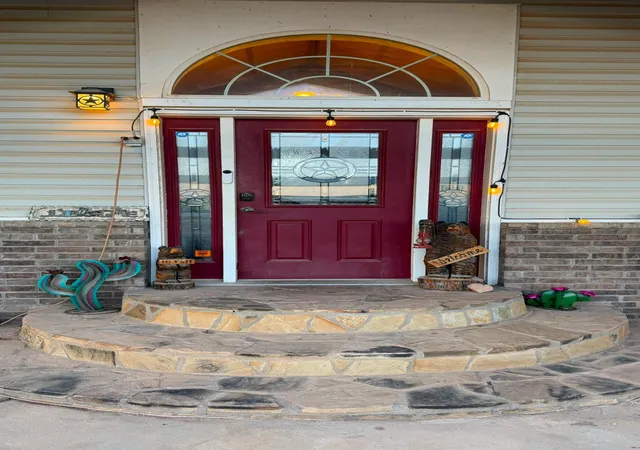
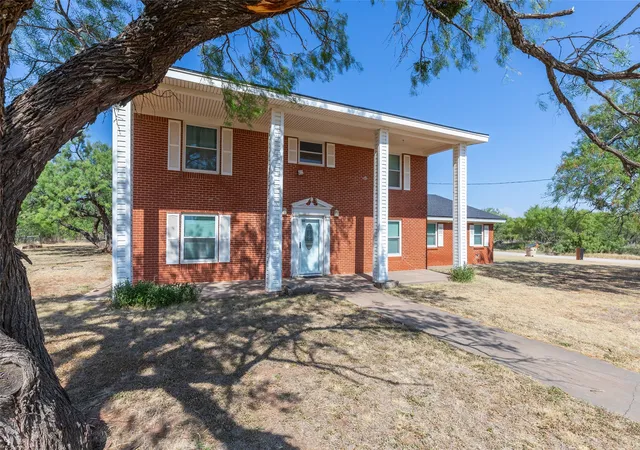
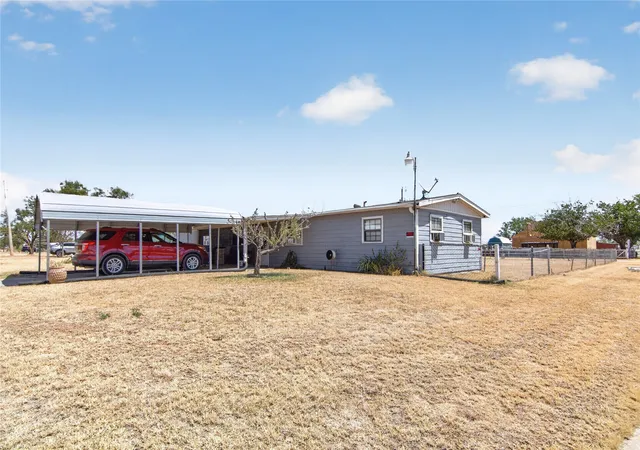
Sitting on 1 acre with 2 corner lots with separate parcels, perfect for adding another home on the property, building a shop, or selling that lot outright. (1302 20th Street & 1902 Ave L) This gorgeous home has everything you're looking for with a country feel and an inviting front porch to relax and enjoy morning coffee or watch the evening sunset! This unique 3-bedroom 2 bath home was once a church, but now when you step inside this remodeled home you will be wonderfully surprised at a warm and inviting rustic cabin style living area with 2 Loft areas overlooking the Livingroom. This unique home offers High vaulted ceilings an Open concept kitchen with a long bar for entertaining guests. This home features a split bedroom floorplan with generous size rooms and French doors shutting off the primary side for privacy. The Master Bathroom is equipped with a jetted soaker tub and a tiled shower with a rain shower and a detachable shower head. This home also has a dedicated office space and a Bonus room equipped with slate pool table. An attached one car garage with a built-in work desk for tools and a covered carport outside the garage. This home is a must see! Schedule your showing today! 325-267-1835 Owner is an Agent
- Houzeo last checked: 8 minutes ago
- Listing updated: August 21, 2026 at 3:02 pm
- Listing Provided by: Heather Brown - Pagan | KW SYNERGY* (325) 692-4488
- Source: NTREIS MLS-TX | MLS#: 21337252

Property Details
Status
Active
Type
Single Family Residence
No. of Stories
2
County
City
Neighborhood
--
Year Built
1999
HOA Fees
-
Finished Area
2,734 sqft
Lot Size
1 acre lot
Basement Area
- sqft
MLS Name
NTREIS MLS
MLS Number
21337252
MLS Status
Active
Cumulative Days on Market
31

Continue Your Journey in App
Find your dream home, receive real-time updates, and many more!
Download App
Continue Your Journey in App
Find your dream home, receive real-time updates, and many more!
Location
Facts & Features
Rooms
Bedrooms & bathrooms
Bedrooms: 3
Bathrooms: 2
LivingRoom
Level: First
Area: 380.00 Square Feet
Dimensions: 20 x 19
GameRoom
Level: First
Area: 375.00 Square Feet
Dimensions: 25 x 15
Laundry
Level: First
Area: 110.00 Square Feet
Dimensions: 11 x 10
FullBath
Level: First
Area: 90.00 Square Feet
Dimensions: 10 x 9
Loft
Level: Second
Area: 81.00 Square Feet
Dimensions: 9 x 9
Loft
Level: Second
Area: 112.00 Square Feet
Dimensions: 14 x 8
Office
Level: First
Area: 120.00 Square Feet
Dimensions: 12 x 10
Bedroom
Level: First
Area: 165.00 Square Feet
Dimensions: 15 x 11
Bedroom
Level: First
Area: 210.00 Square Feet
Dimensions: 15 x 14
PrimaryBathroom
Level: First
Area: 132.00 Square Feet
Dimensions: 11 x 12
PrimaryBedroom
Level: First
Area: 156.00 Square Feet
Dimensions: 13 x 12
Interior
Interior Features
Chandelier, Cathedral Ceilings, High Speed Internet, Loft, Open Floorplan, Pantry, Paneling Wainscoting, Tile Counters, Walk In Closets
Heating
Natural Gas
Sewer
Public Sewer
Appliances
Convection Oven, Dishwasher, Electric Cooktop, Microwave
Cooling
Central Air, Ceiling Fans, Electric
Flooring
Carpet, Luxury Vinyl Plank, Stone
Construction
Year Built
Year Built: 1999
Home type
Single Family Residence
Foundation Details
Pillar Post Pier, Slab
Architectural Style
Detached
Utilities & Energy
Security Features
Security System, Fire Alarm, Smoke Detectors
Water Source
Public
Utilities
Cable Available, Electricity Connected, Natural Gas Available, Phone Available, Sewer Available, Separate Meters, Water Available
Parking Features
Circular Driveway, Carport
Pool Features
None
Laundry Features
Washer Hookup, Electric Dryer Hookup, Laundry In Utility Room
Other Features
Subdivision Name
Edmonds Anson
Patio And Porch Features
Covered, Deck, Front Porch
Price History
| Date | Event | Price |
|---|---|---|
07/21/2026 Source: | Listed for Sale | $360,000 -4.00% $132/sqft |
07/21/2026 Source: | Price Increased | $375,000 +7.17% $137/sqft |
07/21/2026 Source: | Price Increased | $349,900 +122.16% $128/sqft |
10/16/2020 Source: | Sold | $157,500 $58/sqft |

Nearby Homes
Find Homes by Property Features in Anson, TX
Nearby New Homes For Sale

Based on information from the North Texas Real Estate Information Systems, Inc., through Oct 12, 2026, 01:00AM. Information is provided exclusively for consumers’ personal, non-commercial use. It may not be used for any purpose other than to identify prospective properties consumers may be interested in purchasing. Data is deemed reliable but is not guaranteed accurate. This website may not include listings or property addresses of sellers who have directed their listing brokers to withhold their listing or their property address from display on the Internet. ©2026 North Texas Real Estate Information Systems, Inc. All Rights Reserved.
 Advertising Broker: Michelle Brecker | Pathway To Home Realty