- Overview
- Description
- Property Details
- Location
- Facts & Features
- Getting Around
- Nearby Homes



$335,000
Monthly Est:$1,667
 3 Beds
 3 Baths
2 full baths + 1 half bath
 2,519sqft
902 Avenue O, Anson, TX 79501
$335,000
$1,667/moEst:
Get Pre-Approved
Single Family Residence
Built in 1976
$-- HOA
0.71 acre lot
$133/sq.ft
Description
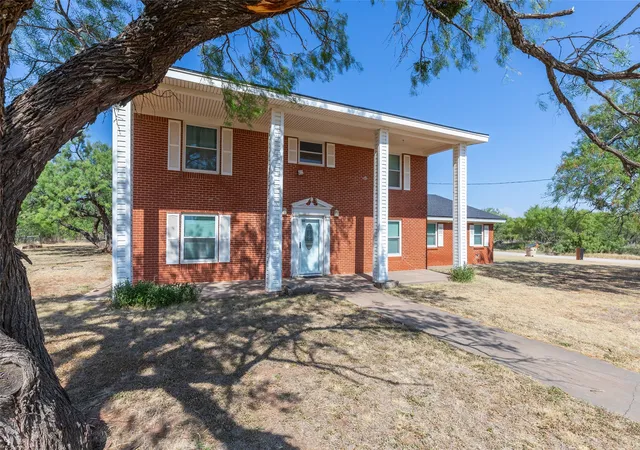
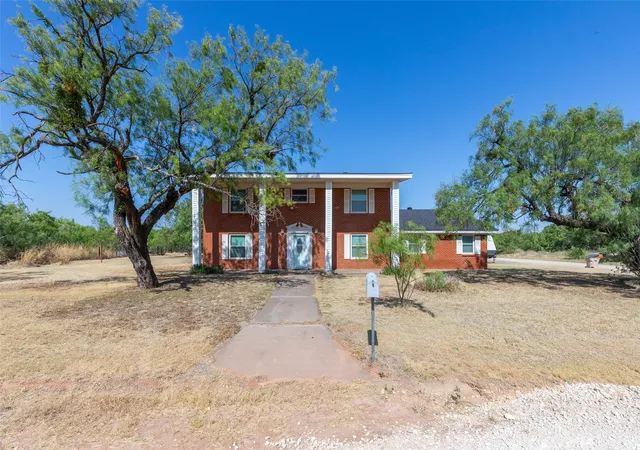
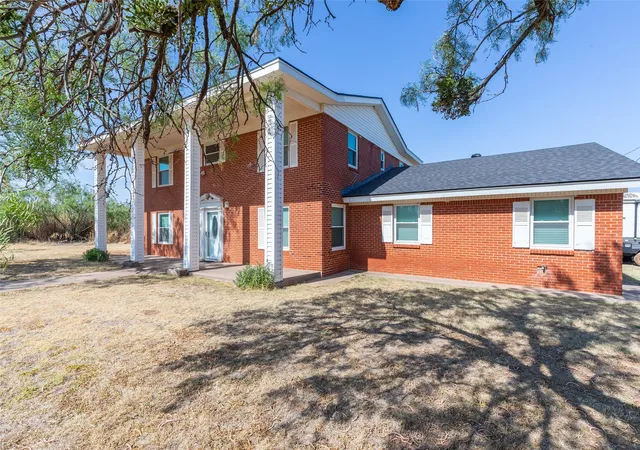
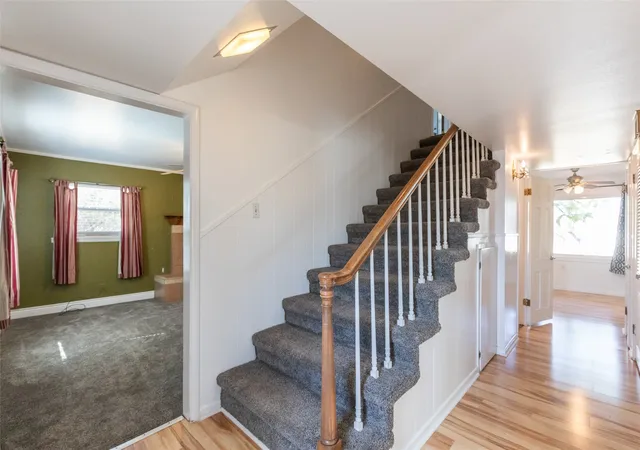
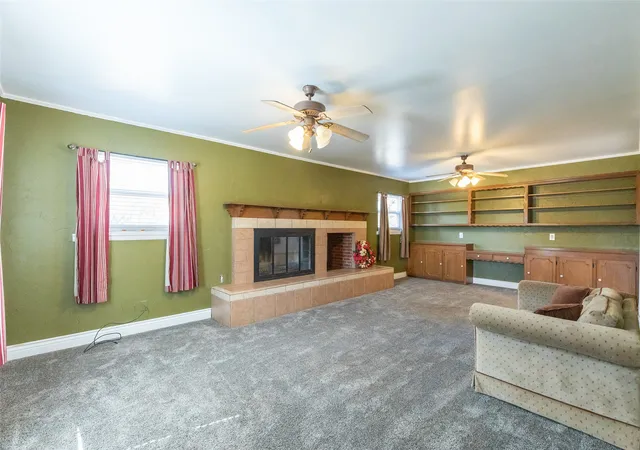
Classic colonial-style charm meets spacious living in this two-story Anson home situated on a .71-acre corner lot. Offering 2,519 square feet, 3 bedrooms, 2.5 baths, and two living areas, the home provides plenty of room to spread out and entertain. The red brick exterior and stately columns highlight the home’s classic colonial style, while a circle drive provides convenient access. A two-car garage is located at the rear of the home. Inside, the kitchen features butcher block countertops, double ovens, and a breakfast nook, with a separate formal dining area nearby. The den offers a wood-burning fireplace flanked by built-ins, adding warmth and character to the space. Upstairs, the bedrooms feature generous storage, including two closets, window seats with built-in storage, and share Jack and Jill bathroom with each bedroom having its own private vanity area. The primary suite includes two closets and access to a private balcony. A dedicated laundry room adds everyday convenience. Outside, the spacious lot offers additional room to enjoy, along with a storage building and dog run with access to an enclosed area within the building. Additional improvements include a roof replaced in 2025, HVAC system replaced in 2014, and sub flooring replaced approximately five years ago. The home currently has one water heater with provisions for a second. With its classic architecture, spacious interior, unique built-ins, and large corner lot, this Anson property offers character, functionality, and plenty of possibilities.
- Houzeo last checked: 8 minutes ago
- Listing updated: September 5, 2026 at 12:06 am
- Listing Provided by: Kayla Goodman , Rachel Russell | RE/MAX Fine Properties (281) 265-5533
- Source: NTREIS MLS-TX | MLS#: 21359912

Property Details
Status
Active
Type
Single Family Residence
No. of Stories
2
County
City
Neighborhood
--
Year Built
1976
HOA Fees
-
Finished Area
2,519 sqft
Lot Size
0.71 acre lot
Basement Area
- sqft
MLS Name
NTREIS MLS
MLS Number
21359912
MLS Status
Active
Cumulative Days on Market
21

Continue Your Journey in App
Find your dream home, receive real-time updates, and many more!
Download App
Continue Your Journey in App
Find your dream home, receive real-time updates, and many more!
Location
Facts & Features
Rooms
Bedrooms & bathrooms
Bedrooms: 3
Bathrooms: 3
LivingRoom
Level: First
Area: 0.00 Square Feet
Dimensions: 0 x 0
DiningRoom
Level: First
Area: 150.00 Square Feet
Dimensions: 15 x 10
Den
Level: First
Area: 230.00 Square Feet
Dimensions: 23 x 10
Bedroom
Level: Second
Area: 143.00 Square Feet
Dimensions: 11 x 13
Bedroom
Level: Second
Area: 156.00 Square Feet
Dimensions: 12 x 13
PrimaryBedroom
Level: Second
Area: 286.00 Square Feet
Dimensions: 13 x 22
Interior
Interior Features
Built In Features, High Speed Internet
Heating
Central, Electric
Exterior Features
Balcony, Dog Run, Storage
Sewer
Public Sewer
Appliances
Double Oven, Dishwasher, Electric Oven, Electric Range, Microwave
Cooling
Central Air, Electric
Flooring
Carpet, Ceramic Tile, Luxury Vinyl Plank
Construction
Year Built
Year Built: 1976
Home type
Single Family Residence
Roof
Composition
Property Condition
Resale
Construction Materials
Brick
Foundation Details
Slab
Architectural Style
Colonial, Detached
Utilities & Energy
Water Source
Public
Utilities
Sewer Available, Water Available
Parking Features
Door Multi, Garage
Pool Features
None
Fireplace Features
Wood Burning
Laundry Features
Washer Hookup, Dryer Hookup, Electric Dryer Hookup, Laundry In Utility Room
Other Features
Lot Features
Corner Lot, Few Trees
Subdivision Name
Tract 758 66
Patio And Porch Features
Front Porch, Patio, Balcony, Covered
Price History
| Date | Event | Price |
|---|---|---|
09/04/2026 Source: | Contingent (Active Under Contract) | $335,000 $133/sqft |
09/04/2026 Source: | Listed for Sale | $335,000 $133/sqft |

Nearby Homes
Find Homes by Property Features in Anson, TX
Nearby New Homes For Sale

Based on information from the North Texas Real Estate Information Systems, Inc., through Oct 12, 2026, 01:00AM. Information is provided exclusively for consumers’ personal, non-commercial use. It may not be used for any purpose other than to identify prospective properties consumers may be interested in purchasing. Data is deemed reliable but is not guaranteed accurate. This website may not include listings or property addresses of sellers who have directed their listing brokers to withhold their listing or their property address from display on the Internet. ©2026 North Texas Real Estate Information Systems, Inc. All Rights Reserved.
 Advertising Broker: Michelle Brecker | Pathway To Home Realty