- Overview
- Description
- Property Details
- Location
- Facts & Features
- Getting Around
- Nearby Homes

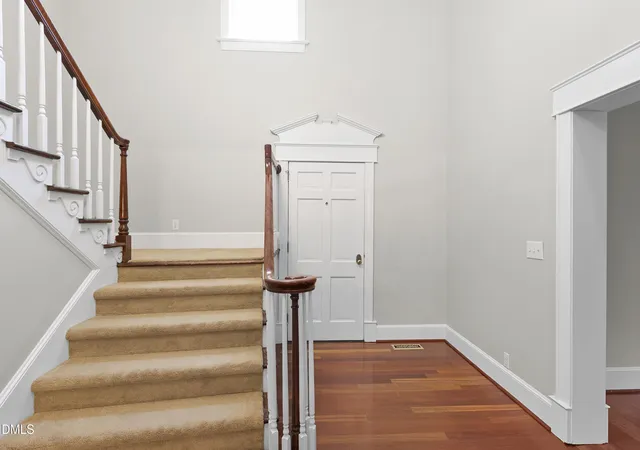


$574,999
Monthly Est:$2,862
 5 Beds
 5 Baths
4 full baths + 1 half bath
 4,200sqft
1302 Hermitage Rd, Sanford, NC 27330
$574,999
$2,862/moEst:
Get Pre-Approved
Single Family Residence
Built in 1966
$-- HOA
0.9 acre lot
$137/sq.ft
Description
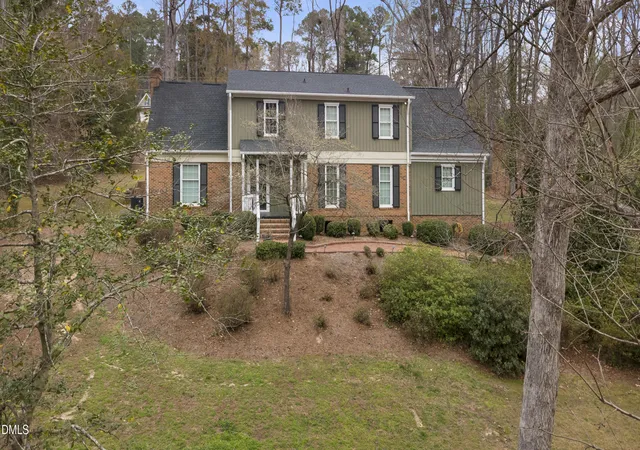
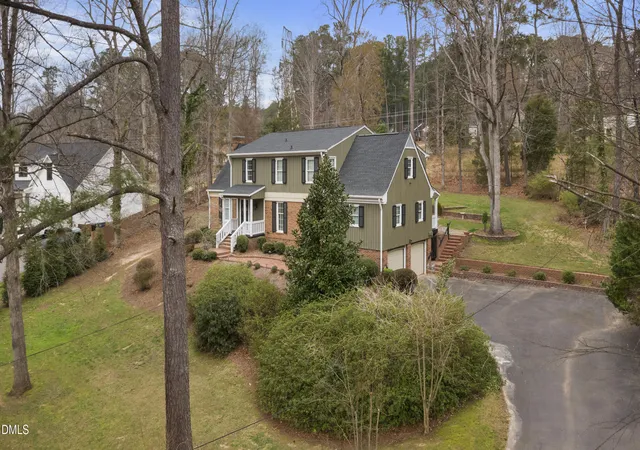
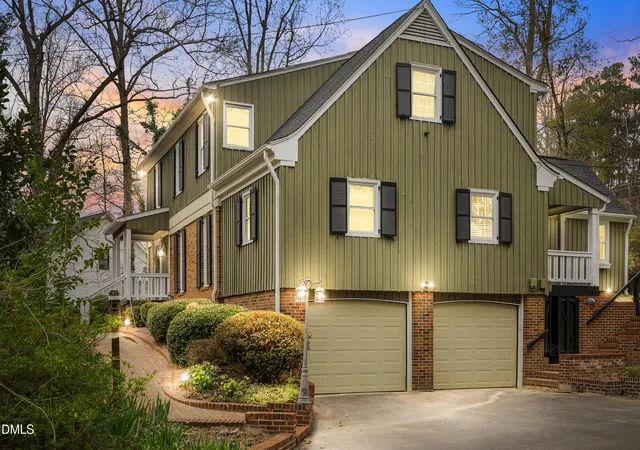
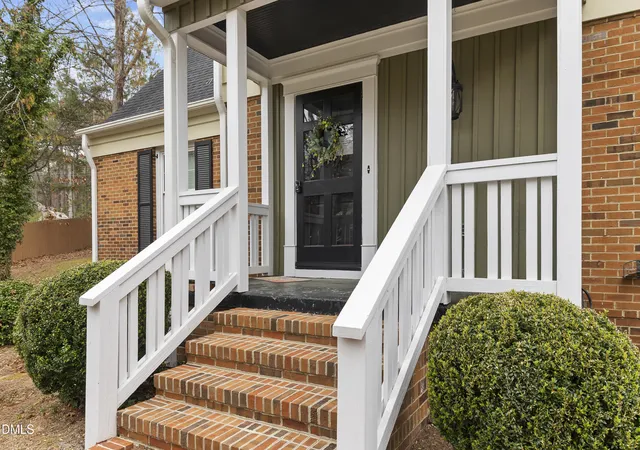
Located in the highly sought-after Westlake Valley community, this spacious home offers over 4,000 square feet of living space in one of Sanford's most desirable locations. Just minutes from US Highway 1, downtown Sanford, and the future Riverbirch development featuring Target, shopping, dining, and entertainment, convenience meets comfort with easy access to the Triangle, Southern Pines, and Fort Bragg. Designed for both everyday living and entertaining, the main level features a spacious living room, formal dining room, sunroom, and a cozy family room highlighted by wood-beam ceilings, custom built-ins, and a fireplace. The kitchen serves as the heart of the home with refreshed cabinetry, abundant storage, a center island with seating, stainless steel appliances, and a statement light fixture. A standout feature of the home is the flexible main-level suite complete with a bedroom, full bath, and adjoining sitting room or study ideal for multi-generational living, guests, a home office, or a secondary primary suite. Upstairs, the expansive owner's retreat offers a private escape with a fireplace, dual closets, and large bathroom. Two additional ensuite bedrooms provide comfort and privacy for family and guests alike. Recent improvements include a freshly painted interior, repaired and refinished drywall, professionally repaired and repointed front brick steps, updated fixtures, enhanced bedroom closet space and completed basement moisture mitigation measures for added peace of mind and long-term durability. Offering the space, flexibility, and updates today's buyers are looking for.
- Houzeo last checked: 10 minutes ago
- Listing updated: October 5, 2026 at 6:44 am
- Listing Provided by: Walter Ciucevich (919) 261-3163 , Brennan Jackson Patton | LPT Realty, LLC (877) 366-2213
- Source: Doorify MLS-NC | MLS#: 10176075

Property Details
Status
Active
Type
Single Family Residence
No. of Stories
2
County
City
Neighborhood
--
Year Built
1966
HOA Fees
-
Finished Area
4,200 sqft
Lot Size
0.9 acre lot
Basement Area
- sqft
MLS Name
Doorify MLS
MLS Number
10176075
MLS Status
Active

Continue Your Journey in App
Find your dream home, receive real-time updates, and many more!
Download App
Continue Your Journey in App
Find your dream home, receive real-time updates, and many more!
Location
Facts & Features
Rooms
Bedrooms & bathrooms
Bedrooms: 5
Bathrooms: 5
Interior
Flooring
Carpet, Tile, Wood
Sewer
Public Sewer
Cooling
Central Air
Heating
Heat Pump
Construction
Year Built
Year Built: 1966
Home type
Single Family Residence
Foundation Details
Brick/mortar
Construction Materials
Brick
Architectural Style
Colonial
Roof
Shingle
Utilities & Energy
Parking Features
Garage Faces Side, Paved
Water Source
Public
Other Features
Subdivision Name
West Lake Valley
Price History
| Date | Event | Price |
|---|---|---|
08/17/2026 Source: | Price Decreased | $574,999 -4.01% $137/sqft |
06/24/2026 Source: | Listed for Sale | $599,000 $143/sqft |
06/24/2026 Source: | Price Increased | $599,000 +49.75% $143/sqft |
09/08/2025 Source: | Sold | $400,000 -38.45% $95/sqft |
04/04/2024 Source: | Off Market | $649,900 $155/sqft |

Nearby Homes


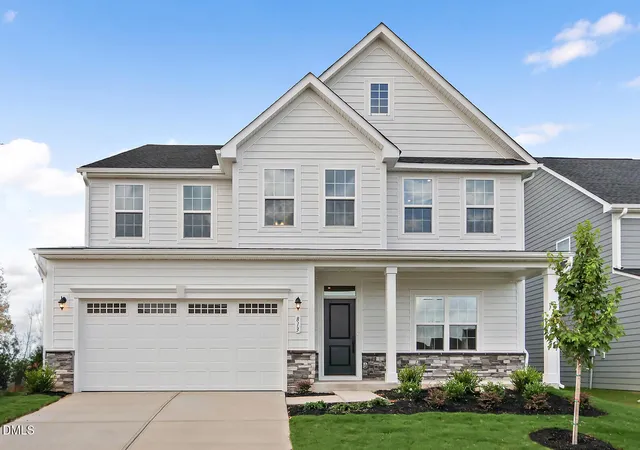
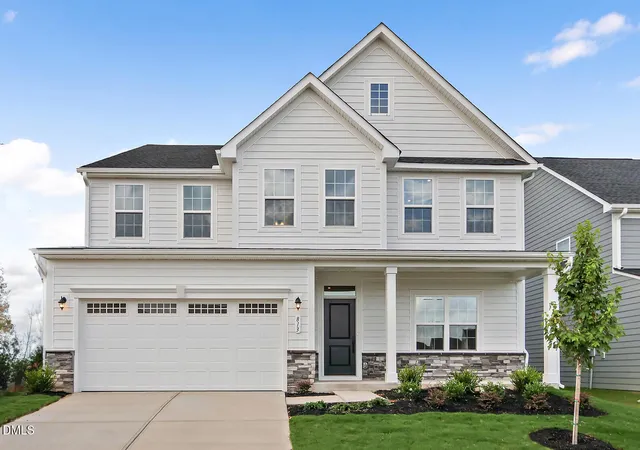
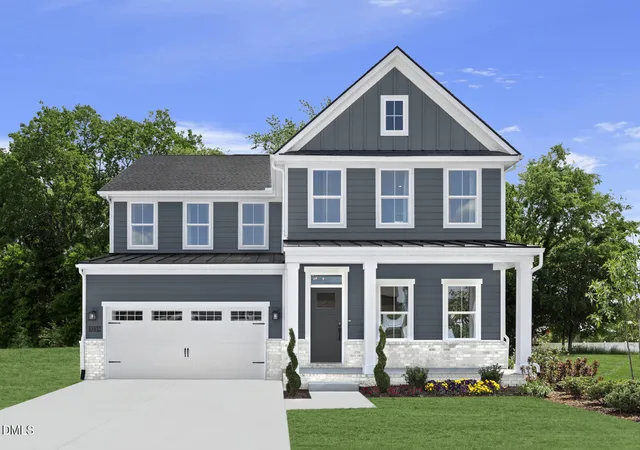


Find Homes by Property Features in Sanford, NC
Nearby New Homes For Sale


Based on information from the Doorify MLS (Triangle MLS, Inc.) through Oct 11, 2026, 02:30PM. All information provided is deemed reliable but is not guaranteed and should be independently verified. Some IDX listings have been excluded from this IDX display. Brokers make an effort to deliver accurate information, but buyers should independently verify any information on which they will rely in a transaction. The listing broker shall not be responsible for any typographical errors, misinformation, or misprints, and they shall be held totally harmless from any damages arising from reliance upon this data. This data is provided exclusively for consumers’ personal, non-commercial use. Listings marked with an icon are provided courtesy of the Doorify MLS, Inc. of North Carolina, Internet Data Exchange Database. Closed (sold) listings may have been listed and/or sold by a real estate firm other than the firm(s) featured on this website. Closed data is not available until the sale of the property is recorded in the MLS. Home sale data is not an appraisal, CMA, competitive or comparative market analysis, or home valuation of any property. © 2026 Doorify MLS, Inc. of North Carolina. All rights reserved. Non-MLS properties are not included. Properties sold were listed/sold by various MLS participating offices. © 2026 Doorify MLS, Inc. of North Carolina. All Rights Reserved.
 Advertising Broker: Nicholas Huscroft | Chosen Realty