Andover RE
Powered by 
- 0
- 3
- Overview
- Description
- Property Details
- Location
- Facts & Features
- Getting Around
- Nearby Homes




$979,800
Monthly Est:$4,877
 5 Beds
 3 Baths
3 full baths
 4,500sqft
1302 Peninsula Dr, Traverse City, MI 49686
$979,800
$4,877/moEst:
Get Pre-Approved
Single Family Residence
Built in 1968
$-- HOA
20,037.6 sqft lot
$218/sq.ft
Description
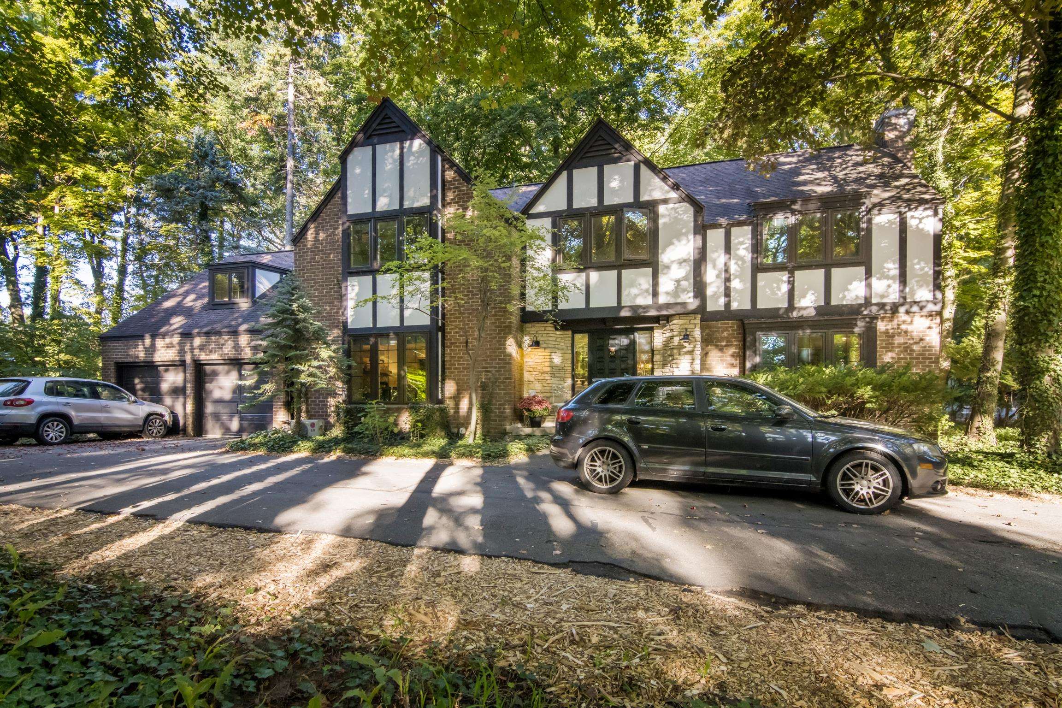
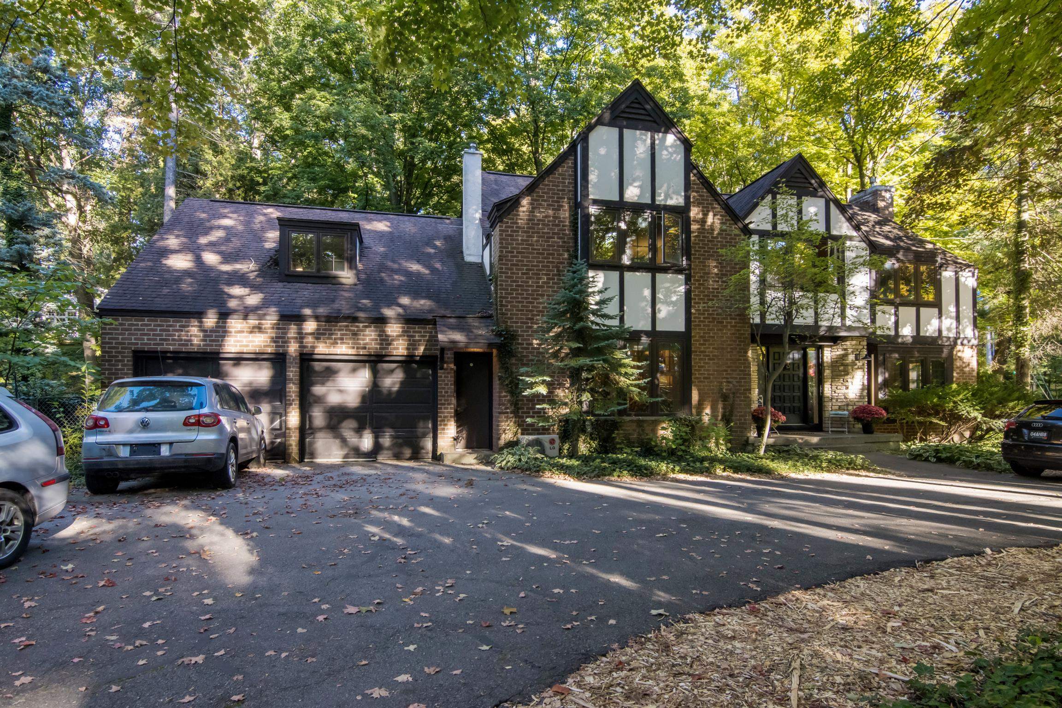
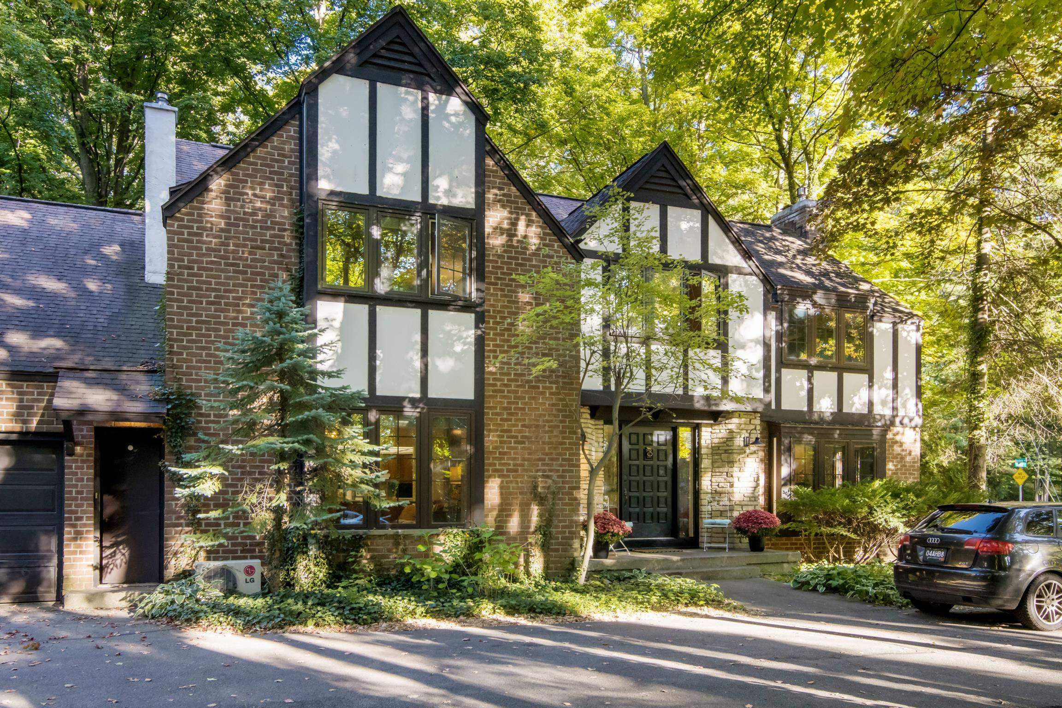
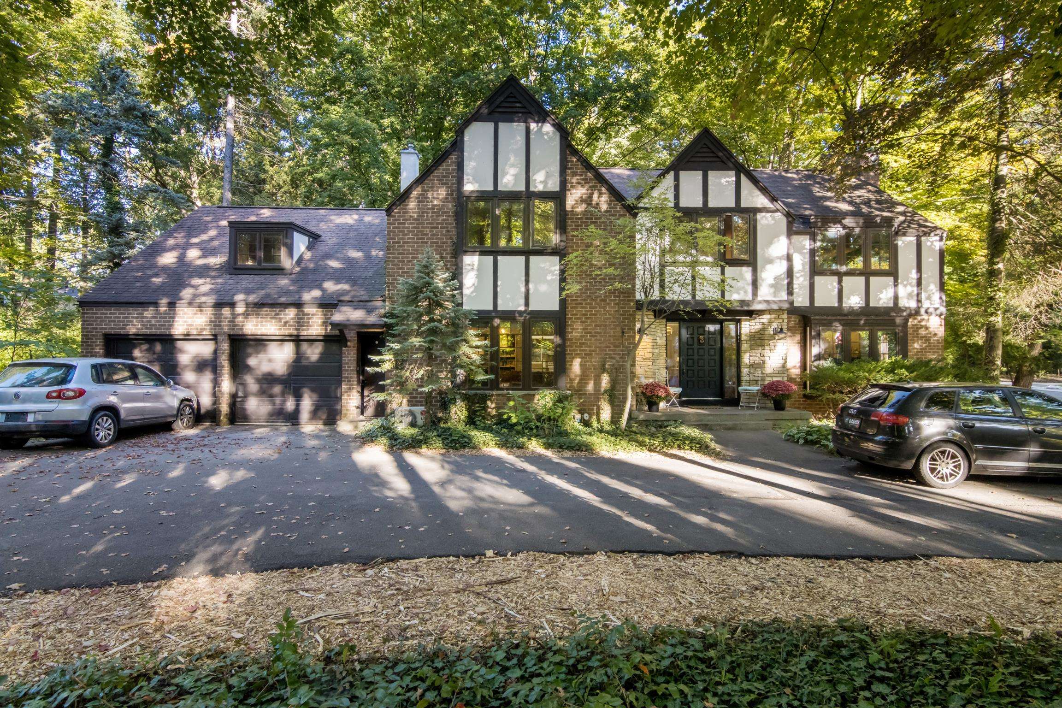
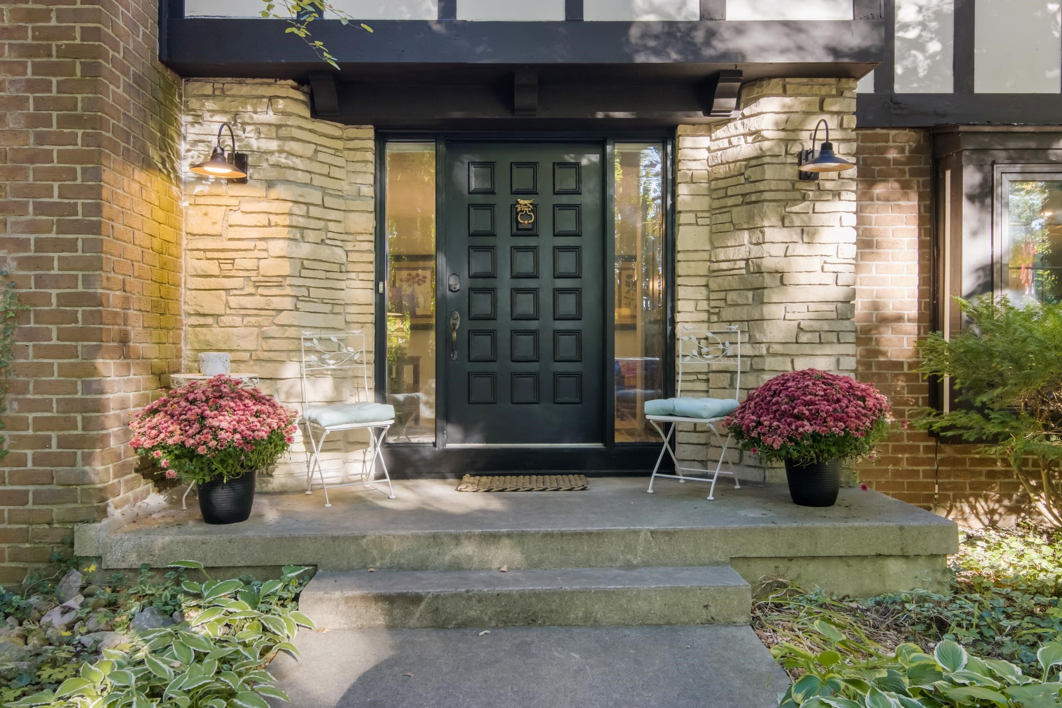
Space, privacy, character and location-this classic Tudor offers a rare opportunity at the base of Old Mission Peninsula. Set on a gracious corner lot with a park-like front yard and exceptional privacy, this spacious 5-bedroom, 2.75-bath home offers the appeal of Old Mission Peninsula living without giving up the convenience of being close to town. Just two blocks from Bryant Park and the sandy shores of Grand Traverse Bay, with Traverse City schools, downtown, the airport and everyday amenities all nearby. Inside, the traditional floor plan offers generously sized rooms, a main-floor formal sitting room, formal dining room, main-floor family room, built-in cabinetry, two gas fireplaces, laundry and a charming three-season room. The upper level features five spacious bedrooms and a large bonus room over the garage, offering additional space for a home office, hobby room, recreation area or other flexible uses. The home is very well insulated, helping keep it warm and comfortable in winter and cool in summer, while providing a surprisingly quiet interior. The lower level offers additional flexible space and plumbing in place for a future full bathroom. Outside, enjoy the expansive park-like setting, private backyard, vinyl deck, storage shed, additional carriage house garage with attic and fenced dog run. With its classic Tudor architecture, generous room sizes, traditional layout, exceptional lot and highly desirable location, this is a home with tremendous potential in one of Traverse City's most sought-after areas.
- Houzeo last checked: 12 hours ago
- Listing updated: October 7, 2026 at 7:37 pm
- Listing Provided by: Lynne C Moon | REO-TCRandolph-233022 (231) 946-4040
- Source: Realcomp MLS-MI | MLS#: 78080074284

- Originating MLS: Aspire North REALTORS
Property Details
Status
Active
Type
Single Family Residence
No. of Stories
-
County
City
Neighborhood
--
Year Built
1968
HOA Fees
-
Finished Area
4,500 sqft
Lot Size
20,037.6 sqft lot
Basement Area
- sqft
MLS Name
Realcomp MLS
MLS Number
78080074284
MLS Status
Active
Days on Market
1
Cumulative Days on Market
1

Continue Your Journey in App
Find your dream home, receive real-time updates, and many more!
Download App
Continue Your Journey in App
Find your dream home, receive real-time updates, and many more!
Location
Facts & Features
Rooms
Bedrooms & bathrooms
Bedrooms: 5
Bathrooms: 3
Interior
Appliances
Dishwasher, Disposal, Dryer, Oven, Refrigerator, Range, Washer
Cooling
Attic Fan, Central Air, Exhaust Fan
Heating
Baseboard, Natural Gas
Interior Features
Entrance Foyer
Sewer
Shared Septic
Construction
Year Built
Year Built: 1968
Home type
Single Family Residence
Construction Materials
Other
Foundation Details
Basement, Block
Utilities & Energy
Fireplace Features
Gas, Wood Burning Stove
Basement
Block, Partially Finished
Water Source
Public
Parking Features
Two Car Garage, Attached, Garage, Garage Door Opener
Other Features
Subdivision Name
Peninsula Drive Terrace
Patio And Porch Features
Deck, Porch
Lot Features
Corner Lot, Sloped, Wooded
Price History
| Date | Event | Price |
|---|---|---|
10/06/2026 Source: | Listed for Sale | $979,800 +49.59% $218/sqft |
12/02/2021 Source: | Sold | $655,000 $146/sqft |


Nearby Homes



Find Homes by Property Features in Traverse City, MI
Nearby New Homes For Sale


Based on information from the Board/Association of REALTORS® (alternatively, from the Realcomp II Ltd. MLS) through Oct 07, 2026, 06:00AM. All information provided is deemed reliable, but is not guaranteed to be accurate and should be independently verified. IDX provided courtesy of Realcomp II Ltd. via Andover Real Estate & Houzeo, Copyright 2026 Realcomp II Ltd. Shareholders Any use of search facilities of data on the site, other than by a consumer looking to purchase real estate, is prohibited. IDX information is provided exclusively for consumers' personal, noncommercial use and may not be used for any purpose other than to identify prospective properties consumers may be interested in purchasing. The accuracy of all information, regardless of source, is not guaranteed or warranted. All information should be independently verified. Listing Information presented by local MLS brokerage: Andover Real Estate, local REALTOR®- Scott Rubin - (248)206-3666 . Any use of search facilities of data on the site, other than by a consumer looking to purchase real estate, is prohibited. © 2024 Realcomp II Ltd. MLS. All Rights Reserved.
 Advertising Broker: Andover Real Estate | Andover Real Estate