- 0
- 3
- Overview
- Description
- Property Details
- Location
- Facts & Features
- Getting Around
- Nearby Homes
 42 hours ago



Street View
$948,000
Monthly Est:$4,719
 2 Beds
 1 Bath
1 full bath
 1,034sqft
11455 Peninsula Dr, Traverse City, MI 49686
$948,000
$4,719/moEst:
Get Pre-Approved
Single Family Residence
Built in 1967
$-- HOA
39,204 sqft lot
$917/sq.ft
Description
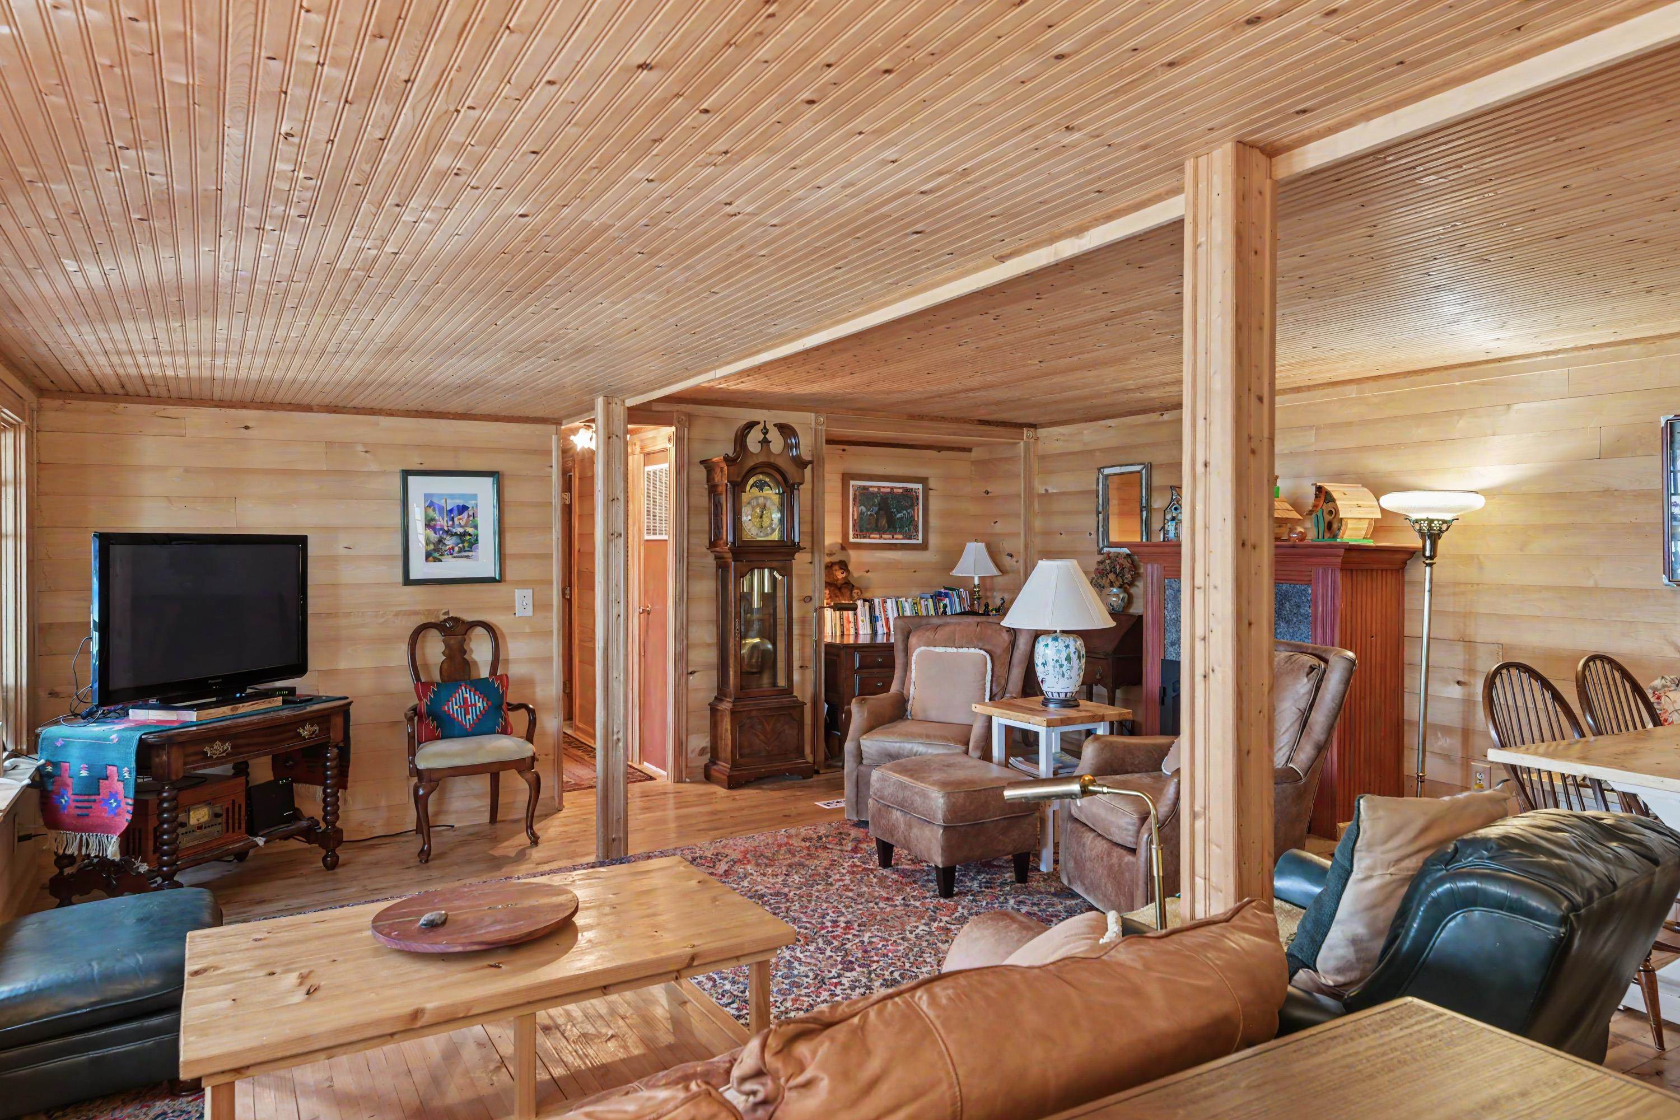
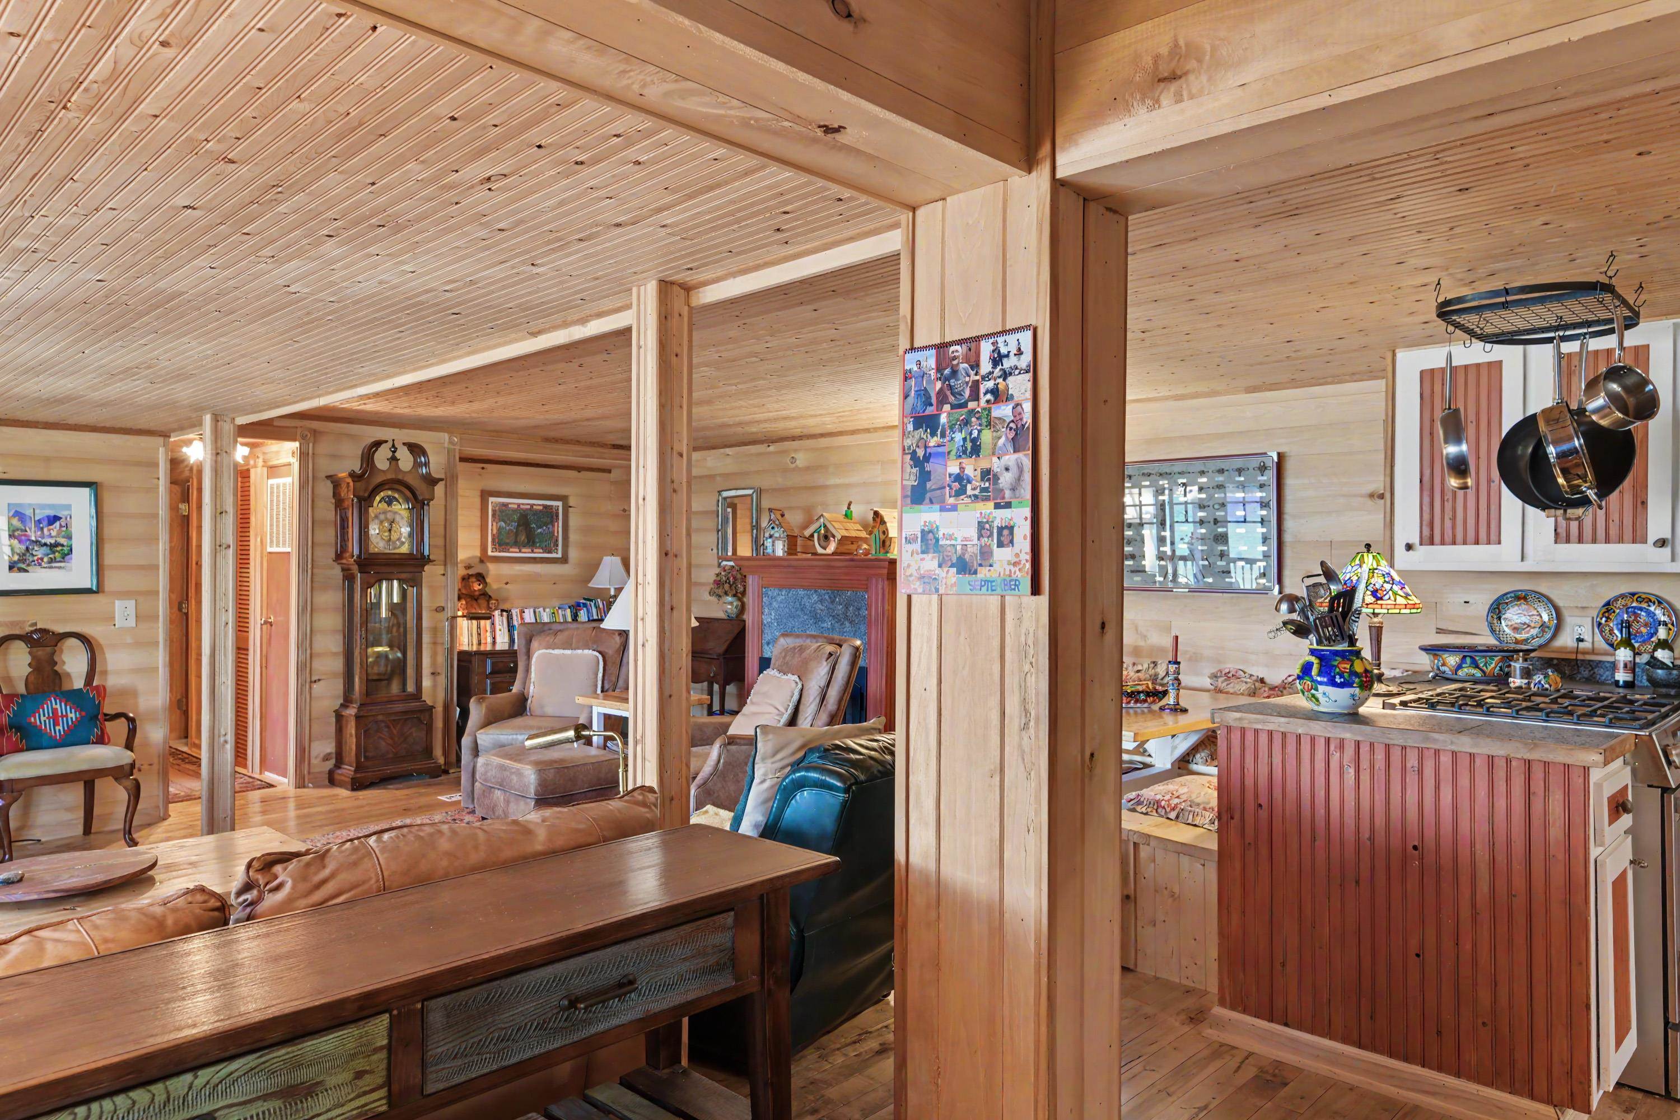
Dont miss this once-in-a-lifetime opportunity to live in a unique, one-of-kind, cedar-shake beach cottage set directly on the sands of Traverse Citys coveted West Bay. Kayak to Power Island just 1 ‚ ¼ miles away; view spectacular sunsets from a west facing, wrap-around deck, then fall asleep to the sound of waves rolling to the shore. Inside, pine covered walls & ceilings flood the living space with a golden hue. Hickory hardwood covers the floor with a fireplace on the north wall. Across scenic Peninsula Drive, nestled in woods, a classic Craftsman style, two-story garage offers plenty of storage for cars and water toys.
- Houzeo last checked: 13 minutes ago
- Listing updated: September 22, 2026 at 6:32 pm
- Listing Provided by: Karen J Schmidt , Danielle Jerome | Coldwell Banker Schmidt Traverse City (231) 922-2350
- Source: Realcomp MLS-MI | MLS#: 78080073769

- Originating MLS: Aspire North REALTORS
Property Details
Status
Active
Type
Single Family Residence
No. of Stories
-
County
City
Neighborhood
--
Year Built
1967
HOA Fees
-
Finished Area
1,034 sqft
Lot Size
39,204 sqft lot
Basement Area
- sqft
MLS Name
Realcomp MLS
MLS Number
78080073769
MLS Status
Active
Days on Market
1
Cumulative Days on Market
1

Continue Your Journey in App
Find your dream home, receive real-time updates, and many more!
Download App
Continue Your Journey in App
Find your dream home, receive real-time updates, and many more!
Facts & Features
Rooms
Bedrooms & bathrooms
Bedrooms: 2
Bathroom: 1
Interior
Window Features
Window Treatments
Sewer
Septic Tank
Appliances
Dishwasher, Dryer, Oven, Range, Washer
Interior Features
Entrance Foyer, Walk In Closets
Heating
Forced Air, Natural Gas
Construction
Year Built
Year Built: 1967
Home type
Single Family Residence
Construction Materials
Wood Siding
Architectural Style
Cottage, Ranch
Foundation Details
Crawl Space
Utilities & Energy
Water Source
Well
Fireplace Features
Gas
Parking Features
Two Car Garage, Detached, Garage, Garage Door Opener
Other Features
Subdivision Name
Metes And Bounds
Lot Features
Cleared, Water View, Sloped
Patio And Porch Features
Deck
Price History
| Date | Event | Price |
|---|---|---|
09/21/2026 Source: | Listed for Sale | $948,000 $917/sqft |

Nearby Homes





Find Homes by Property Features in Traverse City, MI
Nearby New Homes For Sale


Based on information from the Board/Association of REALTORS® (alternatively, from the Realcomp II Ltd. MLS) through Sep 23, 2026, 04:15PM. All information provided is deemed reliable, but is not guaranteed to be accurate and should be independently verified. IDX provided courtesy of Realcomp II Ltd. via Andover Real Estate & Houzeo, Copyright 2026 Realcomp II Ltd. Shareholders Any use of search facilities of data on the site, other than by a consumer looking to purchase real estate, is prohibited. IDX information is provided exclusively for consumers' personal, noncommercial use and may not be used for any purpose other than to identify prospective properties consumers may be interested in purchasing. The accuracy of all information, regardless of source, is not guaranteed or warranted. All information should be independently verified. Listing Information presented by local MLS brokerage: Andover Real Estate, local REALTOR®- Scott Rubin - (248)206-3666 . Any use of search facilities of data on the site, other than by a consumer looking to purchase real estate, is prohibited. © 2024 Realcomp II Ltd. MLS. All Rights Reserved.
 Advertising Broker: Andover Real Estate | Andover Real Estate


