- Overview
- Description
- Property Details
- Location
- HOA Management
- Facts & Features
- Getting Around
- Nearby Homes



$315,000
Monthly Est:$1,568
 2 Beds
 2 Baths
2 full baths
 1,049sqft
13020 Leverington St, Tampa, FL 33624
$315,000
$1,568/moEst:
Get Pre-Approved
Villa
Built in 1984
$95/mo HOA
3,885 sqft lot
$300/sq.ft
Description
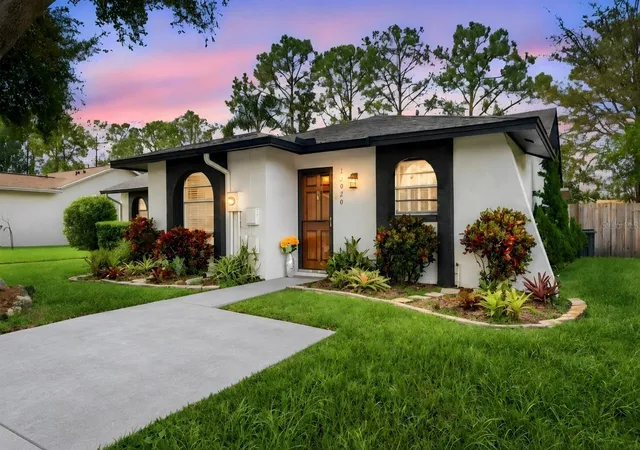
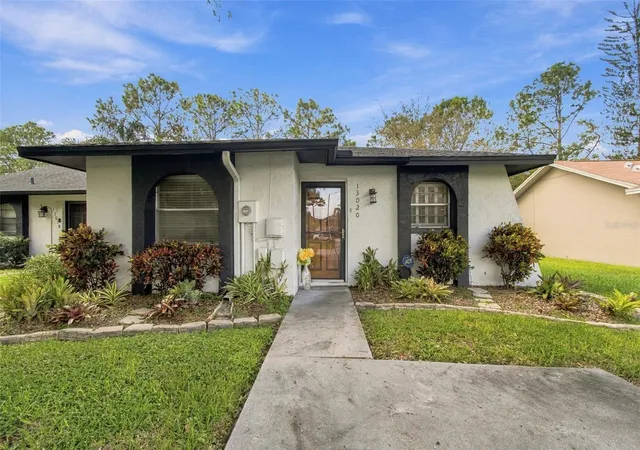
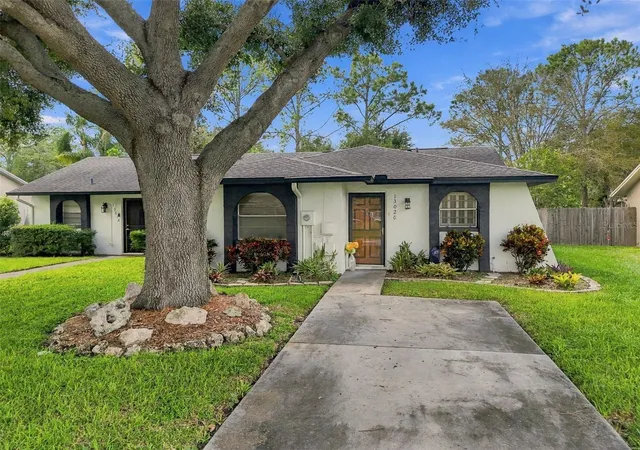
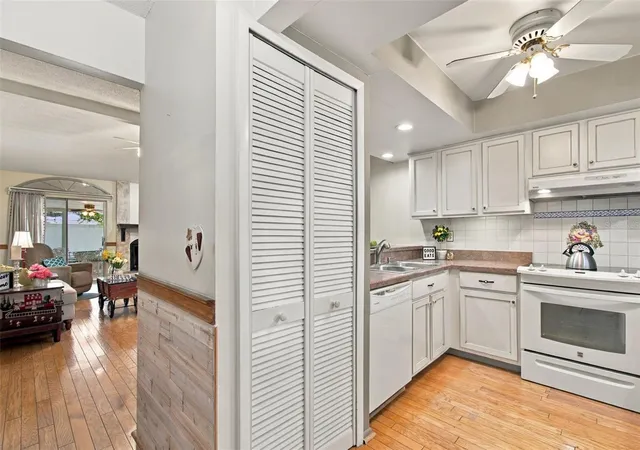
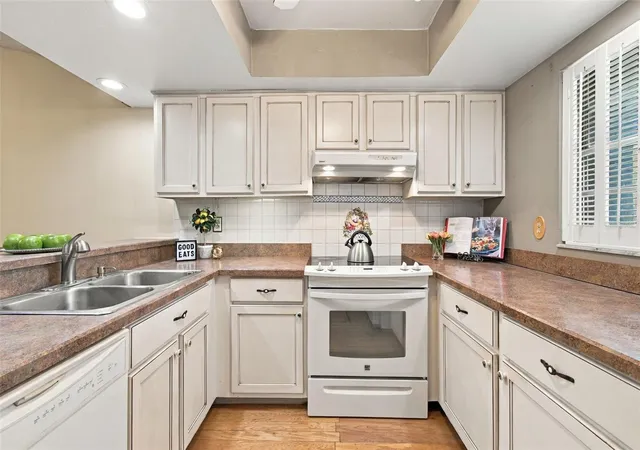
Welcome to your new home in the sought after Carrollwood community of Lowell Village. Your charming 1049 sq ft two bedroom and 2 two bathroom villa offers a perfectly maintained home with plenty of character. As you enter your home you will notice the custom features like the decorative wood wall paneling, chair rails and wood floors that are throughout the home, creating a warm and inviting feel. Your home's open floor plan showcases a wood burning fireplace adding a cozy touch to the main living space. The fireplace features a gorgeously designed mantle and an eye-catching custom surrounding hearth. Beyond the family room the large sliding glass doors allow the natural light with views of your extended lanai and backyard garden making it easy to enjoy everyday living and entertaining. Your kitchen is a chef's dream with custom mosaic tile, a counter bar combo that overlooks the dining area and spacious gathering room while keeping everyone connected while you relax or entertain. Your bedrooms and bathrooms are tucked away utilizing a hallway offering privacy and relaxation. The primary bedroom has a beautiful decorative custom installed wood panel wall and an oversized window that looks out onto the backyard garden bringing in beautiful natural light and a peaceful view. Both bedrooms are located down this private hallway along with two full bathrooms, offering privacy from the main living areas. You will enjoy your over sized screened-in covered lanai that features tile flooring and an additional spacious storage closet equipped with electric giving you plenty of room for hobbies, tools, or extra storage. Your backyard oasis gives you the opportunity to create your memories with shaded areas and landscape. HOA includes front lawn maintenance, exterior paint, and a community pool. Roof 2023, Hvac 2023, duct work and insulation 2023, WH 2024
- Houzeo last checked: 8 minutes ago
- Listing updated: October 24, 2026 at 2:09 pm
- Listing Provided by: Sheri Pearson (813) 855-4982 | FUTURE HOME REALTY INC (813) 855-4982
- Source: Stellar MLS-FL as distributed by MLS GRID | MLS#: TB8549007

Property Details
Status
Active
Type
Single Family Residence
No. of Stories
-
County
City
Neighborhood
--
Year Built
1984
HOA Fees
$95/mo
Finished Area
1,049 sqft
Lot Size
3,885 sqft lot
Basement Area
- sqft
MLS Name
Stellar MLS
MLS Number
TB8549007
MLS Status
Active
Days on Market
15
Cumulative Days on Market
9

Continue Your Journey in App
Find your dream home, receive real-time updates, and many more!
Continue Your Journey in App
Find your dream home, receive real-time updates, and many more!
Location
HOA Management
Magda Hatka
HOA Fees
$95/ Monthly
Amenities
 Amenities and services may be covered by one or multiple associations and service providers.
 Pool
 Park Playground
 Sports Court
Disclaimer: Amenities are based on third-party information and may vary; buyers must independently verify all amenities, as information is deemed reliable but not guaranteed.
Facts & Features
Rooms
Bedrooms & bathrooms
Bedrooms: 2
Bathrooms: 2
Interior
Flooring
Wood
Sewer
Public Sewer
Cooling
Central Air
Interior Features
Ceiling Fans(s), Chair Rail, Kitchen/family Room Combo, Open Floorplan, Primary Bedroom Main Floor, Window Treatments
Heating
Central
Appliances
Cooktop, Dishwasher, Electric Water Heater, Microwave, Range, Refrigerator, Washer
Window Features
Skylight(s)
Exterior Features
Sidewalk, Storage
Construction
Year Built
Year Built: 1984
Home type
Villa
Construction Materials
Block
Roof
Shingle
Property Condition
Completed
Foundation Details
Slab
Architectural Style
Ranch
Utilities & Energy
Laundry Features
Electric Dryer Hookup, In Kitchen, Inside, Laundry Closet, Washer Hookup
Parking Features
Driveway
Fireplace Features
Wood Burning
Association Amenities
Park, Pool, Racquetball
Water Source
Public
Utilities
Bb/hs Internet Available, Cable Available, Electricity Available, Electricity Connected, Phone Available, Public, Sewer Connected, Water Connected
Other Features
Lot Features
Landscaped
Community Features
Deed Restrictions, Park, Pool, Racquetball
Subdivision Name
Lowell Village
Patio And Porch Features
Patio, Screened
Vegetation
Mature Landscaping, Trees/landscaped
Price History
| Date | Event | Price |
|---|---|---|
10/15/2026 Source: | Listed for Sale | $315,000 $300/sqft |

Getting Around 13020 Leverington St
Bike Score®

Somewhat Bikeable
42/100
Walk Score®

Car-Dependent
20/100
Transit Score®

Minimal Transit
23/100
Data provided by Redfin
Nearby Homes

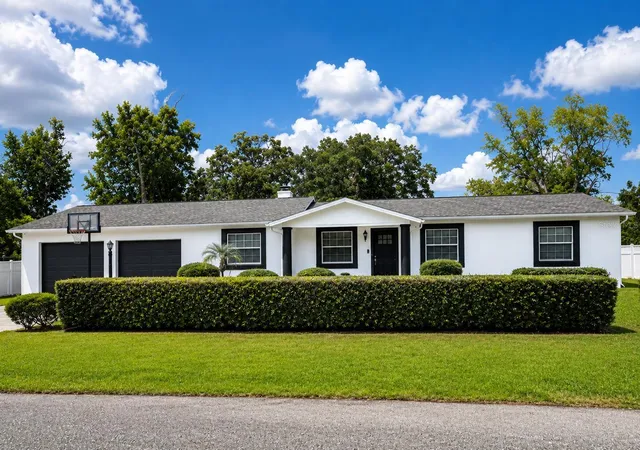
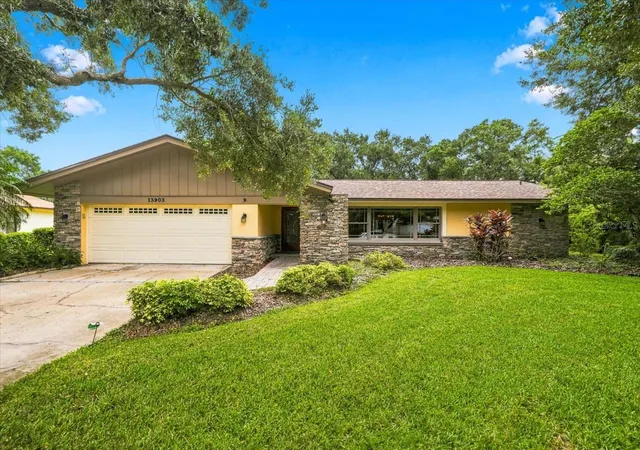
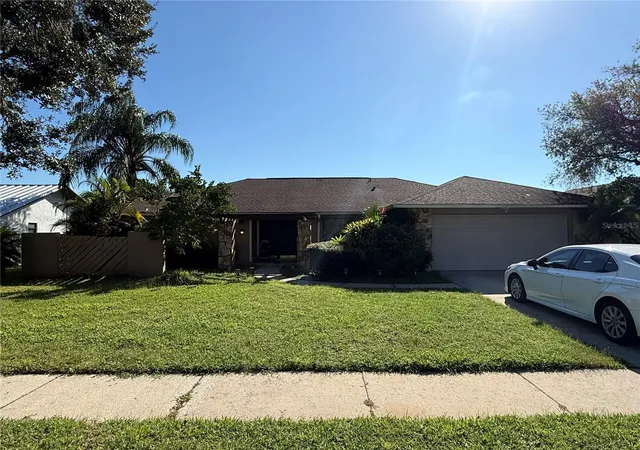
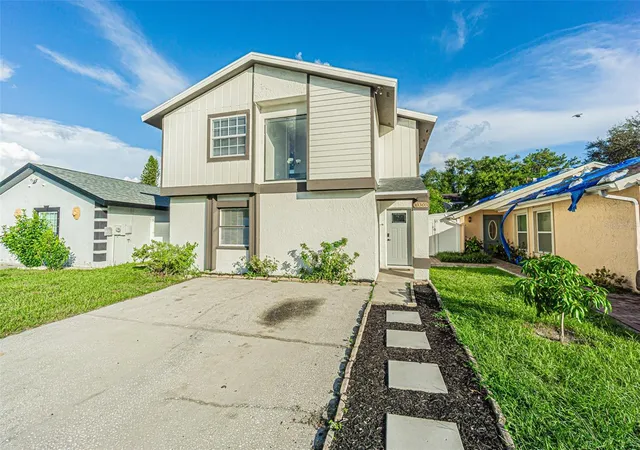
Find Homes by Property Features in Tampa, FL
Nearby New Homes For Sale

Based on information from Stellar MLS® through Oct 31, 2026, 12:00AM as submitted to and distributed by MLS GRID. All data is obtained from various sources and may not have been verified by the broker or MLS GRID. Supplied Open House Information is subject to change without notice. All information should be independently reviewed and verified for accuracy. Properties may or may not be listed by the office/agent presenting the information. IDX information is provided exclusively for consumers’ personal non-commercial use. It may not be used for any purpose other than to identify prospective properties consumers may be interested in purchasing. The data is deemed reliable but is not guaranteed by MLS GRID. The use of the MLS GRID Data may be subject to an end-user license agreement prescribed by the Member Participant’s applicable MLS, if any, and as amended from time to time. © 2026 Stellar MLS. All Rights Reserved.
 Advertising Broker: Fred McGill | Simple Showing, Inc
