- Overview
- Description
- Property Details
- Location
- HOA Management
- Facts & Features
- Getting Around
- Nearby Homes


$899,000
Monthly Est:$4,475
 5 Beds
 3 Baths
2 full baths
 4,416sqft
13027 Sunrise Ridge Dr, Peyton, CO 80831
$899,000
$4,475/moEst:
Get Pre-Approved
Single Family Residence
Built in 2025
$241.33/mo HOA
0.55 acre lot
$204/sq.ft
Description
Stunning new construction ranch home with walkout basement, mountain views, and over 4,400 finished square feet in The Estates at Rolling Hills Ranch. Situated on more than half an acre, this thoughtfully designed custom home offers 5 bedrooms, 3 bathrooms, a finished walkout basement with wet bar, and an oversized 3-car garage.
Built by High Country Homes, a trusted local builder with over 50 years of experience, this home blends luxury, comfort, and functionality with desirable main-level living, an open-concept floor plan, and a gourmet kitchen featuring premium LG appliances, granite countertops, and generous entertaining space. The south-facing deck captures breathtaking Front Range views and unforgettable Colorado sunsets.
The finished walkout basement provides exceptional flexibility for entertaining, hosting guests, a home theater, recreation room, or multi-generational living. Combining quality craftsmanship, luxury finishes, expansive living space, and a premium homesite, this home presents a rare opportunity to own a brand-new custom ranch in one of the Colorado Springs area's most sought-after communities.
Residents enjoy access to outstanding Meridian Ranch amenities, including indoor and outdoor pools, a lazy river, fitness center, parks, trails, and the upcoming 45,000-square-foot Field House.
- Houzeo last checked: 0 minutes ago
- Listing updated: September 20, 2026 at 9:06 pm
- Listing Provided by: Madison Claren (719) 502-7491 , Will Story | LPT Realty (877) 366-2213
- Source: DENVER (RE COLORADO) MLS-CO | MLS#: 8104516

Property Details
Status
Active
Type
Single Family Residence
No. of Stories
-
County
City
Neighborhood
--
Year Built
2025
HOA Fees
$241.33/mo
Finished Area
4,416 sqft
Lot Size
0.55 acre lot
Basement Area
- sqft
MLS Name
DENVER (RE COLORADO) MLS
MLS Number
8104516
MLS Status
Active
Days on Market
120

Continue Your Journey in App
Find your dream home, receive real-time updates, and many more!
Download App
Continue Your Journey in App
Find your dream home, receive real-time updates, and many more!
Location
HOA Management
Warren Management Group
HOA Fees
$100/ Annually
Warren Management Group
HOA Fees
$233/ Monthly
Amenities
 Amenities and services may be covered by one or multiple associations and service providers.
 Club House
 Park Playground
 Gym
Gym
 Pool
Pool
 Bike Trails
 Spa
Spa
Disclaimer: Amenities are based on third-party information and may vary; buyers must independently verify all amenities, as information is deemed reliable but not guaranteed.
Facts & Features
Rooms
Bedrooms & bathrooms
Bedrooms: 5
Bathrooms: 3
Bedroom
Level: Main
Bathroom Full
Level: Main
Bedroom
Level: Main
Bathroom Three Quarter
Level: Main
Kitchen
Level: Main
Bedroom
Level: Main
Laundry
Level: Main
Bedroom
Level: Basement
Bedroom
Level: Basement
Bathroom Full
Level: Basement
Interior
Sewer
Public Sewer
Cooling
Central Air
Heating
Forced Air
Construction
Year Built
Year Built: 2025
Home type
Single Family Residence
Construction Materials
Frame, Stone, Stucco
Roof
Composition
Utilities & Energy
Basement
Daylight, Finished, Full, Walk Out Access
Association Amenities
Clubhouse, Fitness Center, Park, Pool, Spa/hot Tub, Trail(s)
Parking Features
Oversized
Other Features
Subdivision Name
The Estates At Rolling Hills Ranch
Price History
| Date | Event | Price |
|---|---|---|
08/05/2026 Source: | Price Decreased | $899,000 -2.81% $263/sqft |
07/15/2026 Source: | Price Increased | $925,000 +2.89% $270/sqft |
06/19/2026 Source: | Listed for Sale | $899,000 -3.33% $263/sqft |
06/19/2026 Source: | Price Decreased | $930,000 -2.11% $272/sqft |
06/16/2026 Source: | Listing Removed | $950,000 -3.94% $277/sqft |

Show more
Nearby Homes
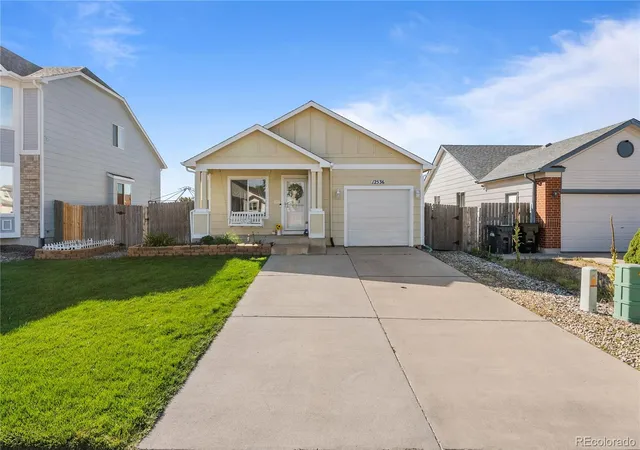
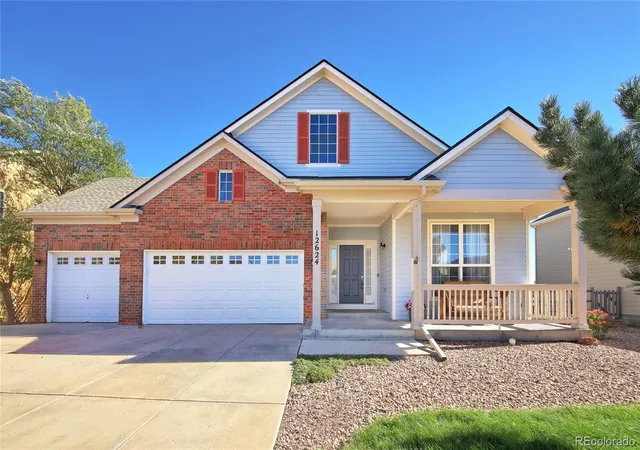
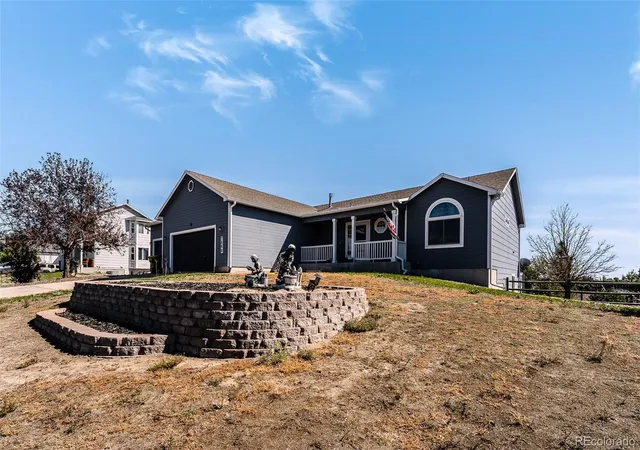
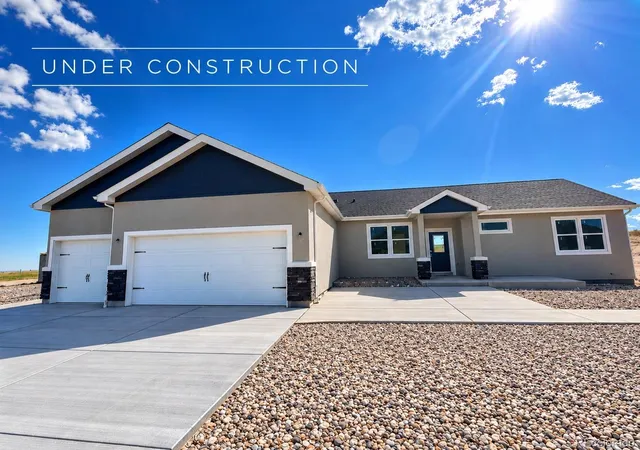
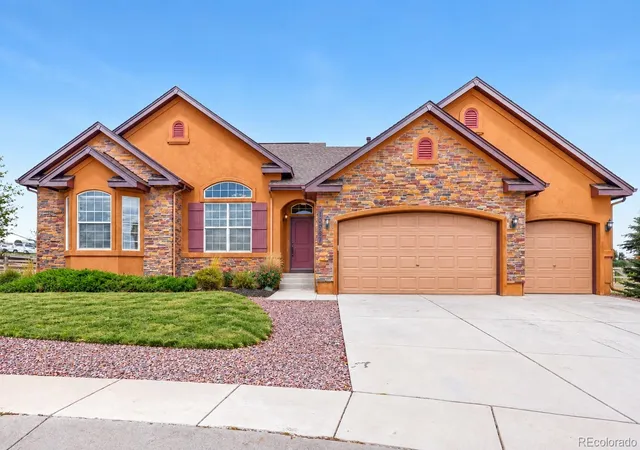
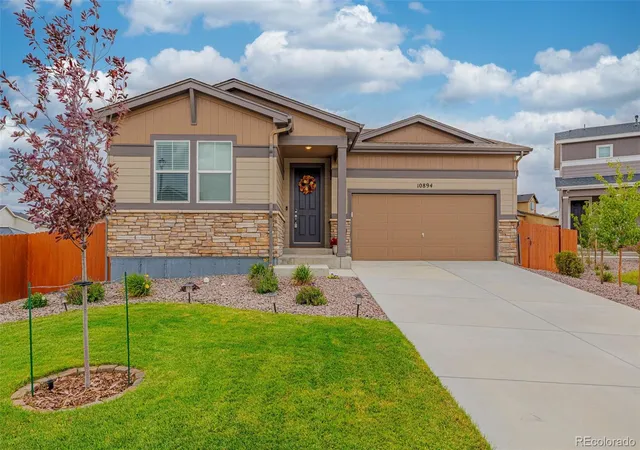
Find Homes by Property Features in Peyton, CO

Based on information from REcolorado®, Inc.through Oct 18, 2026, 05:45PM. Not all properties were listed and/or closed by Company. This representation is based in whole or in part on content supplied by REcolorado®, Inc. REcolorado®, Inc. does not guarantee nor is it in any way responsible for its accuracy. Content maintained by REcolorado®, Inc. may not reflect all real estate activity in the market. Some IDX listings have been excluded from this website. Any use search of data on the website, other than by a consumer looking to purchase real estate, is prohibited. If Houzeo suspect “scraping” of the data has occurred, the suspicion and any evidence will be reported to the MLS. IDX information is provided exclusively for consumers' personal non-commercial use. It may not be used for any purpose other than to identify prospective properties consumers may be interested in purchasing. The data is deemed reliable but is not guaranteed by REcolorado®. The use of the IDX Data may be subject to an end user license agreement prescribed by REcolorado® as amended from time to time.
Based on information submitted to the MLS GRID as of Oct 18, 2026, 05:45PM. All data is obtained from various sources and may not have been verified by broker or MLS GRID. Supplied Open House information is subject to change without notice. All information should be independently reviewed and verified for accuracy. Properties may or may not be listed by the office/agent presenting the information. ©2026 REcolorado®, Inc. All Rights Reserved.
 Advertising Broker: Albert Gollas | Gollas and Company, Inc.
