- Overview
- Description
- Property Details
- Location
- HOA Management
- Facts & Features
- Getting Around
- Nearby Homes


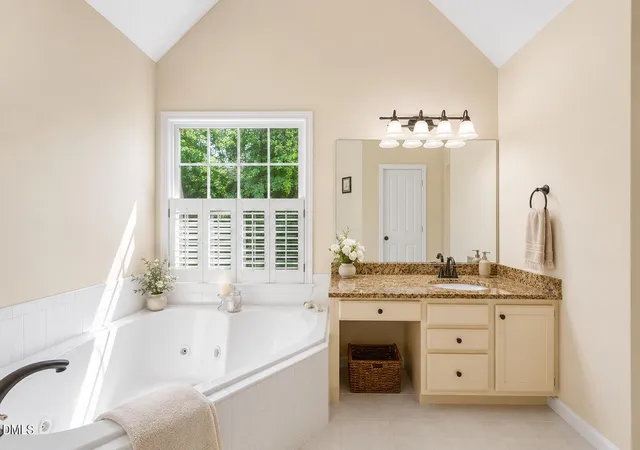


$550,000
Monthly Est:$2,738
 4 Beds
 3 Baths
2 full baths + 1 half bath
 2,175sqft
1303 Patterson Grv Rd, Apex, NC 27502
$550,000
$2,738/moEst:
Get Pre-Approved
Single Family Residence
Built in 1998
$48/mo HOA
0.29 acre lot
$253/sq.ft
Description
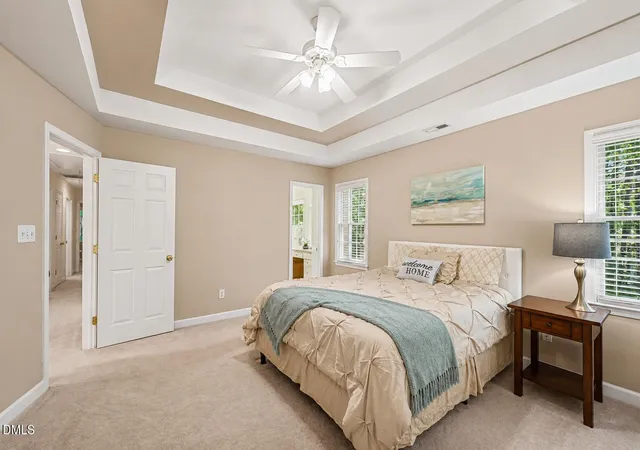
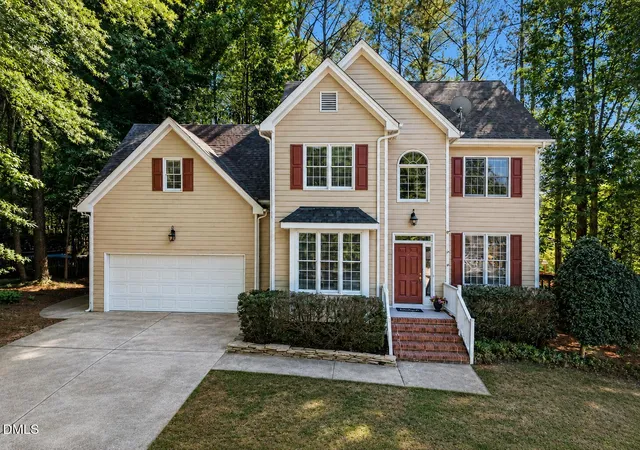
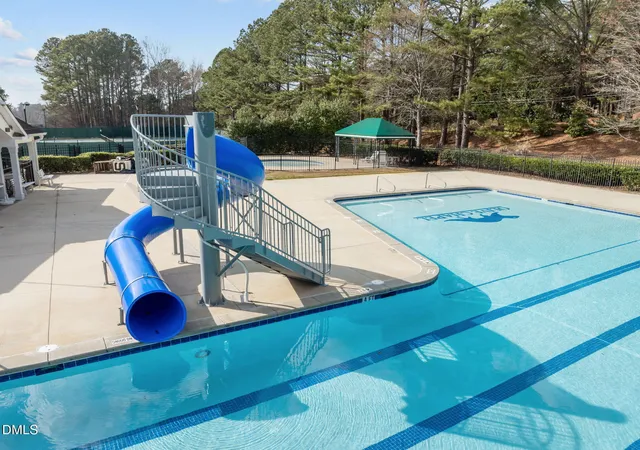
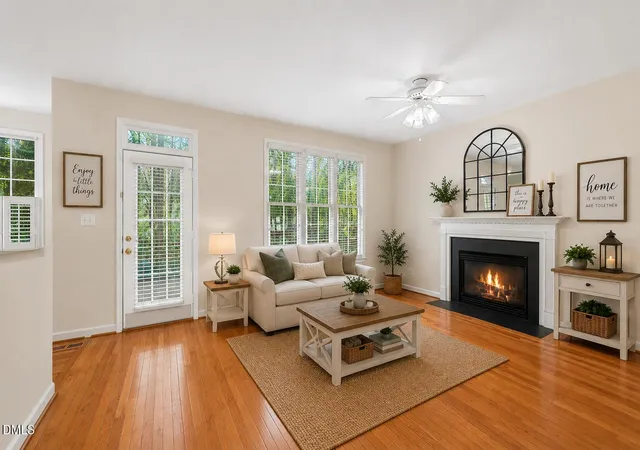
Some homes impress you with a long list of extras. Others simply make everyday life feel a little easier. 1303 Patterson Grove Road is the second kind. Tucked into the established Pearson Farms community, this 4-bedroom, 2.5-bath home offers the combination that can be surprisingly hard to find in Apex: mature trees, a private backyard, flexible living space, neighborhood amenities, and a location that keeps so much of the Triangle within easy reach. Start with the neighborhood. Pearson Farms gives you more than just a place to come home to, with a community pool, tennis and pickleball courts, basketball, playground and neighborhood trails. On a Saturday morning, you can stay close to home—or head out and have plenty to choose from. Historic Downtown Apex is just minutes away, where Salem Street brings together locally owned restaurants, coffee shops, breweries, boutiques and community events. Downtown's newer Local Spot Social District adds another fun way to enjoy the area, allowing visitors to grab a drink from participating businesses and stroll through designated portions of downtown. ([Apex NC][2]) And Apex keeps adding reasons to get outside. Nearby Pleasant Park offers six pickleball courts, tennis and basketball courts, multipurpose fields, Splashlantis and its 1.5-acre Enchanted Forest inclusive playground. Jordan Lake is also within easy reach when the day calls for boating, paddling, hiking, swimming or simply finding a spot by the water. Then you come home. Step inside to a soaring two-story foyer with hardwood floors and traditional living and dining spaces that can easily adapt to the way you live. Maybe the formal living room becomes the office you've been wanting. Maybe it stays a quiet sitting room. There's room here to make the floor plan your own. The family room feels comfortable rather than oversized, with a gas fireplace at its center and views toward the wooded backyard. The kitchen keeps everyone connected with granite countertops, stainless steel appliances, a gas range, generous cabinetry, center island and a bright breakfast area. It's the kind of kitchen that works just as well for Tuesday-night dinner as it does when everyone somehow ends up standing around the island. Upstairs, the primary suite offers a tray ceiling, walk-in closet, dual vanities, separate shower and jetted soaking tub. But one of the most useful spaces may be the fourth bedroom. It's oversized, has its own walk-in closet and window seat, and doesn't have to be "just" a bedroom. Movie room. Home office. Playroom. Fitness room. Hobby space. Guest retreat. It can change as life changes. And then there's the backyard. This may be the part you don't fully appreciate until you stand outside. Instead of looking across a wide-open yard into rows of neighboring homes, you're surrounded by mature trees and greenery. The fenced yard feels tucked away, with a deck for morning coffee, a patio for grilling or gathering, and enough outdoor space to enjoy without signing yourself up for an entire weekend of yard work. For commuters and travelers, Apex also offers convenient access to major Triangle routes, including US-1, US-64 and I-540. The Town of Apex notes that RDU is approximately 15 minutes from Apex via I-540, helping connect residents to RTP, Raleigh, Cary and destinations beyond.
- Houzeo last checked: 8 minutes ago
- Listing updated: October 20, 2026 at 8:57 pm
- Listing Provided by: Heather Gower (919) 219-0261 | Berkshire Hathaway HomeService (919) 859-3300
- Source: Doorify MLS-NC | MLS#: 10169062

Property Details
Status
Active
Type
Single Family Residence
No. of Stories
2
County
City
Neighborhood
Year Built
1998
HOA Fees
$48/mo
Finished Area
2,175 sqft
Lot Size
0.29 acre lot
Basement Area
- sqft
MLS Name
Doorify MLS
MLS Number
10169062
MLS Status
Active

Continue Your Journey in App
Find your dream home, receive real-time updates, and many more!
Download App
Continue Your Journey in App
Find your dream home, receive real-time updates, and many more!
Location
HOA Management
PPM
HOA Fees
$48.5/ Monthly
Amenities
 Amenities and services may be covered by one or multiple associations and service providers.
 Lawn Care
 Bike Trails
 Park Playground
 Maintenance
 Pool
 Basket Ball
 Tennis
 Sports Court
Disclaimer: Amenities are based on third-party information and may vary; buyers must independently verify all amenities, as information is deemed reliable but not guaranteed.
Facts & Features
Rooms
Bedrooms & bathrooms
Bedrooms: 4
Bathrooms: 3
Interior
Sewer
Public Sewer
Appliances
Dishwasher, Disposal, Free Standing Gas Range, Microwave
Heating
Central, Fireplace(s), Natural Gas
Flooring
Carpet, Hardwood, Tile, Vinyl
Window Features
Blinds, Double Pane Windows, Plantation Shutters
Interior Features
Bathtub/shower Combination, Breakfast Bar, Cathedral Ceiling(s), Ceiling Fan(s), Chandelier, Crown Molding, Double Vanity, Entrance Foyer, Granite Counters, High Ceilings, Kitchen Island, Open Floorplan, Pantry, Recessed Lighting, Separate Shower, Shower Only, Smooth Ceilings, Tray Ceiling(s), Vaulted Ceiling(s), Walk In Closet(s), Walk In Shower, Water Closet, Whirlpool Tub
Exterior Features
Fenced Yard, Private Yard, Rain Gutters
Cooling
Ceiling Fan(s), Central Air
Construction
Year Built
Year Built: 1998
Home type
Single Family Residence
Roof
Shingle
Architectural Style
Traditional
Construction Materials
Block, Brick, Hardi Plank Type
Foundation Details
Block
Utilities & Energy
Basement
Crawl Space
Fireplace Features
Gas Log
Laundry Features
Inside, Laundry Room, Upper Level
Water Source
Public
Parking Features
Attached, Driveway, Garage, Garage Door Opener
Association Amenities
Basketball Court, Landscaping, Park, Playground, Pool, Sport Court, Tennis Court(s), Trail(s)
Other Features
Community Features
Park, Playground, Pool, Sidewalks, Tennis Court(s)
Patio And Porch Features
Deck, Patio
Subdivision Name
Pearson Farms
Price History
| Date | Event | Price |
|---|---|---|
07/21/2026 Source: | Price Decreased | $550,000 -0.90% $253/sqft |
06/09/2026 Source: | Price Decreased | $555,000 -1.77% $255/sqft |
05/22/2026 Source: | Price Increased | $565,000 +2.73% $260/sqft |
05/22/2026 Source: | Listed for Sale | $550,000 $253/sqft |

Getting Around 1303 Patterson Grv Rd
Bike Score®

Somewhat Bikeable
15/100
Walk Score®

Car-Dependent
24/100
Data provided by Redfin
Nearby Homes







Find Homes by Property Features in Apex, NC
Nearby New Homes For Sale


Based on information from the Doorify MLS (Triangle MLS, Inc.) through Oct 21, 2026, 01:15AM. All information provided is deemed reliable but is not guaranteed and should be independently verified. Some IDX listings have been excluded from this IDX display. Brokers make an effort to deliver accurate information, but buyers should independently verify any information on which they will rely in a transaction. The listing broker shall not be responsible for any typographical errors, misinformation, or misprints, and they shall be held totally harmless from any damages arising from reliance upon this data. This data is provided exclusively for consumers’ personal, non-commercial use. Listings marked with an icon are provided courtesy of the Doorify MLS, Inc. of North Carolina, Internet Data Exchange Database. Closed (sold) listings may have been listed and/or sold by a real estate firm other than the firm(s) featured on this website. Closed data is not available until the sale of the property is recorded in the MLS. Home sale data is not an appraisal, CMA, competitive or comparative market analysis, or home valuation of any property. © 2026 Doorify MLS, Inc. of North Carolina. All rights reserved. Non-MLS properties are not included. Properties sold were listed/sold by various MLS participating offices. © 2026 Doorify MLS, Inc. of North Carolina. All Rights Reserved.
 Advertising Broker: Nicholas Huscroft | Chosen Realty
