- Overview
- Description
- Property Details
- Location
- HOA Management
- Facts & Features
- Getting Around
- Nearby Homes

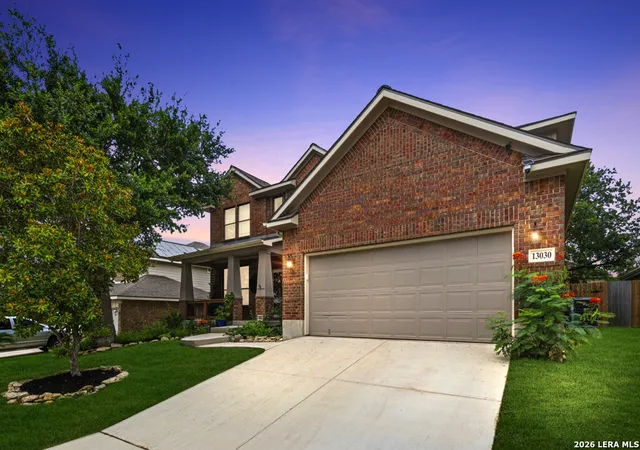


$479,000
Monthly Est:$2,384
 4 Beds
 4 Baths
3 full baths + 1 half bath
 3,174sqft
13030 Gordons Mott, San Antonio, TX 78253
$479,000
$2,384/moEst:
Get Pre-Approved
Single Family Residence
Built in 2008
$-- HOA
7,797.24 sqft lot
$151/sq.ft
Description
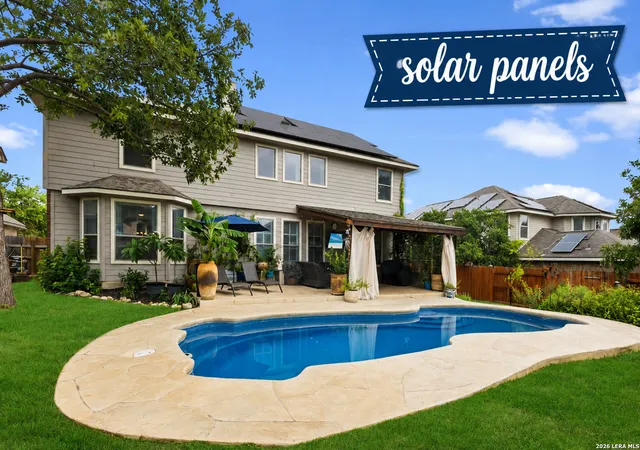
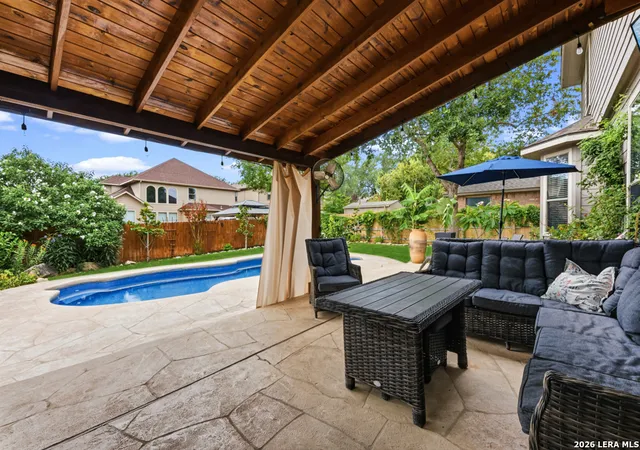
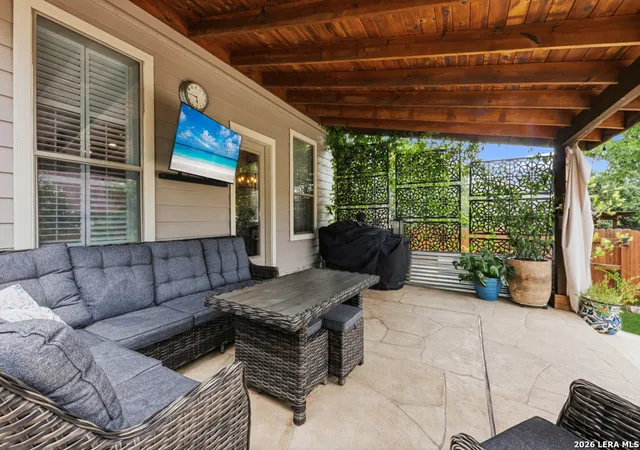
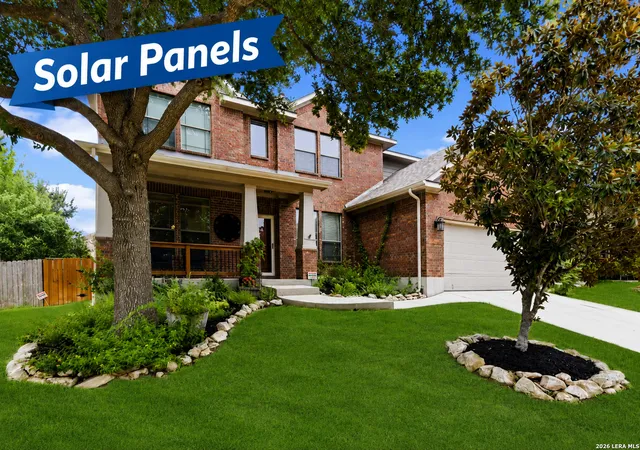
Stop By Open House Sunday 8/16th 11am-2pm! Over 3100 sq. ft. with a spectacular backyard oasis featuring a sparkling freeform POOL AND Solar Panels! This beautifully maintained 4-bedroom, 3.5-bath home offers the perfect blend of luxury, comfort and functionality with a private resort-style backyard designed for year-round enjoyment. The sparkling in-ground freeform pool is surrounded by an expansive stamped concrete deck, lush mature landscaping and shade trees, while the 16'x14' covered patio showcases a beautifully stained wood ceiling, ceiling fan, string lighting and generous space for outdoor dining or relaxing. A spacious lawn provides room for pets and play. ~An inviting covered front porch with wrought iron spindles creates outstanding curb appeal, while the solid wood Craftsman front door with glass storm door welcomes you into a dramatic two-story foyer filled with natural light from the upper transom window. No carpet downstairs! ~The formal dining room features crown molding, rounded corners and modern farmhouse lighting. French doors open to a private office with crown molding and abundant front-facing natural light. The spacious kitchen is designed for both everyday living and entertaining with granite countertops, smooth cooktop, double ovens, deep sink, slate flooring, rich cabinetry, white rolled-stone backsplash, recessed lighting and a convenient coffee bar beside the refrigerator. The remodeled walk-in pantry offers exceptional storage with custom wood shelving and a built-in countertop workspace. Enjoy your morning coffee in the sun-filled breakfast area with Restoration Hardware-inspired lighting and relaxing views of the backyard retreat. The impressive two-story family room features hardwood flooring, a cast stone fireplace with mantel and a dramatic wall of windows with custom shutters overlooking the pool. ~ The downstairs primary suite offers hardwood floors, elegant bay windows and high transom windows that provide abundant natural light while maintaining privacy. The spa-inspired bath includes separate vanities, solid-surface countertops, a large walk-in shower with frameless glass enclosure, corner soaking tub and an impressive custom-designed closet featuring extensive shelving, drawers, cabinetry and boutique-style organization. ~ The beautiful wood staircase with wrought iron spindles leads to an oversized game room that functions as two separate living spaces-ideal for a game room plus media room, second office, homeschool space or playroom. The pool table and custom wall-mounted billiard cue rack convey, creating an instant entertainment area. ~ Secondary bedrooms are generously sized with coffered ceilings and walk-in closets. Bedroom 4 enjoys its own private full bath, making it ideal for guests or multigenerational living, while Bedrooms 2 and 3 share a full bath. ~Conveniently located with approximately a 25-minute commute to Lackland AFB, this exceptional home delivers spacious living, timeless finishes and an incredible backyard that truly sets it apart. ~ Additional highlights include modern smart home technology and valuable system updates for added peace of mind. Smart features include two Ecobee thermostats, Wi-Fi garage door opener, smart sprinkler system, video doorbell and driveway security camera. Major updates include a 2022 roof, 2026 pool pump, 1-year-old water heater, 6-month-old water softener, 4-year-old HVAC system, 5-year-old dishwasher and stove, 3-year-old washer and dryer, and 8-year-old garage door opener-allowing you to spend less time on maintenance and more time enjoying your new home.
- Houzeo last checked: 12 hours ago
- Listing updated: August 24, 2026 at 5:47 pm
- Listing Provided by: Rhonda Howerton | Coldwell Banker D'Ann Harper, REALTOR (210) 483-6400
- Source: LERA MLS-TX | MLS#: 2000323

Property Details
Status
Pending
Type
Single Family Residence
No. of Stories
-
County
City
Neighborhood
--
Year Built
2008
HOA Fees
-
Finished Area
3,174 sqft
Lot Size
7,797.24 sqft lot
Basement Area
- sqft
MLS Name
LERA MLS
MLS Number
2000323
MLS Status
PND
Days on Market
112

Continue Your Journey in App
Find your dream home, receive real-time updates, and many more!
Continue Your Journey in App
Find your dream home, receive real-time updates, and many more!
Location
HOA Management
GORDONS GROVE HOA
HOA Fees
$200/
Disclaimer: Amenities are based on third-party information and may vary; buyers must independently verify all amenities, as information is deemed reliable but not guaranteed.
Facts & Features
Rooms
Bedrooms & bathrooms
Bedrooms: 4
Bathrooms: 4
Interior
Window Features
All
Utilities & Energy
Association Amenities
None
Fireplace Features
One, Livrm, Wdbrn
Other Features
Subdivision Name
Gordons Grove
Price History
| Date | Event | Price |
|---|---|---|
08/24/2026 Source: | Pending | $479,000 $151/sqft |
08/17/2026 Source: | Contingent (Active Under Contract) | $479,000 $151/sqft |
08/10/2026 Source: | Price Decreased | $479,000 -2.04% $151/sqft |
07/14/2026 Source: | Listed for Sale | $489,000 +81.11% $154/sqft |
11/05/2017 Source: | Price Increased | $270,000 +14.89% $85/sqft |

Show more
Nearby Homes









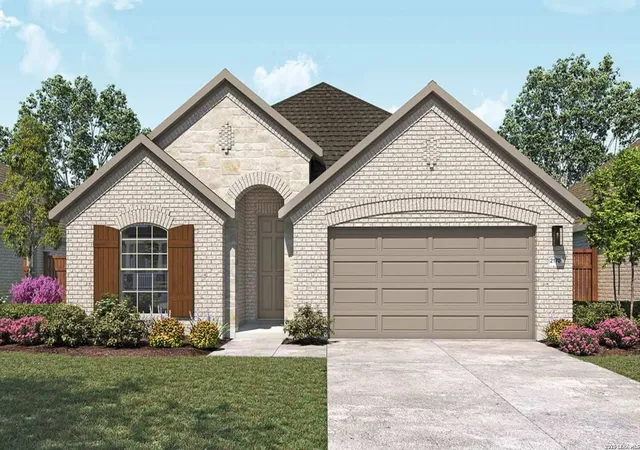
Find Homes by Property Features in San Antonio, TX
Nearby New Homes For Sale

Based on information from the San Antonio Board of REALTORS® MLS through Nov 02, 2026, 02:15PM. Information is provided exclusively for consumers’ personal, non-commercial use, and it may not be used for any purpose other than to identify prospective properties consumers may be interested in purchasing. The data is deemed reliable but is not guaranteed. © 2026 San Antonio Board of REALTORS - All Rights Reserved.
 Advertising Broker: David Montalvo | CapTex Realty
