- Overview
- Description
- Property Details
- Location
- Facts & Features
- Getting Around
- Nearby Homes

Street View
$340,000
Monthly Est:$1,692
 2 Beds
 2 Baths
2 full baths
 1,300sqft
13031 Mount Anderson St, Reno, NV 89506
$340,000
$1,692/moEst:
Get Pre-Approved
Townhouse
Built in 1978
$-- HOA
0.08 acre lot
$262/sq.ft
Description
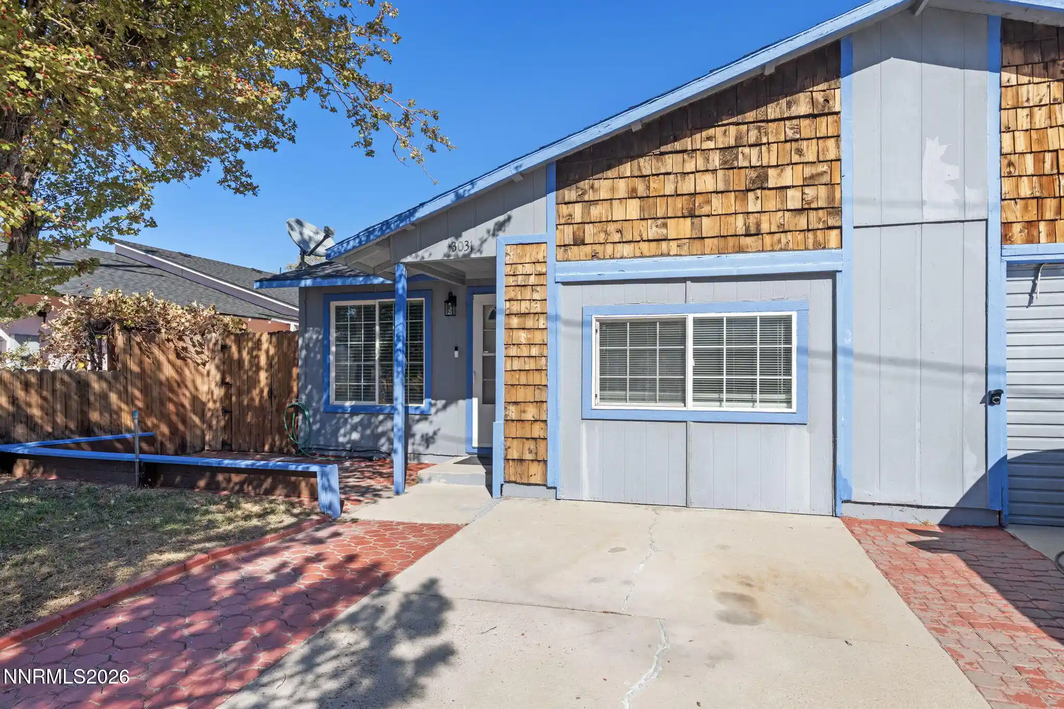
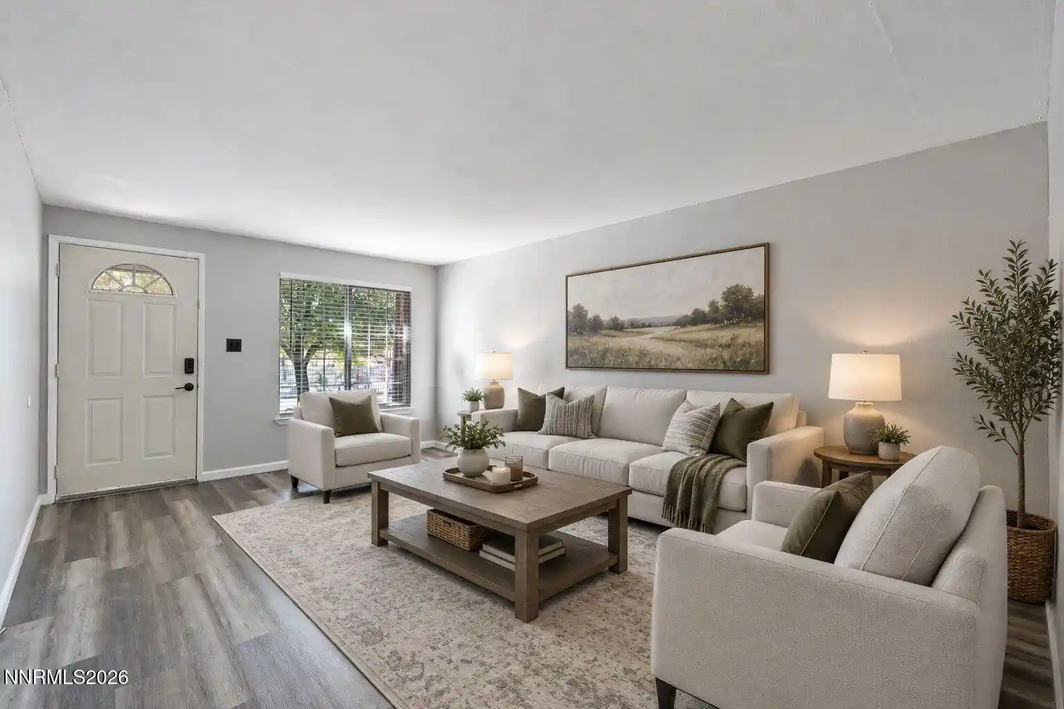
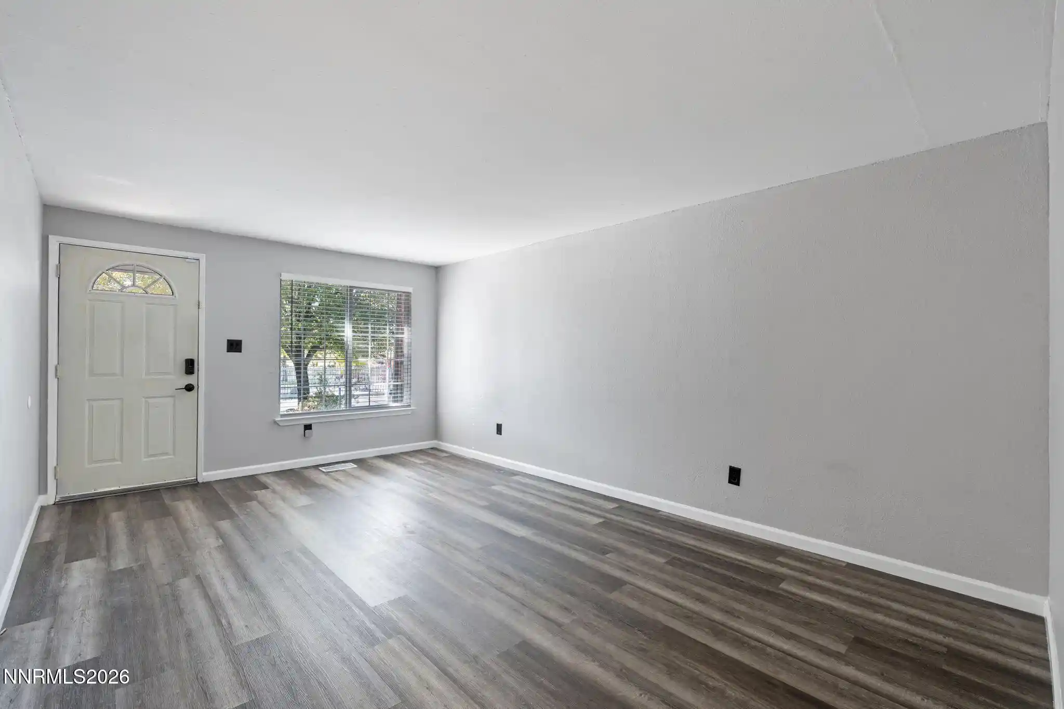
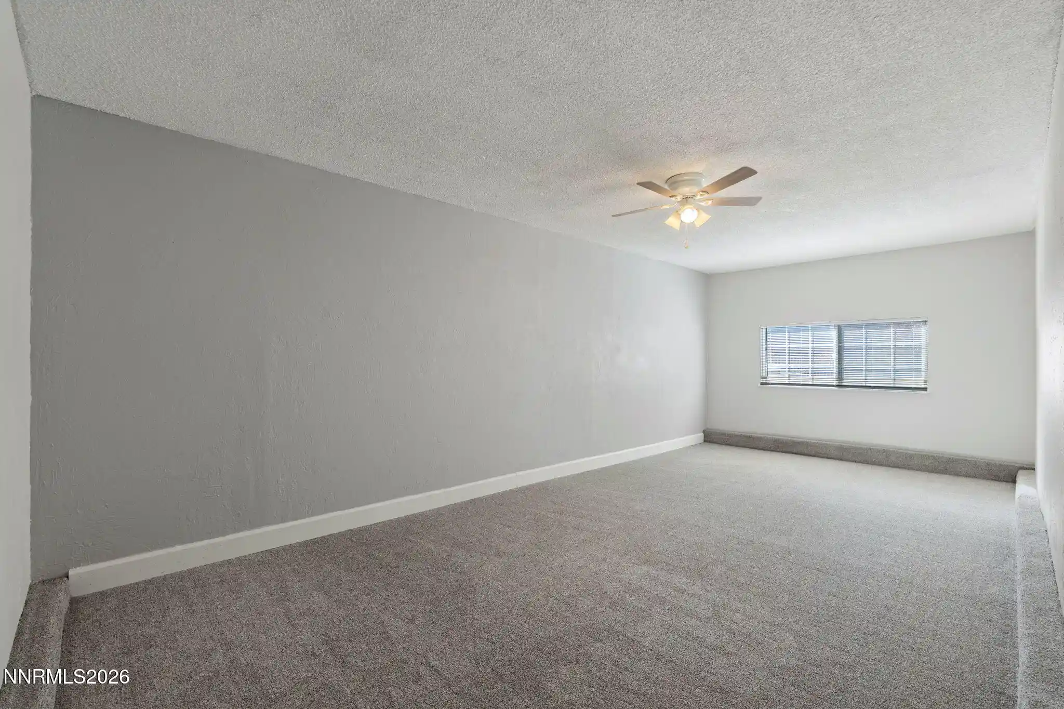
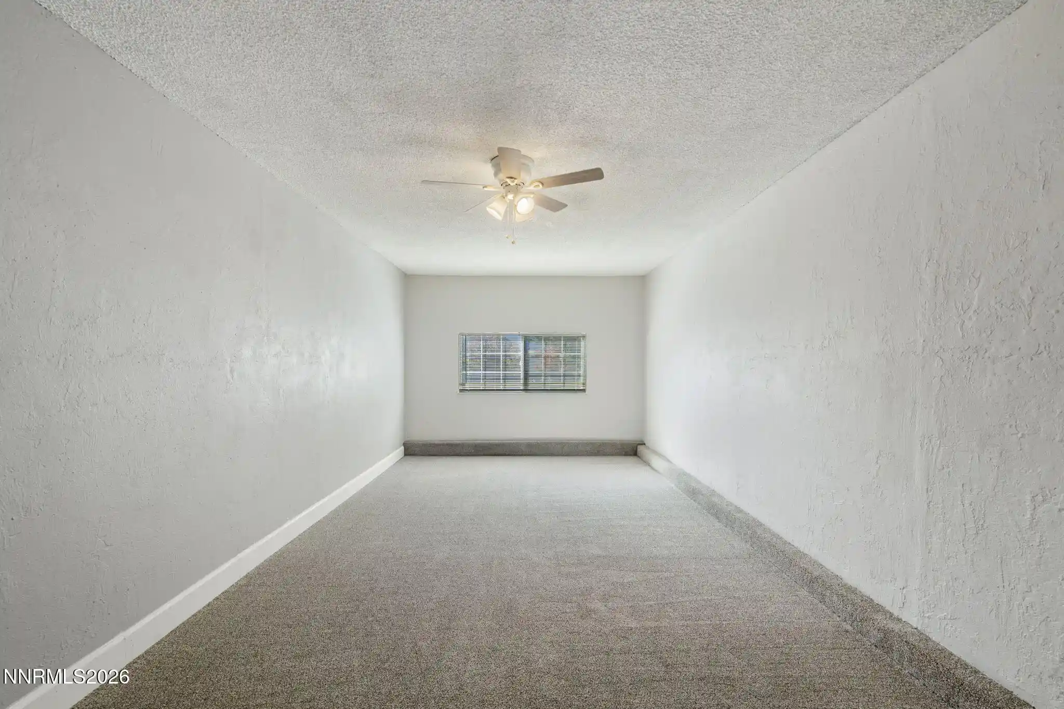
Welcome to this refreshed 1,300-square-foot townhome in Stead, featuring 2 bedrooms, 2 bathrooms, and a versatile bonus room converted from the garage. Updates throughout include newer flooring, refreshed bathrooms, newer lighting and baseboards, and fresh interior paint. Popcorn ceilings have been removed and retextured throughout most of the home for a cleaner, updated look. The kitchen offers a newer countertop and cabinet hardware, while newer blinds add a finishing touch to the living room, dining area, and bonus room. A newer water heater provides added peace of mind. Outside, enjoy a replaced backyard retaining wall, newer pavers, and a newer chicken coop. With comfortable living spaces and thoughtful improvements, this Stead townhome is ready for its next chapter—and new memories to be made.
- Houzeo last checked: 2 minutes ago
- Listing updated: October 25, 2026 at 7:08 am
- Listing Provided by: Gina Thompsen (775) 846-6552 DRE #S.176660 | Chase International-Damonte (775) 850-5900
- Source: Northern Nevada Regional MLS-NV | MLS#: 260013410

Property Details
Status
Active
Type
Townhouse
No. of Stories
1
County
City
Neighborhood
--
Year Built
1978
HOA Fees
-
Finished Area
1,300 sqft
Lot Size
0.08 acre lot
Basement Area
- sqft
MLS Name
Northern Nevada Regional MLS
MLS Number
260013410
MLS Status
Active
Days on Market
18
Cumulative Days on Market
5

Continue Your Journey in App
Find your dream home, receive real-time updates, and many more!
Continue Your Journey in App
Find your dream home, receive real-time updates, and many more!
Location
Facts & Features
Rooms
Bedrooms & bathrooms
Bedrooms: 2
Bathrooms: 2
Interior
Appliances
Dishwasher, Disposal, Electric Cooktop, Oven, Refrigerator
Sewer
Public Sewer
Window Features
Blinds, Double Pane Windows, Metal Frames, Vinyl Frames
Exterior Features
None
Cooling
Wall/window Unit(s)
Flooring
Carpet, Luxury Vinyl
Interior Features
Pantry, Smart Thermostat, Walk In Closet(s)
Heating
Forced Air, Natural Gas
Construction
Year Built
Year Built: 1978
Home type
Townhouse
Foundation Details
Crawl Space
Roof
Composition, Shingle
Utilities & Energy
Parking Features
None
Utilities
Cable Available, Electricity Connected, Internet Available, Natural Gas Connected, Phone Available, Sewer Connected, Water Connected
Water Source
Public
Security Features
Carbon Monoxide Detector(s), Smoke Detector(s)
Laundry Features
Laundry Room, Shelves, Washer Hookup
Other Features
Subdivision Name
Sierra Sage Estates 2
Patio And Porch Features
Porch, Patio
Lot Features
Gentle Sloping
Price History
| Date | Event | Price |
|---|---|---|
10/21/2026 Source: | Listed for Sale | $340,000 $262/sqft |

Nearby Homes
Find Homes by Property Features in Reno, NV
Nearby New Homes For Sale


Based on information from the Northern Nevada Regional Multiple Listing Service® through Nov 08, 2026, 11:15AM. IDX information is provided exclusively for consumers’ personal, non-commercial use. It may not be used for any purpose other than to identify prospective properties consumers may be interested in purchasing. Any use of the content displayed here other than by a search performed by a consumer looking to purchase or rent real estate is prohibited. Any suspected “scraping” would be reported to NNRMLS for immediate investigation and action. IDX information is deemed reliable but not guaranteed. The content relating to real estate for sale on this website comes in part from the IDX program of the Northern Nevada Regional Multiple Listing Service®. Real estate listings held by brokerage firms other than Congress Realty, Inc. includes the name of the listing brokerage. © 2026 Northern Nevada Regional Multiple Listing Service®, Inc. All rights reserved.
 Advertising Broker: Jared Andrew English | Congress Realty, Inc
