- Overview
- Description
- Property Details
- Location
- Facts & Features
- Getting Around
- Nearby Homes




$585,000
Monthly Est:$2,912
 4 Beds
 4 Baths
3 full baths + 1 half bath
 2,823sqft
13049 Maycrest Ave, Weeki Wachee, FL 34614
$585,000
$2,912/moEst:
Get Pre-Approved
Single Family Residence
Built in 2019
$-- HOA
20,000 sqft lot
$207/sq.ft
Description
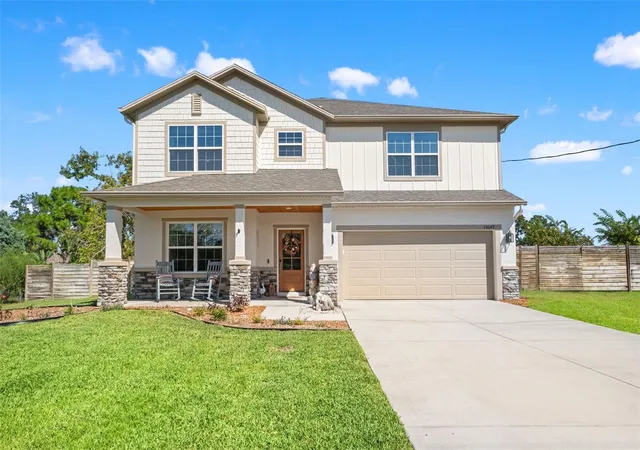
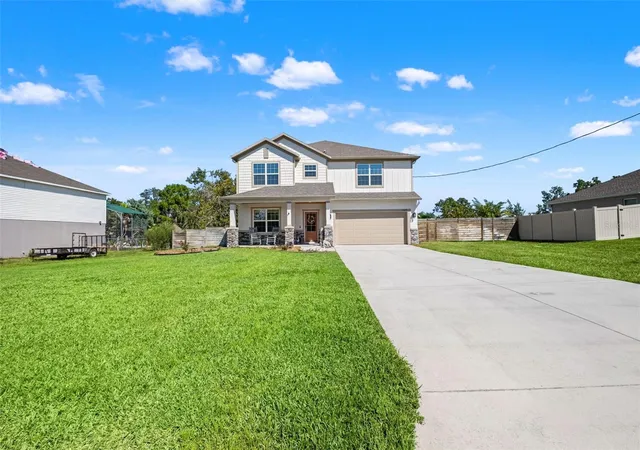
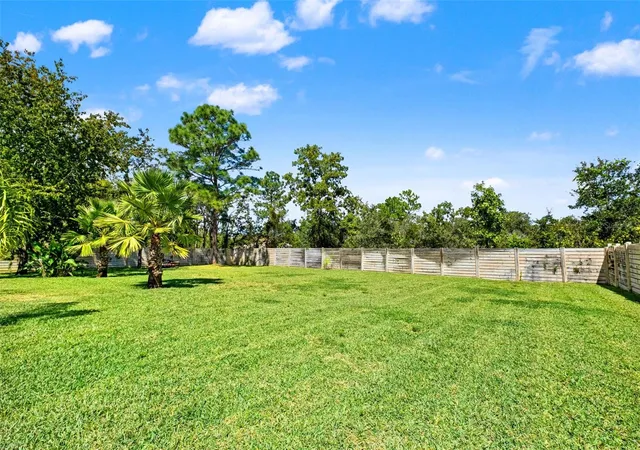
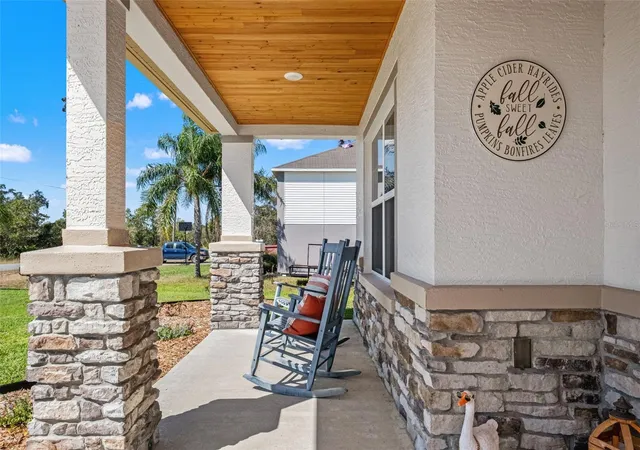
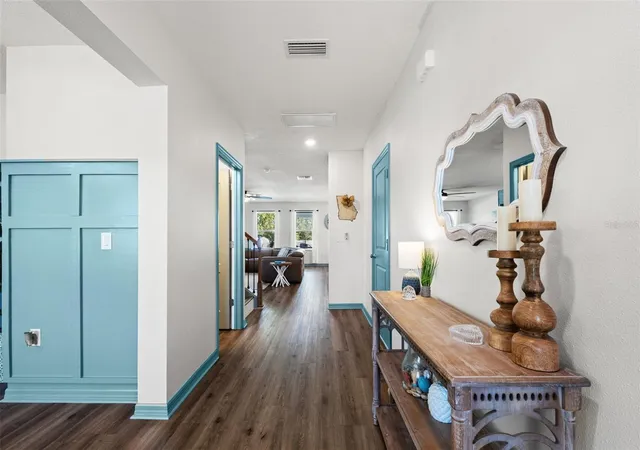
Welcome to 13049 Maycrest Ave, a 2019 two-story pool home in Weeki Wachee's Royal Highlands offering 4 bedrooms, 3.5 baths, a dedicated first-floor office, and 2,823 sq ft on a fully fenced, landscaped and irrigated half acre lot with no HOA and no CDD. Step inside to the recently updated home with luxury vinyl plank floors, a shiplap fireplace wall, and an open kitchen with granite island, shaker cabinets, double wall ovens, stainless appliances, and walk-in pantry. Be sure to check out the custom Murphy door storage under the stairs, The board-and-batten office makes remote work easy. Upstairs, the primary suite features a tray ceiling, custom built-in walk-in closet, and a fully remodeled spa bath with freestanding soaking tub, frameless glass walk-in shower with porcelain tile walls, marble tile vanity and floors, and LED mirrors. A loft, three additional bedrooms, two more full baths, and an upstairs laundry room with cabinetry complete the second floor. Outside, relax under the covered lanai beside the 2022 pool with paver deck, surrounded by palms, a storage shed, and room for a boat or RV. A craftsman front porch with stone columns, oversized driveway, and three-car (tandem) garage add curb appeal. Block construction, 2019 roof, tinted upstairs windows, well and septic mean no water bill and lower carrying costs, and wired for a generator ads to peace of mind for power emergencies. Minutes to Weeki Wachee Springs, Pine Island, and Highway 50 shopping, and 40 minute commute to Tampa via the Suncoast Expressway. Seller welcomes VA, FHA, and conventional buyers. Move-in-ready Hernando County pool home — schedule your private showing today.
- Houzeo last checked: 2 hours ago
- Listing updated: October 6, 2026 at 3:41 pm
- Listing Provided by: Richard Fridge, III (813) 598-4020 | COASTAL PROPERTIES GROUP INTER (813) 553-6869
- Source: Stellar MLS-FL | MLS#: TB8554266

Property Details
Status
Active
Type
Single Family Residence
No. of Stories
-
County
City
Neighborhood
--
Year Built
2019
HOA Fees
-
Finished Area
2,823 sqft
Lot Size
20,000 sqft lot
Basement Area
- sqft
MLS Name
Stellar MLS
MLS Number
TB8554266
MLS Status
Active
Days on Market
5
Cumulative Days on Market
4

Continue Your Journey in App
Find your dream home, receive real-time updates, and many more!
Download App
Continue Your Journey in App
Find your dream home, receive real-time updates, and many more!
Location
Facts & Features
Rooms
Bedrooms & bathrooms
Bedrooms: 4
Bathrooms: 4
Loft
Level: Second
Area: 168.00 Square Feet
Dimensions: 12x14
Dining Room
Level: First
Area: 96.00 Square Feet
Dimensions: 12x8
Office
Level: First
Area: 154.00 Square Feet
Dimensions: 11x14
Great Room
Level: First
Area: 368.00 Square Feet
Dimensions: 16x23
Bedroom 4
Level: Second
Area: 168.00 Square Feet
Dimensions: 12x14
Bathroom 3
Level: Second
Area: 168.00 Square Feet
Dimensions: 12x14
Bedroom 2
Level: Second
Area: 132.00 Square Feet
Dimensions: 11x12
Primary Bedroom
Level: Second
Area: 272.00 Square Feet
Dimensions: 17x16
Kitchen
Level: First
Area: 154.00 Square Feet
Dimensions: 14x11
Interior
Flooring
Carpet, Ceramic Tile, Luxury Vinyl
Window Features
Tinted Windows
Interior Features
In Wall Pest System, Kitchen/family Room Combo, Primary Bedroom Upstairs, Stone Counters, Walk In Closet(s), Window Treatments
Cooling
Central Air
Appliances
Built In Oven, Cooktop, Dishwasher, Electric Water Heater, Microwave, Refrigerator
Sewer
Septic Tank
Heating
Central
Construction
Year Built
Year Built: 2019
Home type
Single Family Residence
Property Condition
Completed
Roof
Shingle
Foundation Details
Slab
Construction Materials
Stucco, Frame
Utilities & Energy
Fireplace Features
Family Room
Water Source
Well
Utilities
Bb/hs Internet Available, Electricity Connected, Public
Pool Features
Fiberglass, Salt Water
Laundry Features
Inside, Laundry Room, Upper Level
Parking Features
Tandem
Other Features
Lot Features
Landscaped, Level
Patio And Porch Features
Patio, Porch
Subdivision Name
Royal Highlands
Price History
| Date | Event | Price |
|---|---|---|
10/02/2026 Source: | Listed for Sale | $585,000 $207/sqft |

Nearby Homes
Find Homes by Property Features in Weeki Wachee, FL
Nearby New Homes For Sale

Based on information from Stellar MLS® through Oct 08, 2026, 11:00AM as submitted to and distributed by MLS GRID. All data is obtained from various sources and may not have been verified by the broker or MLS GRID. Supplied Open House Information is subject to change without notice. All information should be independently reviewed and verified for accuracy. Properties may or may not be listed by the office/agent presenting the information. IDX information is provided exclusively for consumers’ personal non-commercial use. It may not be used for any purpose other than to identify prospective properties consumers may be interested in purchasing. The data is deemed reliable but is not guaranteed by MLS GRID. The use of the MLS GRID Data may be subject to an end-user license agreement prescribed by the Member Participant’s applicable MLS, if any, and as amended from time to time. © 2026 Stellar MLS. All Rights Reserved.
 Advertising Broker: Fred McGill | Simple Showing, Inc