- Overview
- Description
- Property Details
- Location
- Facts & Features
- Getting Around
- Nearby Homes
 New Construction
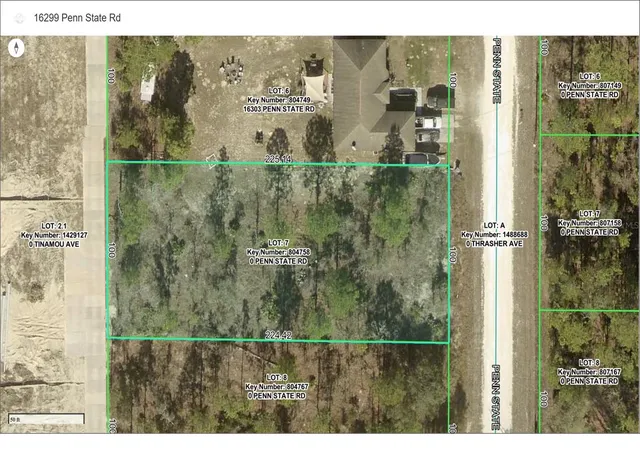

Street View
$389,950
Monthly Est:$1,941
 4 Beds
 3 Baths
3 full baths
 2,117sqft
16299 Penn State Rd, Weeki Wachee, FL 34614
$389,950
$1,941/moEst:
Get Pre-Approved
Single Family Residence
Built in 2026
$-- HOA
22,478 sqft lot
$184/sq.ft
Description
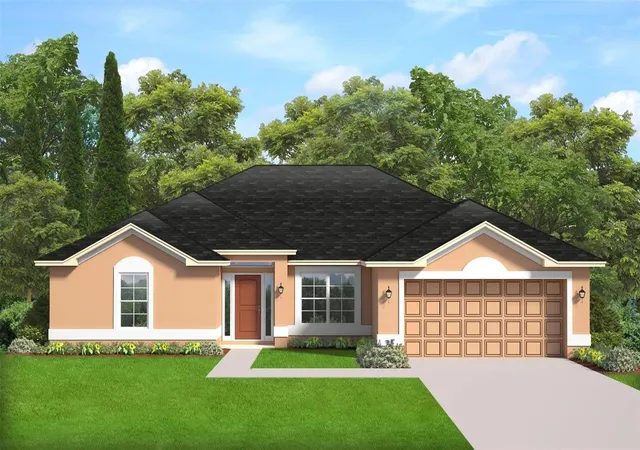
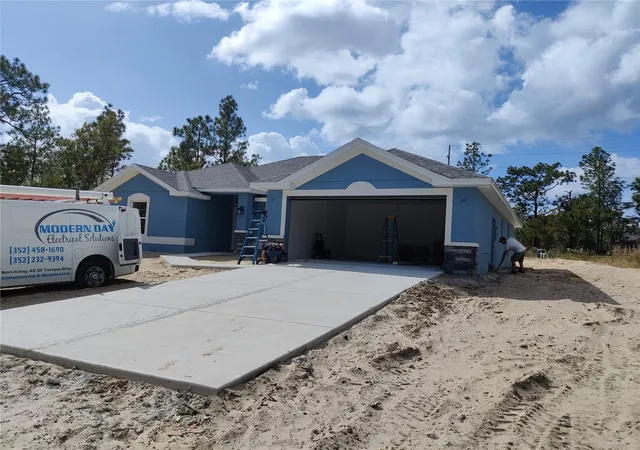
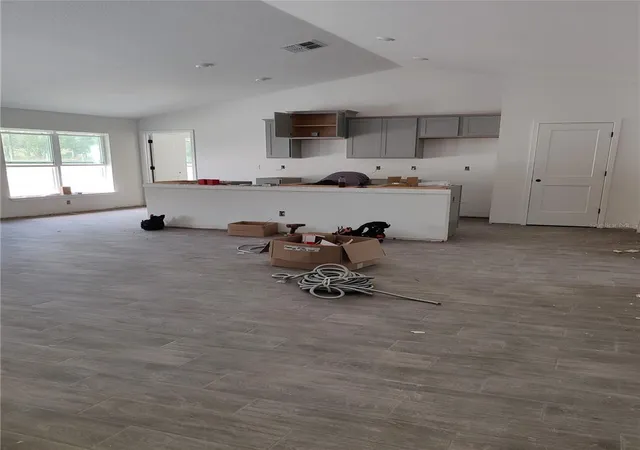
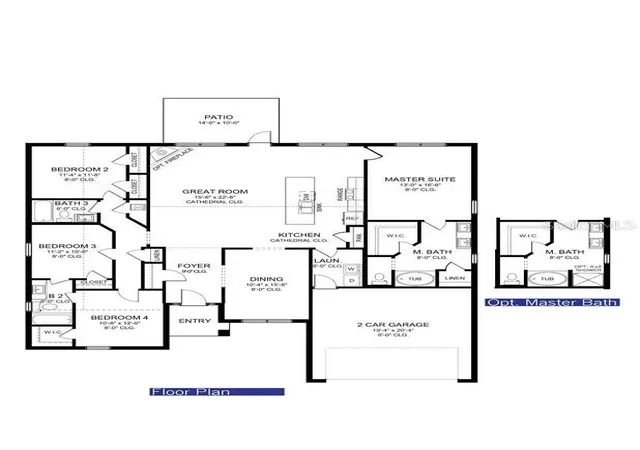
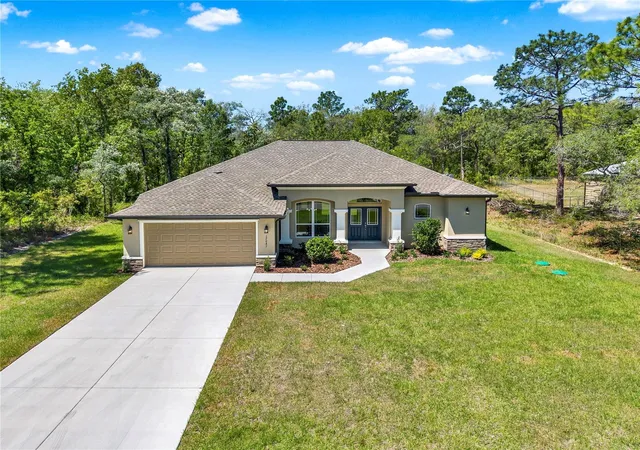
Under Construction. Welcome to Royal Highlands North in Weeki Wachee Florida! This beautiful new-construction 4-bedroom, 3-bathroom, 2-car garage home offers 2,117 square feet of thoughtfully designed living space on a spacious 0.52-acre lot. Inside, the open floor plan creates a comfortable flow between the living, dining, and kitchen areas, making everyday living and entertaining effortless. Soaring ceilings and beautiful finishes add to the home's spacious feel. The kitchen is designed to be both stylish and functional, featuring granite countertops and brand-new stainless-steel microwave, range, and dishwasher. Tile flooring extends throughout the main living areas, with carpeting in the bedrooms for added comfort. The spacious primary suite provides a relaxing retreat, featuring a 5-foot tiled shower in place of the traditional garden tub and a generous walk-in closet. With three additional bedrooms and three full bathrooms, there is plenty of space for family, guests, a home office, or whatever fits your lifestyle. Step outside and enjoy Florida's year-round outdoor living from the 14' x 10' truss-covered patio. Whether you're enjoying your morning coffee, hosting friends, or simply relaxing after a long day, this covered outdoor space gives you an inviting place to enjoy the backyard. Additional features include mini blinds in the rear doors, a 3' stone exterior package, inside laundry room, well and septic, and a 1-2-10 builder warranty for added peace of mind. The home is located in Royal Highlands with no HOA, giving you the freedom to enjoy your property your way. Don't miss the opportunity to own a brand-new home with modern finishes, a spacious lot, and room to grow in beautiful Weeki Wachee. Come see everything this home has to offer!
Estimated completion time is November 2026. ESTIMATED COMPLETION IS PENDING ANY SETBACKS BEYOND THE BUILDERS CONTROL. Current incentives include paid closing costs with one of the builder's preferred lenders, interest rate buydown assistance and this home will include a refrigerator until 10/27/26. Incentive for cash buyers too. I look forward to helping you buy your new home. Peace and Love.
- Houzeo last checked: 2 minutes ago
- Listing updated: October 27, 2026 at 7:20 pm
- Listing Provided by: Jane Borges (352) 366-8484 , Mark Holmes | ADAMS HOMES REALTY INC (352) 592-7513
- Source: Stellar MLS-FL as distributed by MLS GRID | MLS#: OM731907

Property Details
Status
Active
Type
Single Family Residence
No. of Stories
-
County
City
Neighborhood
--
Year Built
2026
HOA Fees
-
Finished Area
2,117 sqft
Lot Size
22,478 sqft lot
Basement Area
- sqft
MLS Name
Stellar MLS
MLS Number
OM731907
MLS Status
Active
Days on Market
48
Cumulative Days on Market
40

Continue Your Journey in App
Find your dream home, receive real-time updates, and many more!
Continue Your Journey in App
Find your dream home, receive real-time updates, and many more!
Location
Facts & Features
Rooms
Bedrooms & bathrooms
Bedrooms: 4
Bathrooms: 3
Interior
Cooling
Central Air
Heating
Central, Heat Pump
Appliances
Dishwasher, Electric Water Heater, Microwave, Range
Exterior Features
Lighting
Sewer
Septic Tank
Flooring
Carpet, Ceramic Tile
Interior Features
Cathedral Ceiling(s), Crown Molding, High Ceilings, Open Floorplan, Primary Bedroom Main Floor, Stone Counters, Thermostat, Walk In Closet(s)
Construction
Year Built
Year Built: 2026
Home type
Single Family Residence
Roof
Shingle
Property Condition
Under Construction
Foundation Details
Slab
Construction Materials
Block, Stone, Stucco
Utilities & Energy
Laundry Features
Electric Dryer Hookup, Inside, Laundry Room, Washer Hookup
Utilities
Electricity Connected
Water Source
Well
Other Features
Subdivision Name
Royal Highlands
Price History
| Date | Event | Price |
|---|---|---|
09/17/2026 Source: | Listed for Sale | $389,950 $184/sqft |

Nearby Homes
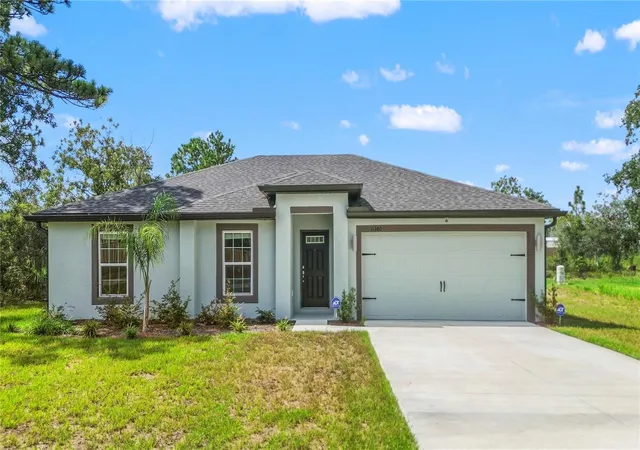
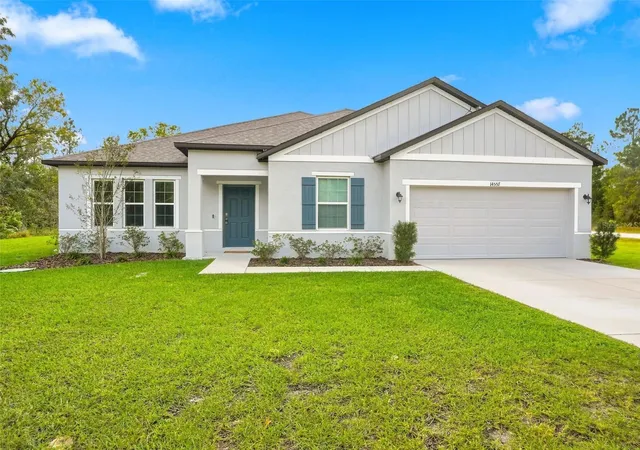
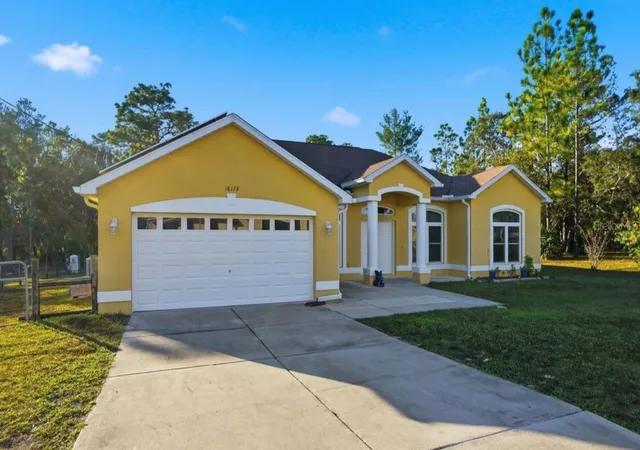
Find Homes by Property Features in Weeki Wachee, FL
Nearby New Homes For Sale

Based on information from Stellar MLS® through Nov 05, 2026, 08:15PM as submitted to and distributed by MLS GRID. All data is obtained from various sources and may not have been verified by the broker or MLS GRID. Supplied Open House Information is subject to change without notice. All information should be independently reviewed and verified for accuracy. Properties may or may not be listed by the office/agent presenting the information. IDX information is provided exclusively for consumers’ personal non-commercial use. It may not be used for any purpose other than to identify prospective properties consumers may be interested in purchasing. The data is deemed reliable but is not guaranteed by MLS GRID. The use of the MLS GRID Data may be subject to an end-user license agreement prescribed by the Member Participant’s applicable MLS, if any, and as amended from time to time. © 2026 Stellar MLS. All Rights Reserved.
 Advertising Broker: Fred McGill | Simple Showing, Inc
