- Overview
- Description
- Property Details
- Location
- Facts & Features
- Getting Around
- Nearby Homes
 New Construction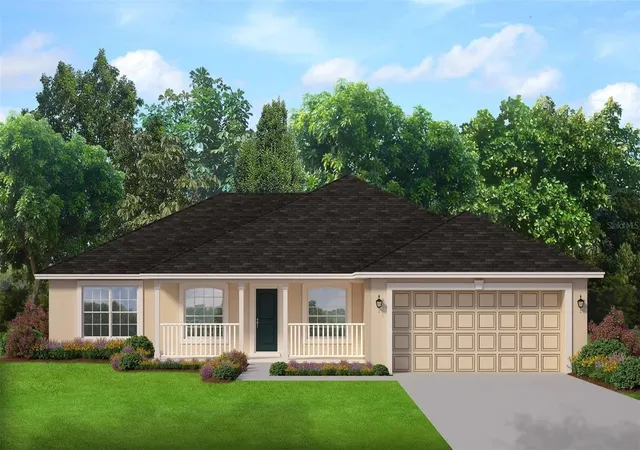

Street View
$373,850
Monthly Est:$1,861
 3 Beds
 2 Baths
2 full baths
 2,010sqft
16122 Malden Rd, Weeki Wachee, FL 34614
$373,850
$1,861/moEst:
Get Pre-Approved
Single Family Residence
Built in 2026
$-- HOA
20,000 sqft lot
$186/sq.ft
Description
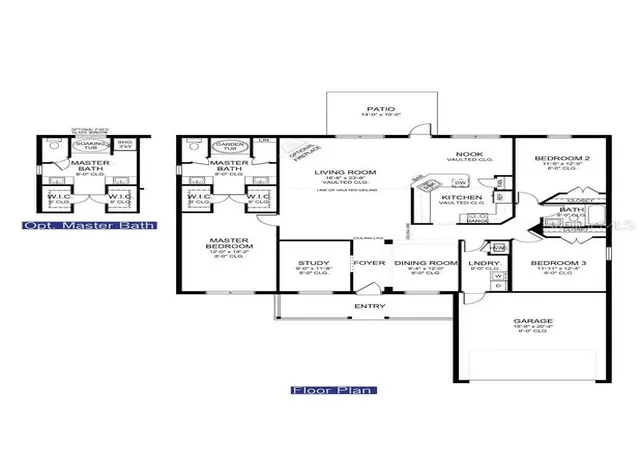
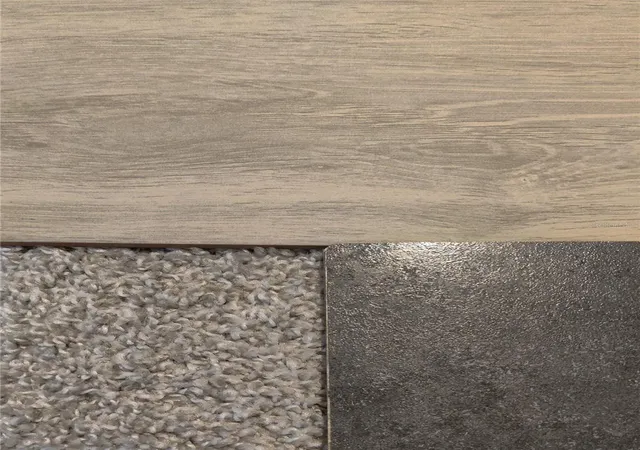
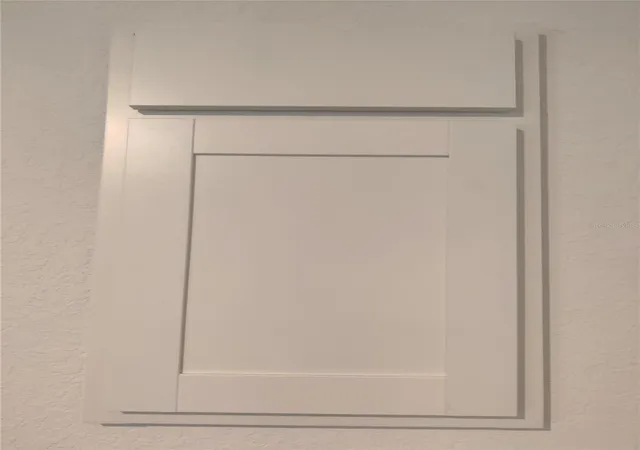
Under Construction. Welcome to this beautiful 3-bedroom, 2-bath, 2-car garage home featuring a versatile study/flex room and inviting curb appeal. A charming front porch with a decorative fence creates a welcoming first impression and adds to the home's character. Inside, you'll find tile flooring throughout the main living areas, with comfortable carpeting in the bedrooms. The kitchen features high-definition beveled-edge countertops, stainless-steel microwave, dishwasher, and range, and cabinets with decorative crown molding creating a stylish and functional space for everyday living and entertaining. The spacious primary suite offers a beautifully upgraded 5-foot tiled shower in place of the traditional garden tub, providing a fresh, modern feel. The rear door leading to the patio includes convenient built-in mini blinds. Step outside to enjoy the 14' x 10' truss-covered patio, an ideal spot for morning coffee, outdoor dining, or relaxing in the Florida sunshine. Additional thoughtful features include plumbing pre-installed for a utility sink in the laundry room, offering flexibility for future use. With its desirable combination of functional spaces, attractive finishes, and outdoor living, this home offers comfortable Florida living with room to make it your own.
Estimated completion time is December 2026. ESTIMATED COMPLETION IS PENDING ANY SETBACKS BEYOND THE BUILDERS CONTROL. Current incentives include paid closing costs with one of the builder's preferred lenders, interest rate buydown assistance and this home will include a refrigerator until 10/24/26. A 1-2-10 Builder warranty is also included. Incentive for cash buyers too. Come see this home today!
- Houzeo last checked: 20 minutes ago
- Listing updated: October 1, 2026 at 10:48 am
- Listing Provided by: Jane Borges (352) 366-8484 , Mark Holmes | ADAMS HOMES REALTY INC (352) 592-7513
- Source: Stellar MLS-FL | MLS#: OM733204

Property Details
Status
Active
Type
Single Family Residence
No. of Stories
-
County
City
Neighborhood
--
Year Built
2026
HOA Fees
-
Finished Area
2,010 sqft
Lot Size
20,000 sqft lot
Basement Area
- sqft
MLS Name
Stellar MLS
MLS Number
OM733204
MLS Status
Active
Days on Market
7
Cumulative Days on Market
1

Continue Your Journey in App
Find your dream home, receive real-time updates, and many more!
Download App
Continue Your Journey in App
Find your dream home, receive real-time updates, and many more!
Location
Facts & Features
Rooms
Bedrooms & bathrooms
Bedrooms: 3
Bathrooms: 2
Dining Room
Level: First
Area: 108.00 Square Feet
Dimensions: 9x12
Kitchen
Level: First
Living Room
Level: First
Area: 368.00 Square Feet
Dimensions: 16x23
Primary Bedroom
Level: First
Area: 216.00 Square Feet
Dimensions: 12x18
Interior
Sewer
Septic Tank
Cooling
Central Air
Interior Features
Eat In Kitchen, Primary Bedroom Main Floor, Thermostat, Vaulted Ceiling(s), Walk In Closet(s)
Exterior Features
Lighting
Flooring
Carpet, Ceramic Tile
Appliances
Dishwasher, Electric Water Heater, Microwave, Range
Heating
Central, Electric, Heat Pump
Construction
Year Built
Year Built: 2026
Home type
Single Family Residence
Foundation Details
Slab
Property Condition
Under Construction
Roof
Shingle
Construction Materials
Block, Stucco
Utilities & Energy
Laundry Features
Electric Dryer Hookup, Inside, Laundry Room, Washer Hookup
Water Source
Well
Utilities
Electricity Connected, Water Connected
Other Features
Subdivision Name
Royal Highlands
Price History
| Date | Event | Price |
|---|---|---|
09/30/2026 Source: | Listed for Sale | $373,850 $186/sqft |

Nearby Homes
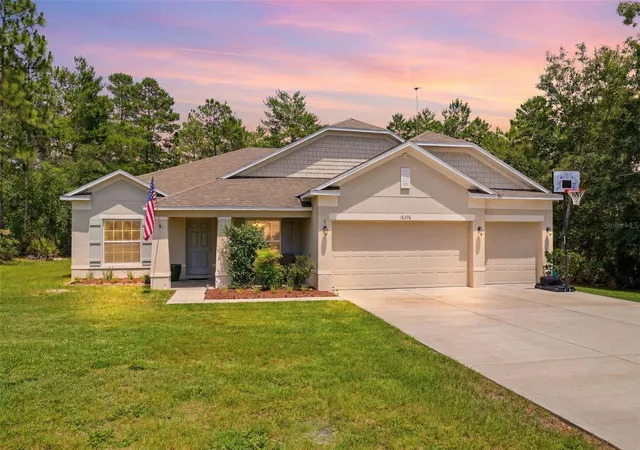
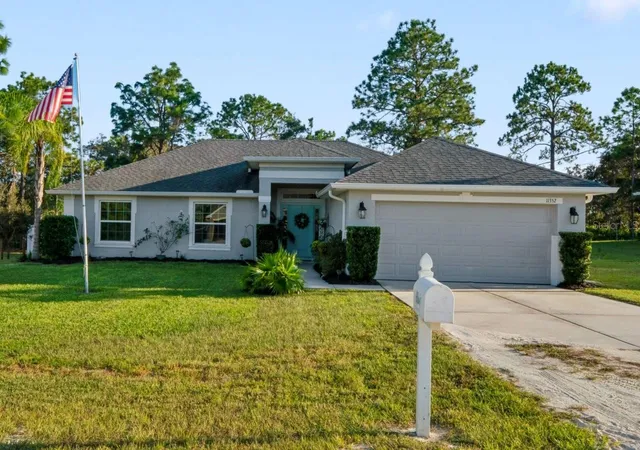
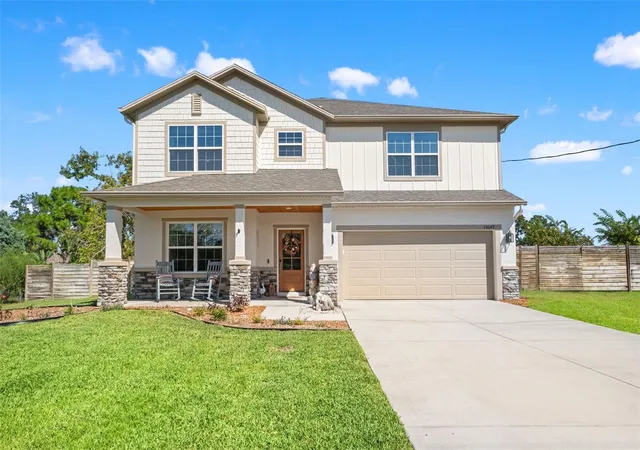
Find Homes by Property Features in Weeki Wachee, FL
Nearby New Homes For Sale

Based on information from Stellar MLS® through Oct 08, 2026, 09:00AM as submitted to and distributed by MLS GRID. All data is obtained from various sources and may not have been verified by the broker or MLS GRID. Supplied Open House Information is subject to change without notice. All information should be independently reviewed and verified for accuracy. Properties may or may not be listed by the office/agent presenting the information. IDX information is provided exclusively for consumers’ personal non-commercial use. It may not be used for any purpose other than to identify prospective properties consumers may be interested in purchasing. The data is deemed reliable but is not guaranteed by MLS GRID. The use of the MLS GRID Data may be subject to an end-user license agreement prescribed by the Member Participant’s applicable MLS, if any, and as amended from time to time. © 2026 Stellar MLS. All Rights Reserved.
 Advertising Broker: Fred McGill | Simple Showing, Inc