- Overview
- Description
- Property Details
- Location
- Facts & Features
- Getting Around
- Nearby Homes
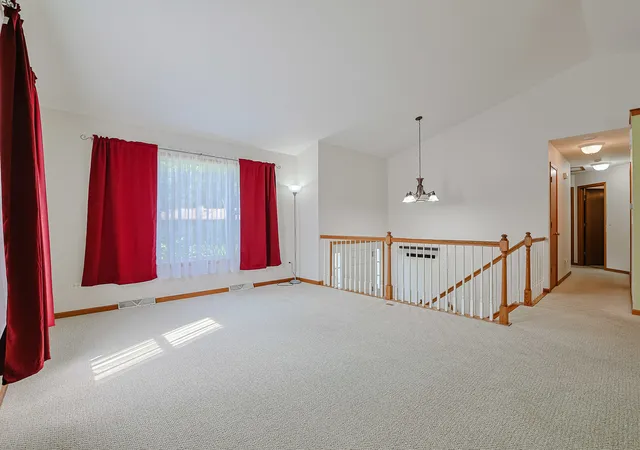

Street View
$345,000
Monthly Est:$1,717
 3 Beds
 3 Baths
2 full baths + 1 half bath
 2,654sqft
1305 13th Street, Winthrop Harbor, IL 60096
$345,000
$1,717/moEst:
Get Pre-Approved
Single Family Residence
Built in 2004
$-- HOA
15,128.39 sqft lot
$130/sq.ft
Description
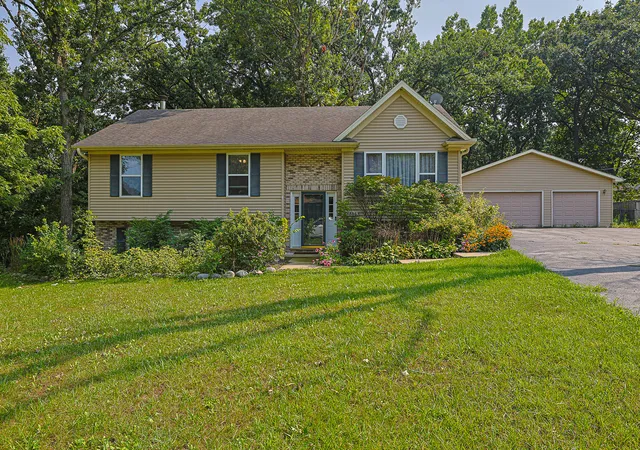
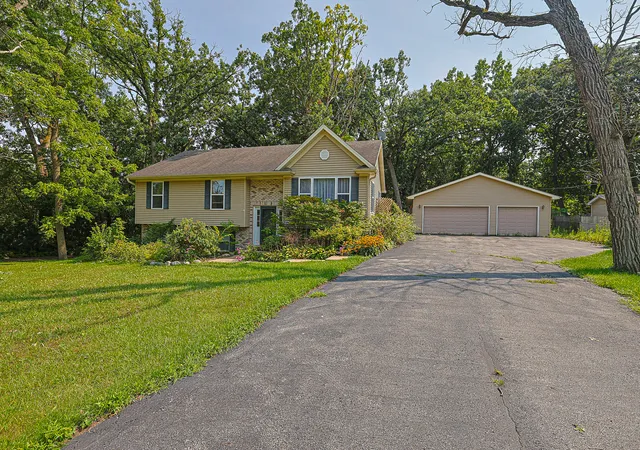
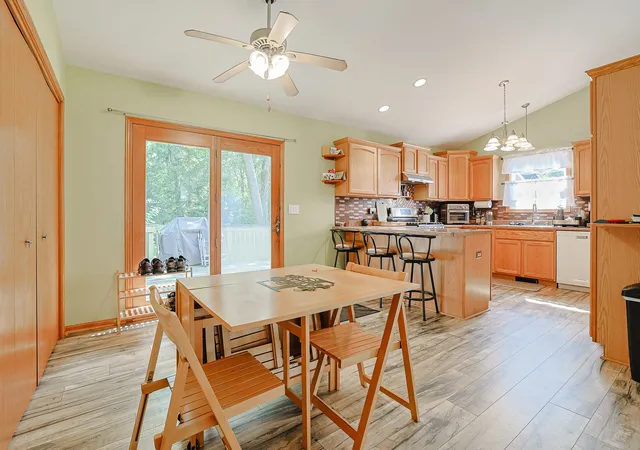
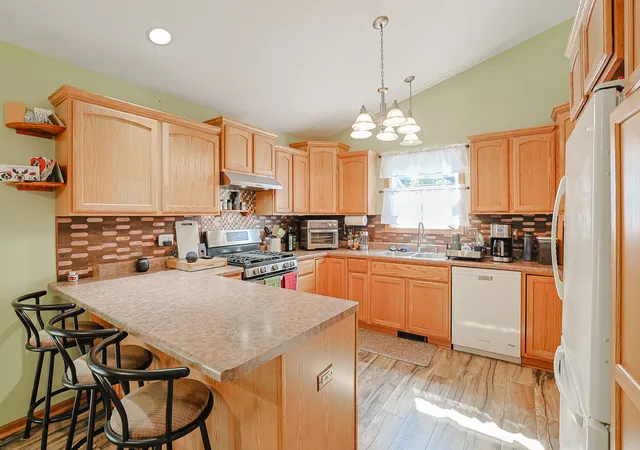
Location, nature, and space come together in this inviting 3-bedroom, 2.5-bath split-level home with a detached 3-car garage, no HOA, and a peaceful setting near Lake Michigan! Tucked away on a quiet dead-end street adjacent to the forest preserve, this home offers beautiful seasonal views, abundant privacy, and the convenience of city water and sewer. Step inside to a bright, open living room featuring a vaulted ceiling, plush carpeting, and a large picture window overlooking the natural surroundings. The spacious eat-in kitchen offers all appliances, a breakfast bar, new flooring, oversized pantry closet, and plenty of room for a dining table. French doors lead directly to the deck for easy indoor-outdoor living, grilling, and entertaining. The primary bedroom features a private ensuite bath, while two additional generously sized bedrooms share a second full bath with new flooring. Closets throughout provide plenty of storage. The newly renovated lower-level family room adds even more living space and features a cozy wood-burning fireplace, convenient half bath, and walkout access to the yard-perfect for a recreation room, movie room, home office, or entertaining space. The mechanical/laundry room includes a newer washer and dryer (2022). Smart-home buyers will appreciate updated wiring for smart-home technology and smart light switches throughout. Additional features include 200-amp electrical service and a low-maintenance exterior. A standout feature is the impressive 32' x 28' detached 3-car garage with additional storage-ideal for car enthusiasts, a workshop, hobbies, recreational equipment, or extra storage. A shed and side parking apron provide even more flexibility. With no HOA, a 3-car garage, walkout lower level, deck, smart-home features, forest preserve setting, and Lake Michigan just minutes away, this home offers a rare combination of space, privacy, nature, and convenience!
- Houzeo last checked: 14 minutes ago
- Listing updated: November 11, 2026 at 6:06 am
- Listing Provided by: Beth Armstrong (847) 612-4448 | Berkshire Hathaway HomeServices Starck Real Estate (847) 515-1200
- Source: MRED MLS-IL as distributed by MLS GRID | MLS#: 12802096

Property Details
Status
Active
Type
Single Family Residence
No. of Stories
-
County
City
Neighborhood
--
Year Built
2004
HOA Fees
-
Finished Area
2,654 sqft
Lot Size
15,128.39 sqft lot
Basement Area
- sqft
MLS Name
MRED MLS
MLS Number
12802096
MLS Status
Active
Days on Market
6

Continue Your Journey in App
Find your dream home, receive real-time updates, and many more!
Continue Your Journey in App
Find your dream home, receive real-time updates, and many more!
Location
Facts & Features
Rooms
Bedrooms & bathrooms
Bedrooms: 3
Bathrooms: 3
Bedroom 2
Level: Main
Area: 132.00 Square Feet
Dimensions: 12X11
Bedroom 3
Level: Main
Area: 110.00 Square Feet
Dimensions: 11X10
Family Room
Level: Walkout Basement
Area: 440.00 Square Feet
Dimensions: 20X22
Kitchen
Level: Main
Area: 255.00 Square Feet
Dimensions: 15X17
Laundry
Level: Walkout Basement
Area: 63.00 Square Feet
Dimensions: 9X7
Living Room
Level: Main
Area: 255.00 Square Feet
Dimensions: 15X17
Master Bedroom
Level: Main
Area: 156.00 Square Feet
Dimensions: 13X12
Interior
Heating
Gas, Forced Air
Cooling
Central Air
Sewer
Public Sewer
Appliances
Range, Microwave, Dishwasher, Refrigerator, Washer, Dryer, Range Hood, Humidifier
Flooring
Laminate
Exterior Features
Fire Pit
Interior Features
Cathedral Ceiling(s)
Construction
Year Built
Year Built: 2004
Home type
Single Family Residence
Roof
Asphalt
Architectural Style
Bi Level
Construction Materials
Vinyl Siding, Brick
Utilities & Energy
Electric
200+ Amp Service
Laundry Features
Sink
Fireplace Features
Wood Burning
Water Source
Public
Parking Features
Asphalt, Garage Door Opener, Yes, Garage Owned, Detached, Side Apron, Driveway, Owned, Garage
Basement
Partially Finished, Exterior Entry, Full, Walk Out Access
Other Features
Community Features
Street Paved
Patio And Porch Features
Deck
Lot Features
Wooded, Mature Trees, Backs To Trees/woods
Price History
| Date | Event | Price |
|---|---|---|
11/05/2026 Source: | Listed for Sale | $345,000 -4.83% $130/sqft |
08/27/2026 Source: | Listing Removed | $362,500 $137/sqft |
08/21/2026 Source: | Price Decreased | $362,500 -2.03% $137/sqft |
08/13/2026 Source: | Listed for Sale | $370,000 +37.09% $139/sqft |
08/01/2022 Source: | Price Decreased | $269,900 -8.51% $102/sqft |

Show more
Nearby Homes
Find Homes by Property Features in Winthrop Harbor, IL

This representation is based in whole or in part on data supplied by Midwest Real Estate Data, LLC through Nov 12, 2026, 01:45PM. Midwest Real Estate Data, LLC does not guarantee nor is it in any way responsible for its accuracy. Data maintained by Midwest Real Estate Data LLC may not reflect all real estate activity in the market. Based on information submitted to the MLS GRID as of Nov 12, 2026, 01:45PM. All data is obtained from various sources and has not been, and will not be, verified by broker or MLS GRID. Supplied Open House information is subject to change without notice. All information should be independently reviewed and verified for accuracy. Properties may or may not be listed by the office/agent presenting the information. This website may not include listings or property addresses of sellers who have directed their listing brokers to withhold their listing or their property address from display on the Internet. Some IDX listings have been excluded from this website. Information is provided exclusively for consumers’ personal non-commercial use. It may not be used for any purpose other than to identify prospective properties consumers may be interested in purchasing. The data is deemed reliable but is not guaranteed by MLS GRID, MRED or Houzeo. The use of the MLS GRID Data may be subject to an end user license agreement prescribed by the Member Participant’s applicable MLS, if any, and as amended from time to time. Properties displayed may be listed or sold by various participants in the MLS, Listings courtesy of MRED as distributed by MLS GRID. ©2026 Midwest Real Estate Data LLC. All Rights Reserved
 Advertising Broker: Jorge Romero | Realty One Group Inc.
