- Overview
- Description
- Property Details
- Location
- HOA Management
- Facts & Features
- Getting Around
- Nearby Homes
 New Construction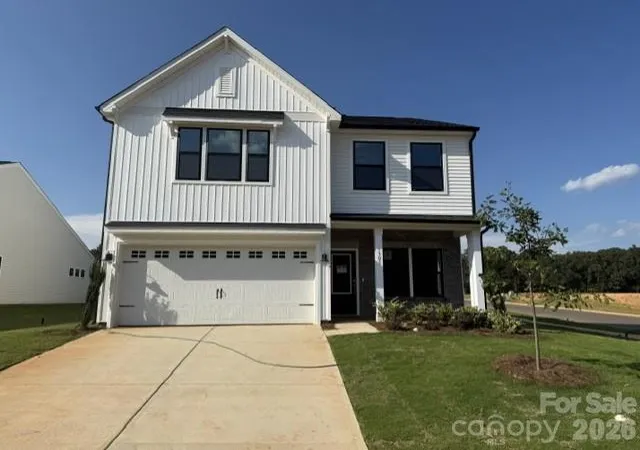
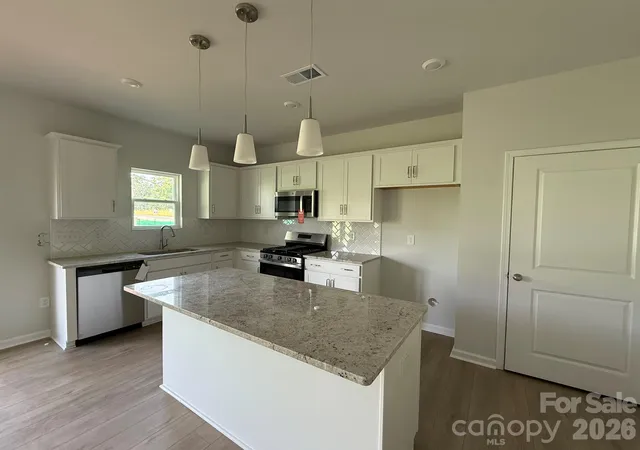

Street View
$456,101
Monthly Est:$2,270
 4 Beds
 3 Baths
3 full baths
 2,230sqft
1305 Bansal Dr, Charlotte, NC 28215
$456,101
$2,270/moEst:
Get Pre-Approved
Single Family Residence
Built in 2026
$75/mo HOA
0.19 acre lot
$205/sq.ft
Description
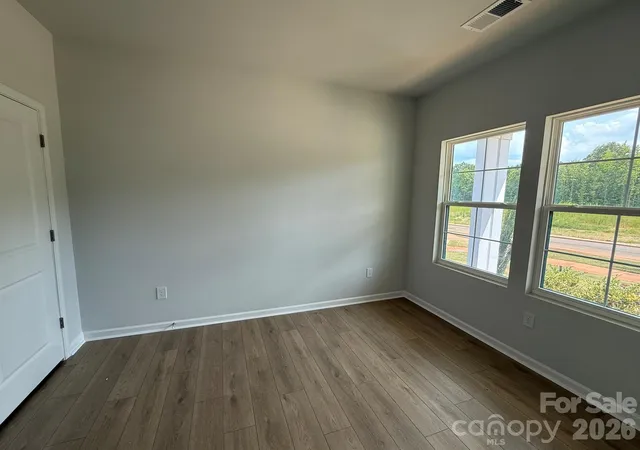

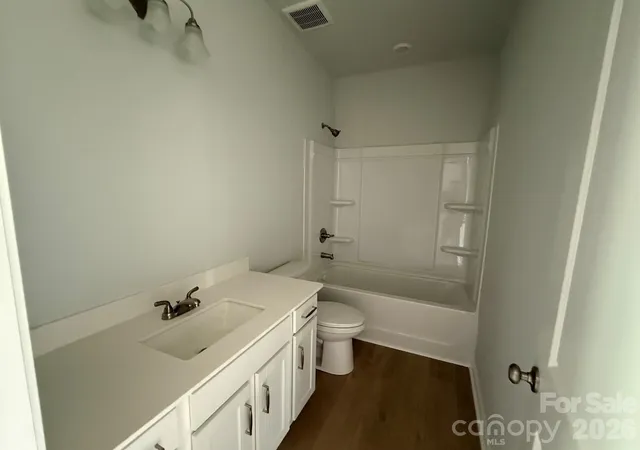
This two-story home includes four bedrooms and three bathrooms on a corner homesite. The entrance from the attached two-car garage leads to the kitchen and eat-in, which also connects to the great room. Near the front door is a guest suite that you can convert into an office or flex space. Upstairs, the primary bedroom leads to a primary bathroom with two linen closets, access to a large walk-in closet, and multiple options for reconfiguration if you chose to build on another homesite. The laundry room is conveniently located just outside the primary bedroom, close to the two spare bedrooms, their full bathroom featuring a convenience privacy door, and large open loft recreation area. Bedrooms 2 & 3 upstairs also feature large walk-in closets!
Chosen custom selections include:
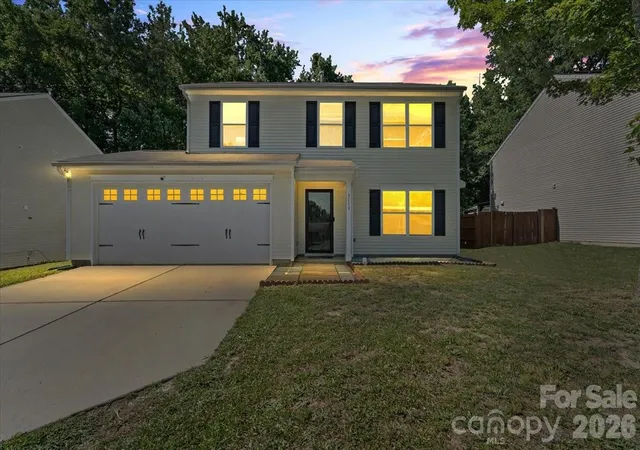
Exterior: Meriweather Elevation D, White Siding with Black windows and gutters with gray brick accent. VERY TRENDY!
Structural: Guest Suite on Main, Gas Fireplace, Covered Rear Porch, Primary Bath garden tub and tile shower, Tray ceiling over primary bedroom.
Design: White Cabinets, 3cm Colonial White Granite Countertops, Soft Beige LVP Flooring everywhere except carpet in bedrooms 2 & 3, Hardwood Stairs.
Technology: Video Doorbell & Hub, Full Home Networking with centralized tech box, programmable thermostats.
Appliances: SS Gas Range, microwave, dishwasher.
Energy Efficiency: Every home independently tested and receives HERS certification.
Similar Homes available for a preview tour in person at another Mungo Homes community while this home is under construction and virtual tours of the Meriweather plan are available on YouTube.
Public Charter Schools available as close as 2.7 miles.
- Houzeo last checked: 5 minutes ago
- Listing updated: September 28, 2026 at 4:44 pm
- Listing Provided by: Jessica Hicks (704) 830-4371 , Kristy Elder | Mungo Homes (864) 849-8390
- Source: Canopy MLS | MLS#: 4360795

Property Details
Status
Active
Type
Single Family Residence
No. of Stories
-
County
City
Neighborhood
Year Built
2026
HOA Fees
$75/mo
Finished Area
2,230 sqft
Lot Size
0.19 acre lot
Basement Area
- sqft
MLS Name
Canopy MLS
MLS Number
4360795
MLS Status
Active
Days on Market
183
Cumulative Days on Market
172

Continue Your Journey in App
Find your dream home, receive real-time updates, and many more!
Download App
Continue Your Journey in App
Find your dream home, receive real-time updates, and many more!
Location
HOA Management
Cusick Association Management
HOA Fees
$225/ Quarterly
Disclaimer: Amenities are based on third-party information and may vary; buyers must independently verify all amenities, as information is deemed reliable but not guaranteed.
Facts & Features
Rooms
Bedrooms & bathrooms
Bedrooms: 4
Bathrooms: 3
Interior
Sewer
Public Sewer
Appliances
Convection Oven, Dishwasher, Gas Range, Microwave
Window Features
Insulated Window(s)
Heating
Forced Air, Natural Gas
Cooling
Central Air, Electric
Flooring
Carpet, Vinyl, Wood
Construction
Year Built
Year Built: 2026
Home type
Single Family Residence
Architectural Style
Traditional
Construction Materials
Brick Partial, Vinyl
Foundation Details
Slab
Roof
Architectural Shingle
Utilities & Energy
Security Features
Carbon Monoxide Detector(s), Smoke Detector(s)
Utilities
Cable Available, Fiber Optics, Natural Gas, Underground Power Lines, Underground Utilities, Wired Internet Available
Water Source
City
Fireplace Features
Family Room, Gas, Gas Vented
Laundry Features
Electric Dryer Hookup, Inside, Laundry Room, Upper Level
Parking Features
Driveway, Attached Garage, Garage Door Opener
Other Features
Subdivision Name
Clairmont
Community Features
Cabana, Outdoor Pool, Playground, Pond, Sidewalks, Street Lights
Lot Features
Cleared, Corner Lot
Patio And Porch Features
Covered, Front Porch, Patio, Porch, Rear Porch
Price History
| Date | Event | Price |
|---|---|---|
09/25/2026 Source: | Price Increased | $455,951 +0.01% $204/sqft |
08/14/2026 Source: | Price Change | $455,921 $204/sqft |
07/29/2026 Source: | Price Decreased | $455,910 -0.04% $204/sqft |
04/09/2026 Source: | Listed for Sale | $456,101 -2.08% $205/sqft |
04/09/2026 Source: | Price Increased | $465,810 +2.19% $209/sqft |

Show more
Nearby Homes
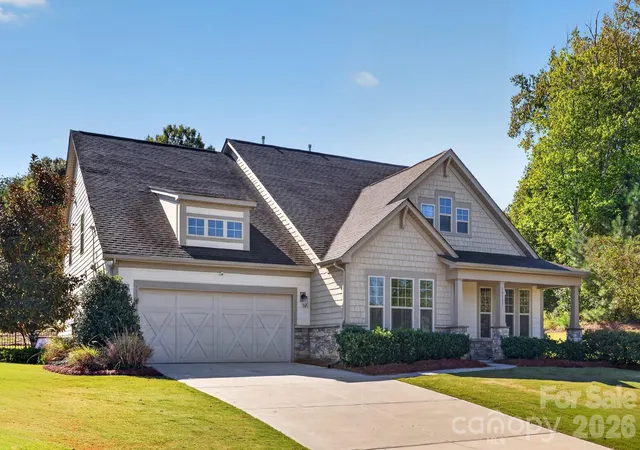
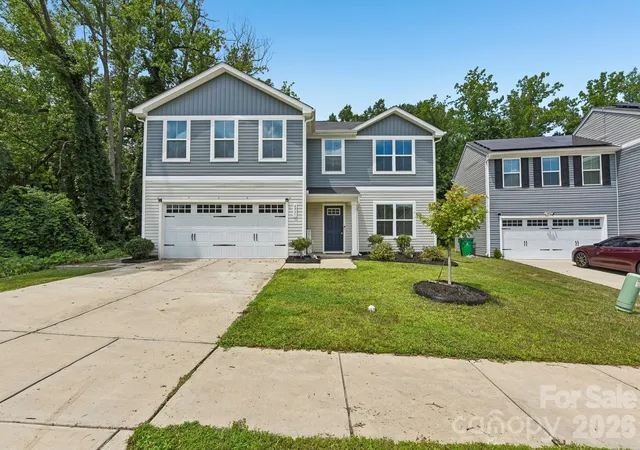

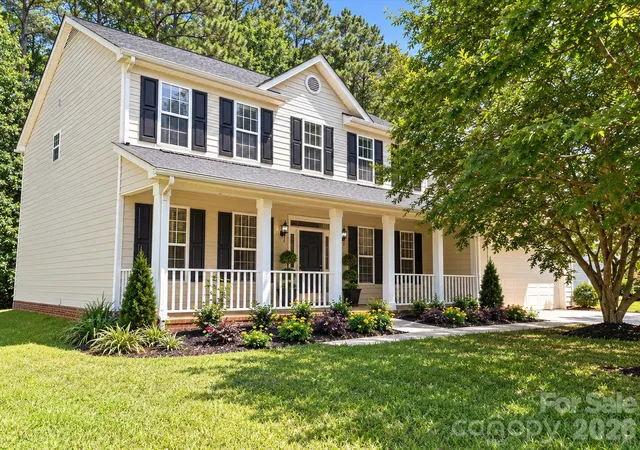
Find Homes by Property Features in Charlotte, NC
Nearby New Homes For Sale

Based on information submitted to the MLS GRID from Canopy MLS through Oct 09, 2026, 08:15AM. All data is obtained from various sources and may not have been verified by the broker or MLS GRID. Supplied Open House Information is subject to change without notice. All information should be independently reviewed and verified for accuracy. Properties may or may not be listed by the office/agent presenting the information. IDX information is provided exclusively for consumers’ personal, noncommercial use. It may not be used for any purpose other than to identify prospective properties which the consumers may be interested in purchasing. The data is deemed reliable but is not guaranteed by MLS GRID. The use of the MLS GRID Data may be subject to an end-user license agreement prescribed by the Member Participant’s applicable MLS, if any, and as amended from time to time. ©2026 Canopy MLS. All Rights Reserved.
 Advertising Broker: Nicholas Huscroft | Chosen Realty