- Overview
- Description
- Property Details
- Location
- Facts & Features
- Getting Around
- Nearby Homes
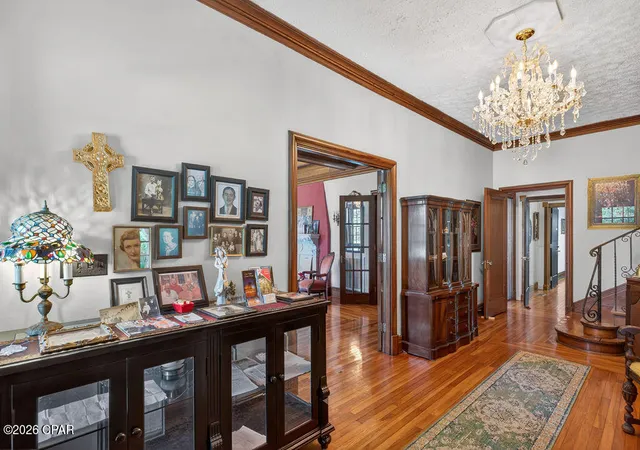

Street View
$699,900
Monthly Est:$3,484
 7 Beds
 5 Baths
4 full baths + 1 half bath
 5,899sqft
1305 Church Ave, Chipley, FL 32428
$699,900
$3,484/moEst:
Get Pre-Approved
Single Family Residence
Built in 1927
$-- HOA
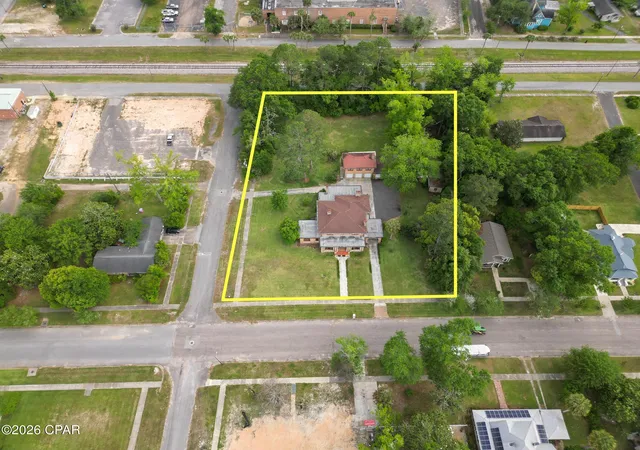
1.47 acres lot
$119/sq.ft
Description
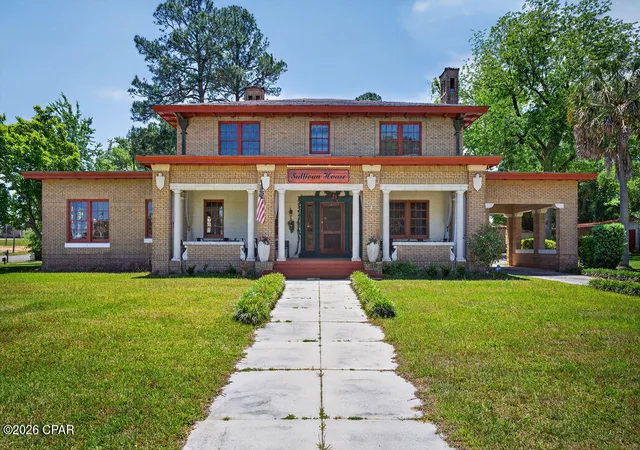
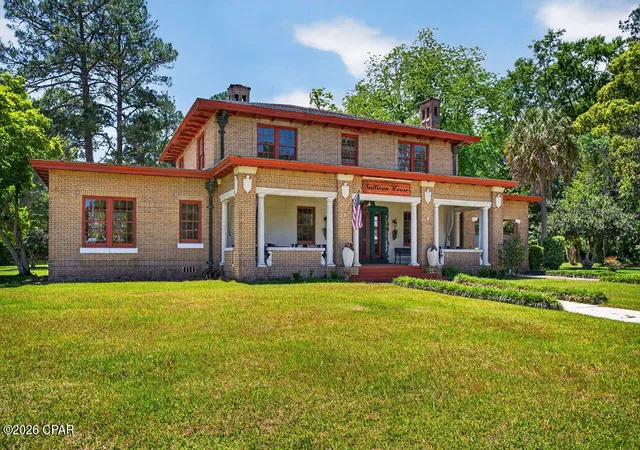
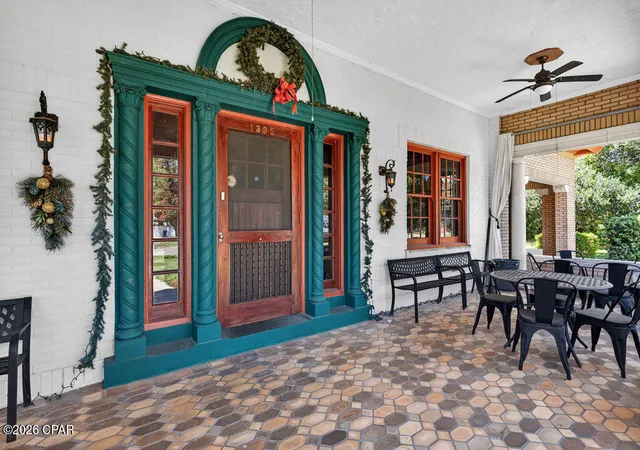
Welcome to a truly one-of-a-kind historic home, currently known as the The Sullivan House Bed & Breakfast--originally the Alford House--where timeless character meets modern comfort. Established in the 1880s and thoughtfully rebuilt after a fire, this remarkable residence has been cherished by four generations and stands as a meaningful piece of local history.
Spanning nearly 6,000 square feet, the main home features 6 spacious bedrooms and 3.5 bathrooms, offering ample space for everyday living, hosting guests, or multi-generational use. Inside, you'll find cedar-lined closets and six fireplaces (four coal-burning and two wood-burning), creating a warm and inviting atmosphere throughout. The expansive downstairs living areas provide a natural flow for entertaining, with room to comfortably host large gatherings.
This home has been well maintained with key updates to include a new roof in 2025, central HVAC installed in 2023, a hot water heater replaced in 2023, and electrical and plumbing upgrades completed between 2023-2025. Outside, the property continues to impress with a 5-car garage and a charming carriage house above, complete with its own 1 bedroom and 1 bathroom--perfect for guests, extended family, or private living space. Modern conveniences such as a 50-amp RV hookup, Level 1 and Level 2 electric vehicle charging stations, and a five-car garage enhance both guest experience and owner flexibility.
Additional highlights include a basement ideal for storage or flexible use, a separate outdoor wash house for added convenience, and a rare outdoor concrete block safe--providing a unique and secure solution for storing valuables.
Modeled after a South Florida home inspired by Cuban architecture observed in the 1920s, the former Alford House is rich in history, craftsmanship, and character. Whether you're looking for a distinctive primary residence or a private retreat with room to grow, this exceptional property offers a rare opportunity to own something truly special.
- Houzeo last checked: 25 minutes ago
- Listing updated: October 7, 2026 at 7:05 pm
- Listing Provided by: Cindy R Birge (850) 258-9442 DRE #3055777, Denise Myers (850) 326-2248 DRE #SL3362631 | Elite Realty (850) 638-0370
- Source: Bay/Panama City/Central Panhandle MLS-FL | MLS#: 788981

Property Details
Status
Active
Type
Single Family Residence
No. of Stories
-
County
City
Neighborhood
--
Year Built
1927
HOA Fees
-
Finished Area
5,899 sqft
Lot Size
1.47 acres lot
Basement Area
- sqft
MLS Name
Bay/Panama City/Central Panhandle MLS
MLS Number
788981
MLS Status
Active
Days on Market
171
Cumulative Days on Market
163

Continue Your Journey in App
Find your dream home, receive real-time updates, and many more!
Download App
Continue Your Journey in App
Find your dream home, receive real-time updates, and many more!
Location
Facts & Features
Rooms
Bedrooms & bathrooms
Bedrooms: 7
Bathrooms: 5
Porch
Level: First
Area: 462.00 Square Feet
Dimensions: 42 x 11
ScreenedPorch
Level: First
Area: 120.00 Square Feet
Dimensions: 15 x 8
FullBath
Level: Second
Area: 71.89 Square Feet
Dimensions: 9.1 x 7.9
FullBath
Level: Second
Area: 54.75 Square Feet
Dimensions: 7.5 x 7.3
HalfBath
Level: First
Area: 36.60 Square Feet
Dimensions: 6.1 x 6
PrimaryBathroom
Level: First
Area: 36.60 Square Feet
Dimensions: 6.1 x 6
GreatRoom
Level: First
Area: 456.45 Square Feet
Dimensions: 25.5 x 17.9
DiningRoom
Level: First
Area: 284.40 Square Feet
Dimensions: 18 x 15.8
Kitchen
Level: First
Area: 102.83 Square Feet
Dimensions: 11.3 x 9.1
Kitchen
Level: First
Area: 168.30 Square Feet
Dimensions: 17 x 9.9
Other
Level: Basement
Area: 553.28 Square Feet
Dimensions: 24.7 x 22.4
Sunroom
Level: First
Area: 217.16 Square Feet
Dimensions: 17.8 x 12.2
Den
Level: First
Area: 194.40 Square Feet
Dimensions: 14.4 x 13.5
Office
Level: First
Area: 202.30 Square Feet
Dimensions: 17 x 11.9
Bedroom
Level: Second
Area: 260.80 Square Feet
Dimensions: 16 x 16.3
Bedroom
Level: Second
Area: 248.81 Square Feet
Dimensions: 17.9 x 13.9
Bedroom
Level: Second
Area: 320.41 Square Feet
Dimensions: 17.9 x 17.9
Bedroom
Level: Second
Area: 250.20 Square Feet
Dimensions: 18 x 13.9
PrimaryBedroom
Level: First
Area: 268.80 Square Feet
Dimensions: 16.8 x 16
Interior
Appliances
Electric Range, Electric Water Heater, Ice Maker, Wine Cooler
Exterior Features
Patio, Porch
Heating
Central, Electric, Fireplaces
Cooling
Central Air, Ceiling Fans, Heat Pump
Interior Features
Fireplace, Main Level Primary, Tub Shower, Walk In Closets
Sewer
Public Sewer
Construction
Year Built
Year Built: 1927
Home type
Single Family Residence
Architectural Style
Traditional
Roof
Composition, Flat, Shingle
Construction Materials
Brick
Utilities & Energy
Fireplace Features
Primary Bedroom
Parking Features
Electric Vehicle Charging Stations
Other Features
Subdivision Name
[no Recorded Subdiv]
Patio And Porch Features
Patio, Porch, Screened
Community Features
Short Term Rental Allowed
Lot Features
Paved
Price History
| Date | Event | Price |
|---|---|---|
07/22/2026 Source: | Price Increased | $749,900 +7.14% $127/sqft |
04/27/2026 Source: | Price Decreased | $699,900 -12.50% $119/sqft |
04/27/2026 Source: | Price Increased | $799,900 +17.63% $136/sqft |
09/13/2025 Source: | Price Decreased | $680,000 -30.61% $115/sqft |
09/13/2025 Source: | Price Increased | $980,000 +25.64% $166/sqft |

Show more
Getting Around 1305 Church Ave
Bike Score®

Somewhat Bikeable
45/100
Walk Score®

Somewhat Walkable
60/100
Data provided by Redfin
Nearby Homes




Find Homes by Property Features in Chipley, FL
Nearby New Homes For Sale


Based on information from Central Panhandle Association of REALTORS® MLS through Oct 16, 2026, 08:30AM. IDX information is provided exclusively for consumers’ personal, non-commercial use, that it may not be used for any purpose other than to identify prospective properties consumers may be interested in purchasing. Data is deemed reliable but is not guaranteed accurate by the MLS. ©2026 Bay Central Panhandle Association of REALTORS®
 Advertising Broker: Moe Mossa (Savvy Avenue) | Savvy Avenue, LLC
